Leave a Message

Thank you for your message. I will be in touch with you shortly.

994 Shippan Avenue Unit: A
Courtesy of Higgins Group Real Estate
Sold

994 Shippan Avenue Unit: A

994 Shippan Avenue Unit: A, Stamford, Connecticut 06902

$1,155,000
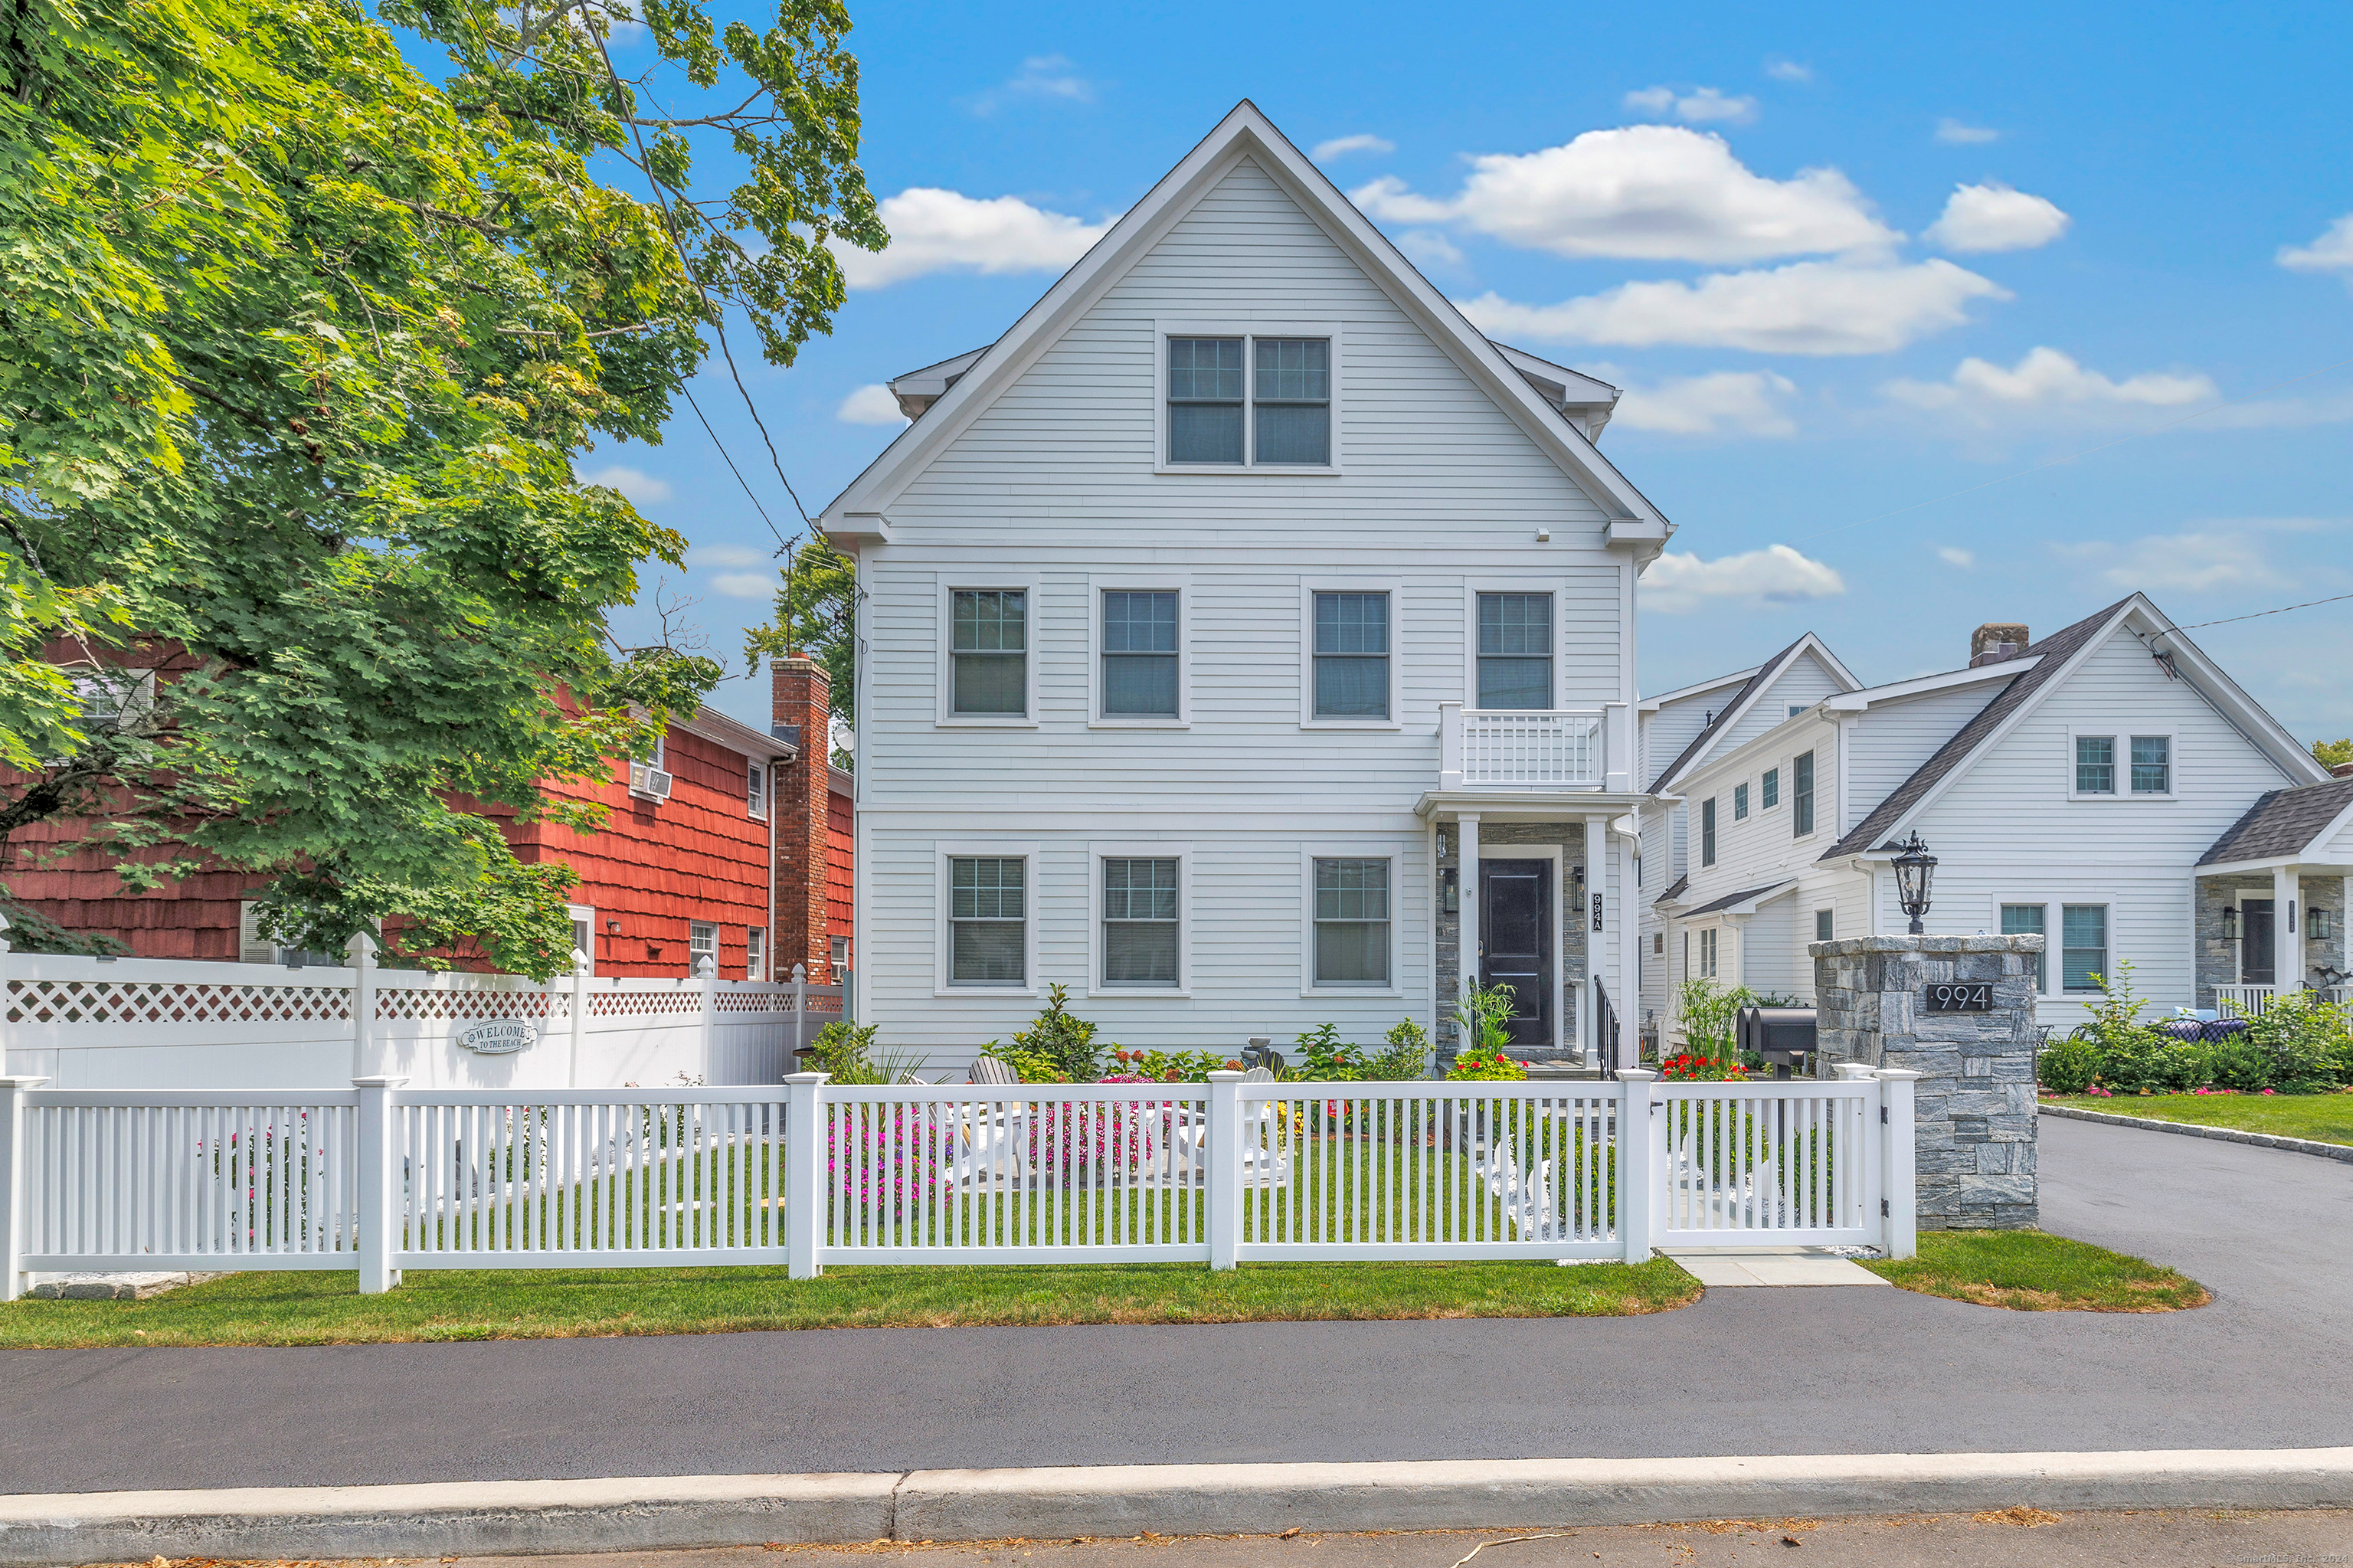
Step into luxury in this chic and modern, newly constructed townhouse in beautiful Shippan Point. A one of a kind home with gorgeous features & high-end finishes. The open concept is masterful with the Living Room being seamless to the gourmet Kitchen and eating area. The Kitchen was custom designed with a Signature Kitchen Suite Appliance package including a 36" gas range and high performance Zephyr Range Hood. Calacatta Quartz countertops, and marble herringbone backsplash. You will love the oversized island with plentiful counter seating. Also on the main level is a half bath and private Office, perfect for working from home. There are 3 well-sized Bedrooms, all en-suite. The 3 Full and 2 Half Bathrooms have upgraded porcelain tile and marble floor tile, and granite & quartz countertops. The Primary Bedroom is on its own level with 2 walk-in closets and an amazing spa-like Bathroom with oversized shower and separate vanities. The Lower Level has the huge Family Room with wet bar featuring quartz countertop, wine refrigerator, and imported designer wall tile. The flooring is porcelain tile in a wood look. And, another half bath on this level - so convenient. The outside living is just as special - there is a garden patio with lighting and professional landscaping. The rear patio is more private and near the 1 car garage. Some other features are Irrigation System, Security System and new fencing. There are only 4 units in this complex, so very easy to manage and maintain.

3
beds

5
baths

2,756 Sq.Ft. LIVING AREA

Floria Polverari

Floria Polverari

Features & Amenities

Interior

  • total bedrooms3
  • Total bathrooms5
  • full bathrooms3
  • half bathrooms2
  • Laundry room Upper Level
  • APPLIANCES Gas Range, Microwave, Range Hood, Refrigerator, Dishwasher, Washer, Dryer, Wine Chiller
  • other interior Features Cable - Pre-wired, Open Floor Plan, Security System

Area & Lot

  • Status Sold
  • Date Sold June 5, 2025
  • Living Area2,756 Sq.Ft.
  • Total Area2,756 Sq.Ft.
  • MLS® ID24035338
  • TypeCondo
  • YEAR BUILT2021
  • NeighborhoodStamford
  • Architecture StylesTownhouse
  • Water FrontageWalk to Water, Water Community
  • Elementary SchoolToquam Magnet
  • Middle SchoolRippowam
  • High SchoolStamford

Exterior

  • STORIES4
  • Garage Space1.0
  • water SourcePublic Water Connected
  • lot featuresCity Views, Level Lot
  • parkingDetached Garage, Paved, On Street Parking, Driveway
  • HEAT TYPEHot Air
  • AIR CONDITIONINGCentral Air, Zoned
  • sewerPublic Sewer Connected
  • other exterior FeaturesUnderground Utilities, Sidewalk, Gutters, Lighting, Underground Sprinkler, Patio

Financial

  • Sales Price$1,155,000
  • Real Estate Tax $11,998/yr
  • HOA $300/mo
  • Zoning RES

I am Here to Help!

Laurie Quatrella believes that there is so much more to real estate than just buying or selling a home. That's where it starts... The relationships last forever, as I educate our buyers and sellers to make the right choices that they work so hard for. Let me know how I can help you with your next move.

Follow Us on Instagram