Leave a Message

Thank you for your message. I will be in touch with you shortly.

98 Alvin Street
Courtesy of Higgins Group Real Estate
Sold

98 Alvin Street

98 Alvin Street, Fairfield, Connecticut 06825

$635,000
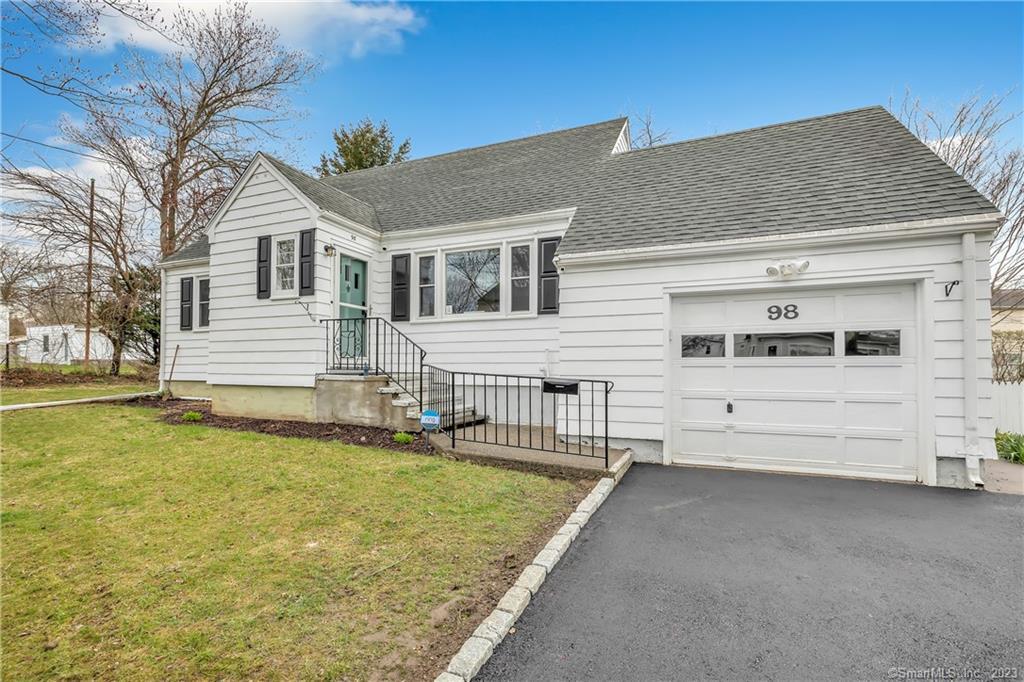
Charming 4 bedroom 2 full bath home located nearby shopping, downtown Fairfield amenities, beaches, schools, & Metro station ideal for NYC commuters! Enjoy a lovely entryway boasting gorgeous new Belgian block lined double driveway w/ a beautiful stone walkway. The entryway opens perfectly into the expansive open concept family room & large eat-in kitchen. Large picture windows bring in amazing natural light throughout this main level. The kitchen features lovely wood cabinetry w/ plenty of storage, stainless appliances, & a spacious island for meal prep & casual dining. The glass slider to the fenced expansive yard & stone patio makes for the perfect indoor/outdoor entertaining space w/ plenty of room to host friends & family! Completing the lovely main level are 2 spacious bedrooms, a large full bathroom w/ custom vanity, & option to convert 1 of the existing bedrooms to a formal dining room. The Upper level offers a wonderful expanded space w/ 2 spacious dormered bedrooms w/ wonderful storage space & built in drawers. Just recently renovated, enjoy a spa-like full bathroom featuring a custom double vanity w/ quartz counters, beautiful subway tile shower feature and matte black fixtures. For bonus space, the lower level offers a great playroom option, office & gym space along w/ a spacious laundry area adorned w/ beautiful engineered flooring & bilco access to the spectacular backyard. Freshly painted throughout, move in & Enjoy an amazing lifestyle in a wonderful community

4
beds

2
baths

1,326 Sq.Ft. LIVING AREA

10,454.4 Sq.Ft. lot

Melissa Montagno

Melissa Montagno

Julie Vanderblue

Julie Vanderblue

Features & Amenities

Interior

  • total bedrooms4
  • Total bathrooms2
  • full bathrooms2
  • Laundry room Lower Level
  • APPLIANCES Gas Range, Refrigerator, Dishwasher, Washer, Dryer
  • other interior Features Open Floor Plan

Area & Lot

  • Status Sold
  • Date Sold December 20, 2024
  • Living Area1,326 Sq.Ft.
  • Total Area1,326 Sq.Ft.
  • Lot Area10,454.4 Sq.Ft.
  • MLS® ID24057107
  • TypeResidential
  • YEAR BUILT1953
  • NeighborhoodFairfield
  • Architecture StylesCape Cod
  • Water FrontageBeach Rights, Water Community
  • Elementary SchoolMcKinley
  • Middle SchoolTomlinson
  • High SchoolFairfield Warde

Exterior

  • Garage Space1.0
  • water SourcePublic Water Connected
  • roofAsphalt Shingle
  • lot featuresFence - Full, Level Lot, Cleared
  • parkingAttached Garage
  • HEAT TYPERadiator
  • AIR CONDITIONINGCeiling Fans, Window Unit
  • sewerPublic Sewer Connected
  • SubstructureConcrete
  • other exterior FeaturesPatio

Financial

  • Sales Price$635,000
  • Real Estate Tax $7,423/yr
  • Zoning B

I am Here to Help!

Laurie Quatrella believes that there is so much more to real estate than just buying or selling a home. That's where it starts... The relationships last forever, as I educate our buyers and sellers to make the right choices that they work so hard for. Let me know how I can help you with your next move.

Follow Us on Instagram