Leave a Message

Thank you for your message. I will be in touch with you shortly.

93 Millspaugh Drive
Courtesy of Higgins Group Real Estate
Sold

93 Millspaugh Drive

93 Millspaugh Drive, Fairfield, Connecticut 06825

$1,940,000
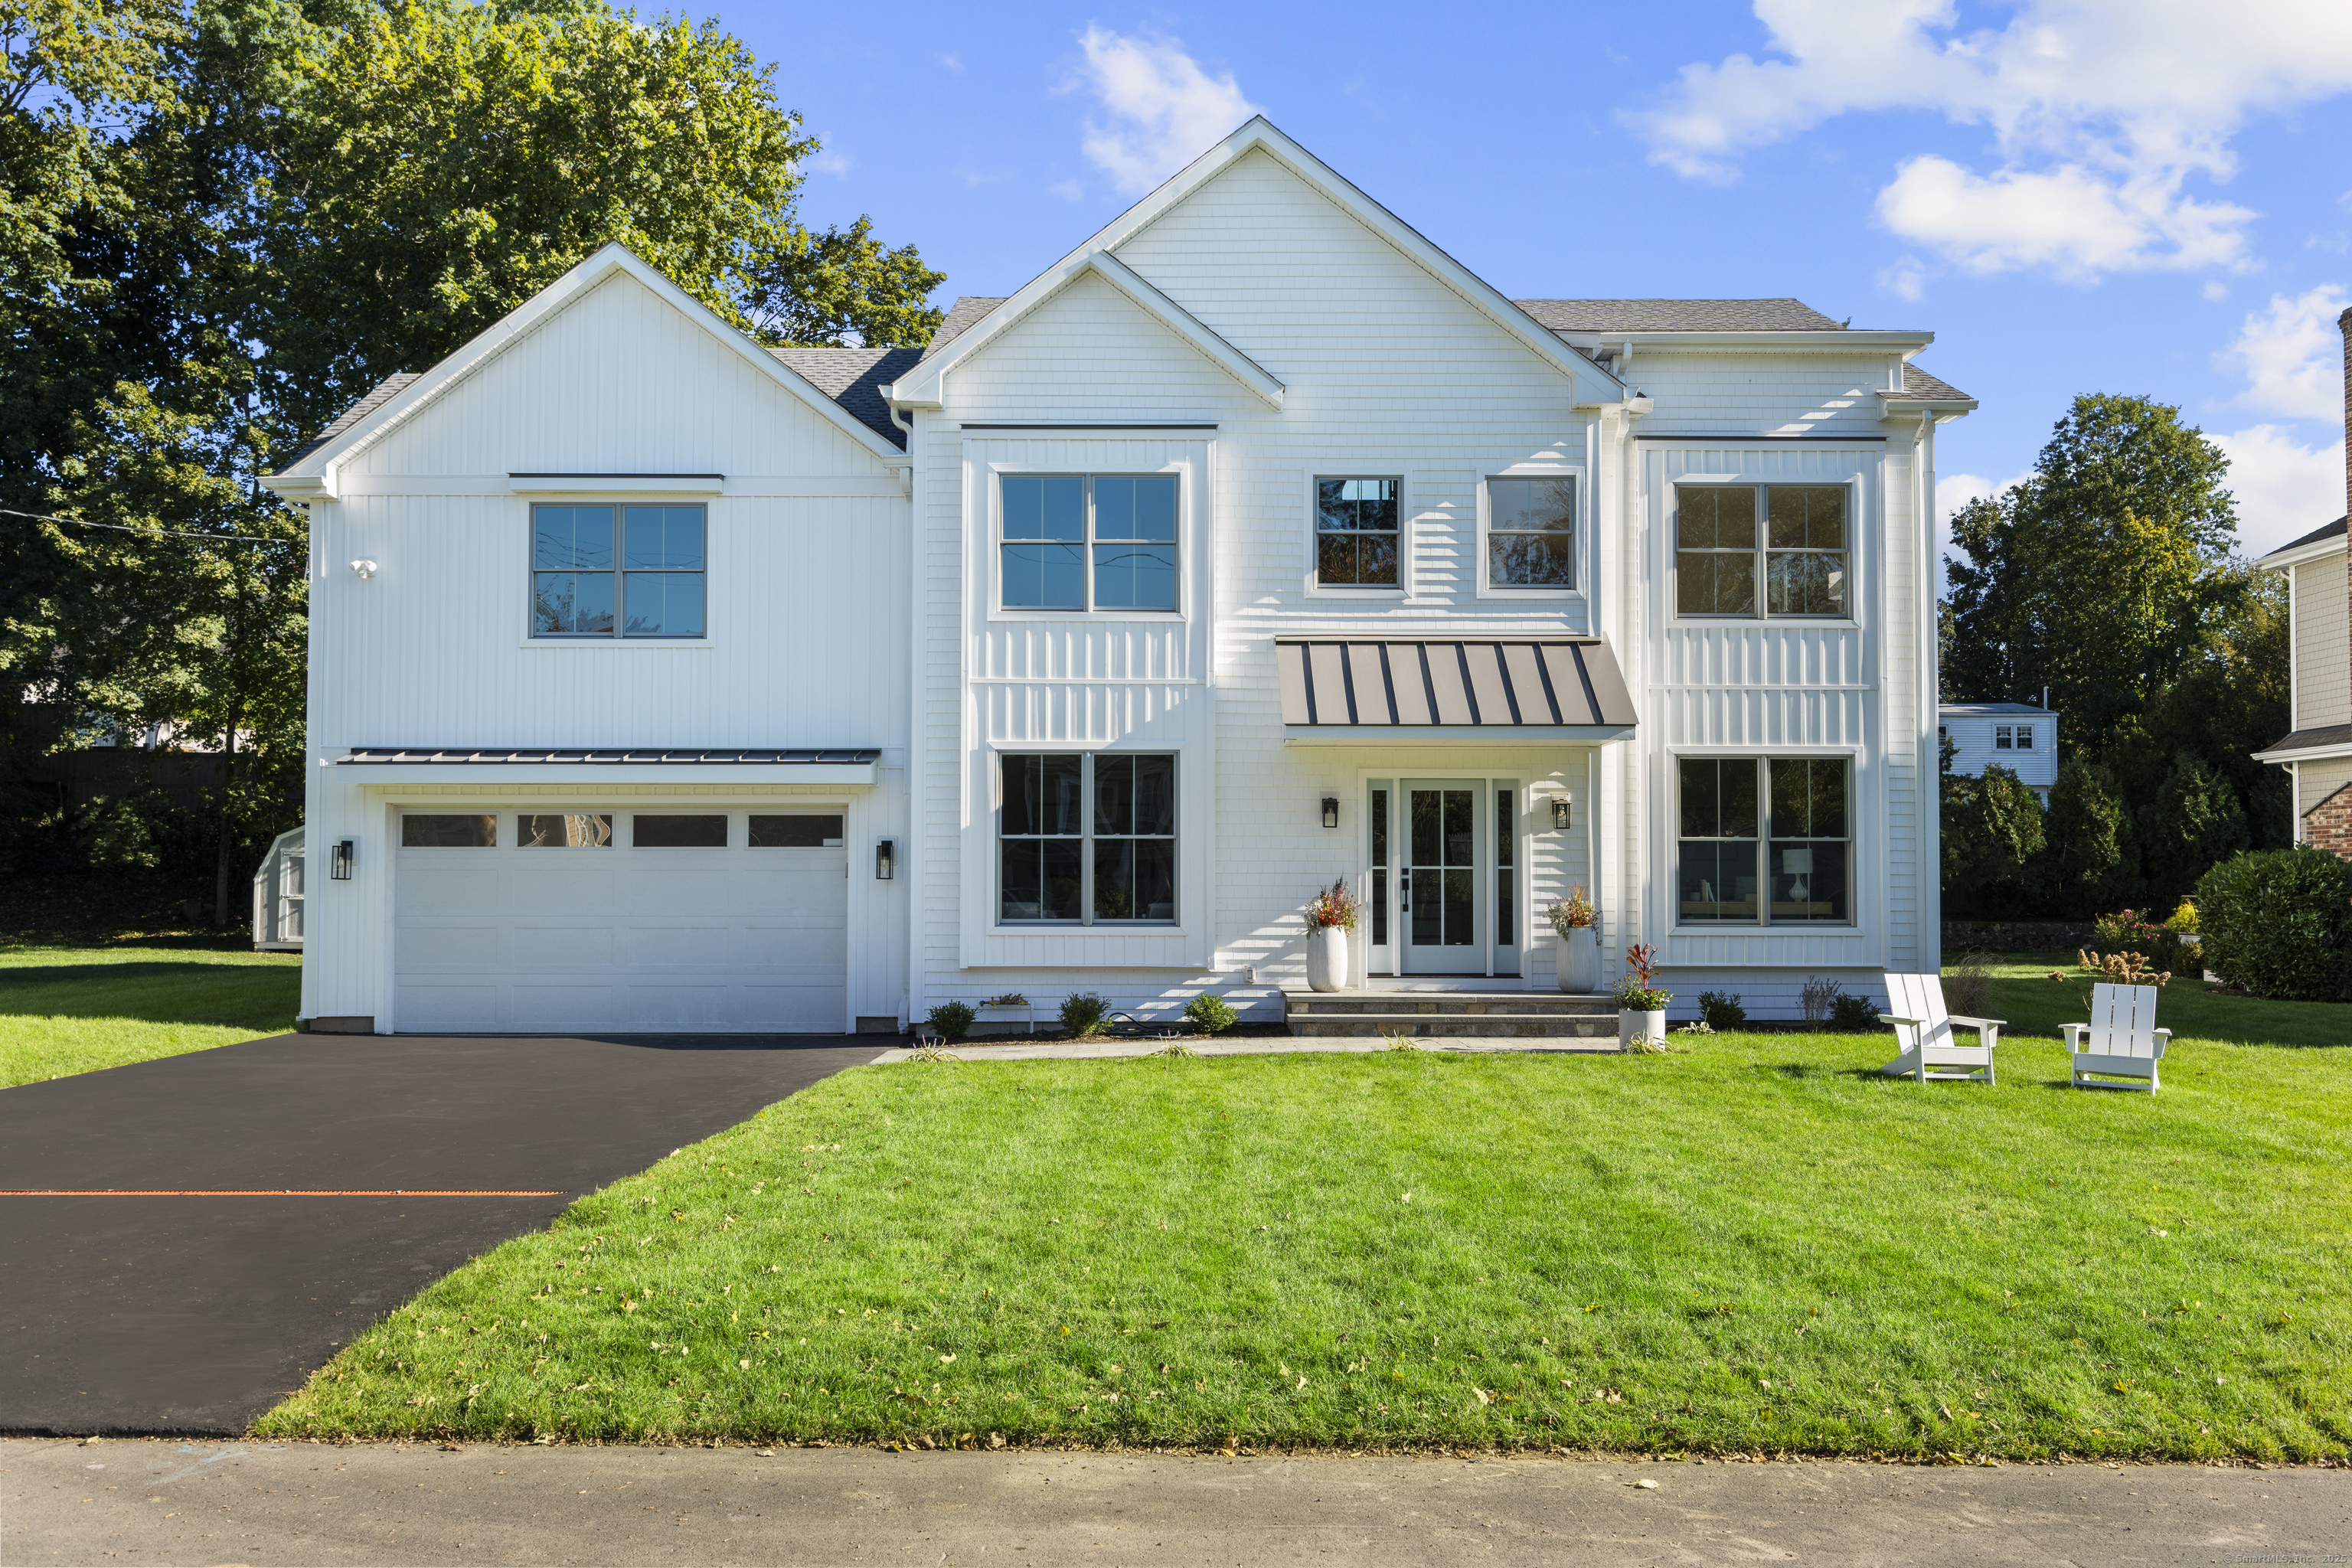
**Open house 10/11-10/12 CANCELLED** Absolutely GORGEOUS new construction, /elegantly crafted, that blends modern sophistication with coastal -charm in this 5-BDR, 5 Full Bath home. The main level offers a -balance of open-concept living and defined spaces, featuring 9' ceilings, white oak floors, custom millwork, and curated designer fixtures. The gourmet kitchen is a showstopper, featuring Thermador Pro appliances, quartz countertops, and a custom white oak island, flowing seamlessly into a sun-drenched family room with a statement custom designed fireplace and 8' sliding doors leading to a private patio and landscaped yard-spacious enough to accommodate a pool. A home office on the main floor offers functionality and flexibility to be converted to a bedroom. Upstairs, the impressive primary suite with designer accent wall, oversized walk-in closet'S', and a spa-like bath with soaking tub, and radiant heated floors.. Add'l BDRS include private or Jack & Jill baths. The finished lower level offers flexibility for a gym, playroom, or media room. Smart home-ready with Leviton smart-capable panel. Low maintenance exterior. Convenient to downtown restaurant row, lakes, beaches, shopping, 2 train stations, and easy access to Merritt; I95.
5
beds

5
baths

4,440 Sq.Ft. LIVING AREA

10,018.8 Sq.Ft. lot

Features & Amenities

Interior

  • total bedrooms5
  • Total bathrooms5
  • full bathrooms5
  • APPLIANCES Oven/Range, Microwave, Range Hood, Refrigerator, Dishwasher, Wine Chiller
  • other interior Features Open Floor Plan

Area & Lot

  • Status Sold
  • Date Sold November 6, 2025
  • Living Area4,440 Sq.Ft.
  • Total Area4,440 Sq.Ft.
  • Lot Area10,018.8 Sq.Ft.
  • MLS® ID24127311
  • TypeResidential
  • YEAR BUILT2025
  • NeighborhoodFairfield
  • Architecture StylesColonial
  • Water FrontageBeach Rights, Water Community, Access
  • Elementary SchoolOsborn Hill
  • Middle SchoolFairfield Woods
  • High SchoolFairfield Ludlowe

Exterior

  • Garage Space2.0
  • water SourcePublic Water Connected
  • roofAsphalt Shingle
  • lot featuresLevel Lot
  • parkingAttached Garage
  • HEAT TYPEHeat Pump
  • AIR CONDITIONINGCentral Air, Heat Pump
  • sewerPublic Sewer Connected
  • SubstructureConcrete

Financial

  • Sales Price$1,940,000
  • Real Estate Tax $99,999,999/yr
  • Zoning A

I am Here to Help!

Laurie Quatrella believes that there is so much more to real estate than just buying or selling a home. That's where it starts... The relationships last forever, as I educate our buyers and sellers to make the right choices that they work so hard for. Let me know how I can help you with your next move.

Follow Us on Instagram