Leave a Message

Thank you for your message. I will be in touch with you shortly.

91 Algonquin Road
Courtesy of Higgins Group Real Estate
Sold

91 Algonquin Road

91 Algonquin Road, Fairfield, Connecticut 06825

$2,250,000
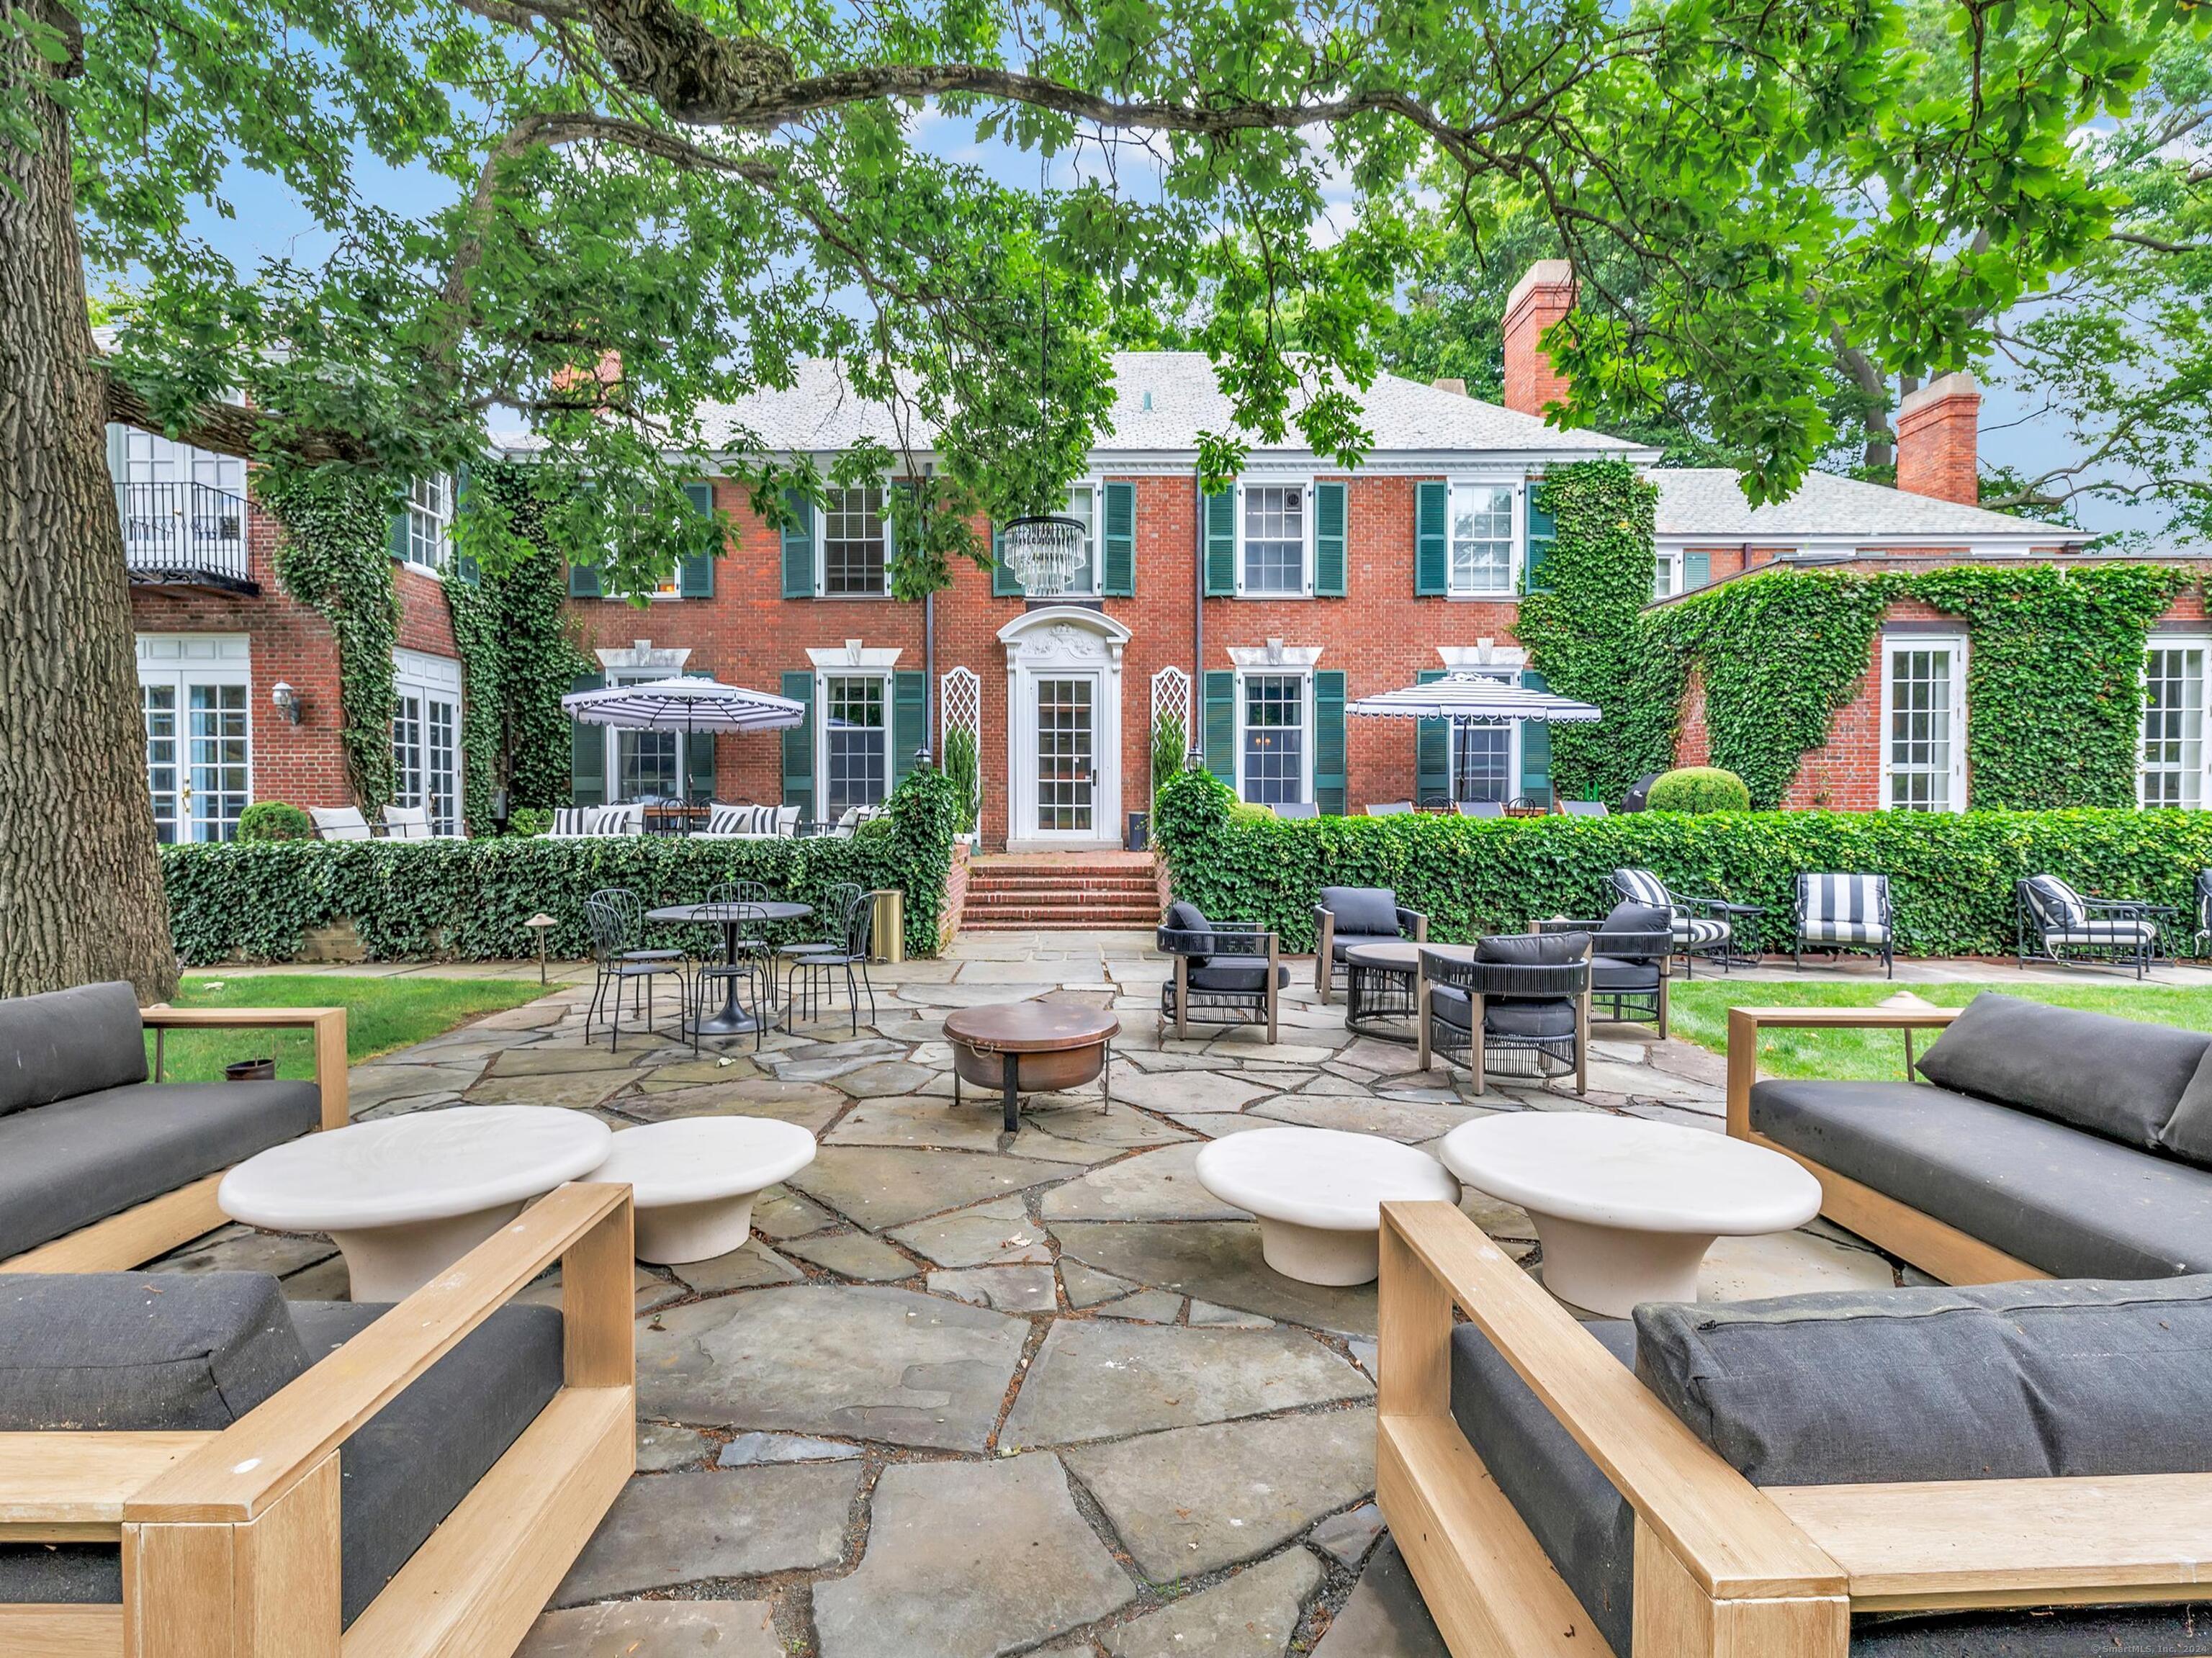
Welcome to the lifestyle of your dreams! Magnificent Georgian Colonial estate in one of Fairfield's most beautiful neighborhoods. Luxury amenities include oversized heated pool, tennis/sport court, & multi-functional outbuildings. Set behind stately iron gates on almost 2 acres of magnificent grounds, this exceptional home offers superior craftsmanship, millwork & details impossible to replicate today, as well as unmatched serenity, privacy & security. Walls of windows & French doors drench the home in natural light & provide views to the bucolic outdoor oasis. Expansive entertaining spaces along w/cozy rooms for work or unwinding provide the ultimate layout for today's modern lifestyle. Primary Suite w/ Luxury Bath, Walk-In Closets, Sitting Room & Balcony. 5-6 Additional En-Suite Bedrooms, renovated Cook's Kitchen w/chef-grade appliances. Finished Third Floor w/ Media/Rec Room & Bedroom Suite. Updated HVAC and security system. 4 car heated/cooled garage w/auto lifts. Whether you seek a space for grand gatherings or quiet contemplation, this property's outdoor sanctuary, w/multiple bluestone patios, grape arbor & meticulous lawn & gardens, provides a private haven for relaxation & play. Whether for a family compound, working from home or just enjoyment, the renovated outbuildings w/ private entrances offer endless options: Guest Cottage, Airbnb, Art/Music/Yoga Studio, Gym w/sauna, In-Law apartment, or versatile Office space. Life is short...you deserve extraordinary.

6
beds

7
baths

10,000 Sq.Ft. LIVING AREA

1.75 Acres lot

Julie Vanderblue

Julie Vanderblue

Features & Amenities

Interior

  • total bedrooms6
  • Total bathrooms7
  • full bathrooms5
  • half bathrooms2
  • Laundry room Lower Level
  • APPLIANCES Gas Range, Range Hood, Refrigerator, Freezer, Subzero, Dishwasher, Washer, Dryer
  • other interior Features Audio System, Cable - Pre-wired, Sauna, Security System

Area & Lot

  • Status Sold
  • Date Sold February 6, 2025
  • Living Area10,000 Sq.Ft.
  • Total Area10,000 Sq.Ft.
  • Lot Area1.75 Acres
  • MLS® ID24054481
  • TypeResidential
  • YEAR BUILT1922
  • NeighborhoodFairfield
  • Architecture StylesGeorgian Colonial
  • Water FrontageBeach Rights, Water Community
  • Elementary SchoolStratfield
  • Middle SchoolTomlinson
  • High SchoolFairfield Warde

Exterior

  • Garage Space4.0
  • water SourcePublic Water Connected
  • PoolHeated, Pool House, In Ground Pool
  • roofSlate
  • lot featuresFence - Full, Lightly Wooded, Level Lot, Professionally Landscaped
  • parkingDetached Garage
  • HEAT TYPERadiator, Steam, Zoned
  • AIR CONDITIONINGCentral Air, Zoned
  • sewerPublic Sewer Connected
  • SubstructureConcrete
  • other exterior FeaturesGutters, Lighting, Guest House, Patio, Balcony, Tennis Court, Gazebo, Garden Area, Underground Sprinkler

Financial

  • Sales Price$2,250,000
  • Real Estate Tax $33,275/yr
  • HOA $1,200/yr
  • Zoning A

I am Here to Help!

Laurie Quatrella believes that there is so much more to real estate than just buying or selling a home. That's where it starts... The relationships last forever, as I educate our buyers and sellers to make the right choices that they work so hard for. Let me know how I can help you with your next move.

Follow Us on Instagram