Leave a Message

Thank you for your message. I will be in touch with you shortly.

9 Singing Woods Road
Courtesy of Berkshire Hathaway NE Prop.
Sold

9 Singing Woods Road

9 Singing Woods Road, Norwalk, Connecticut 06850

$1,475,000
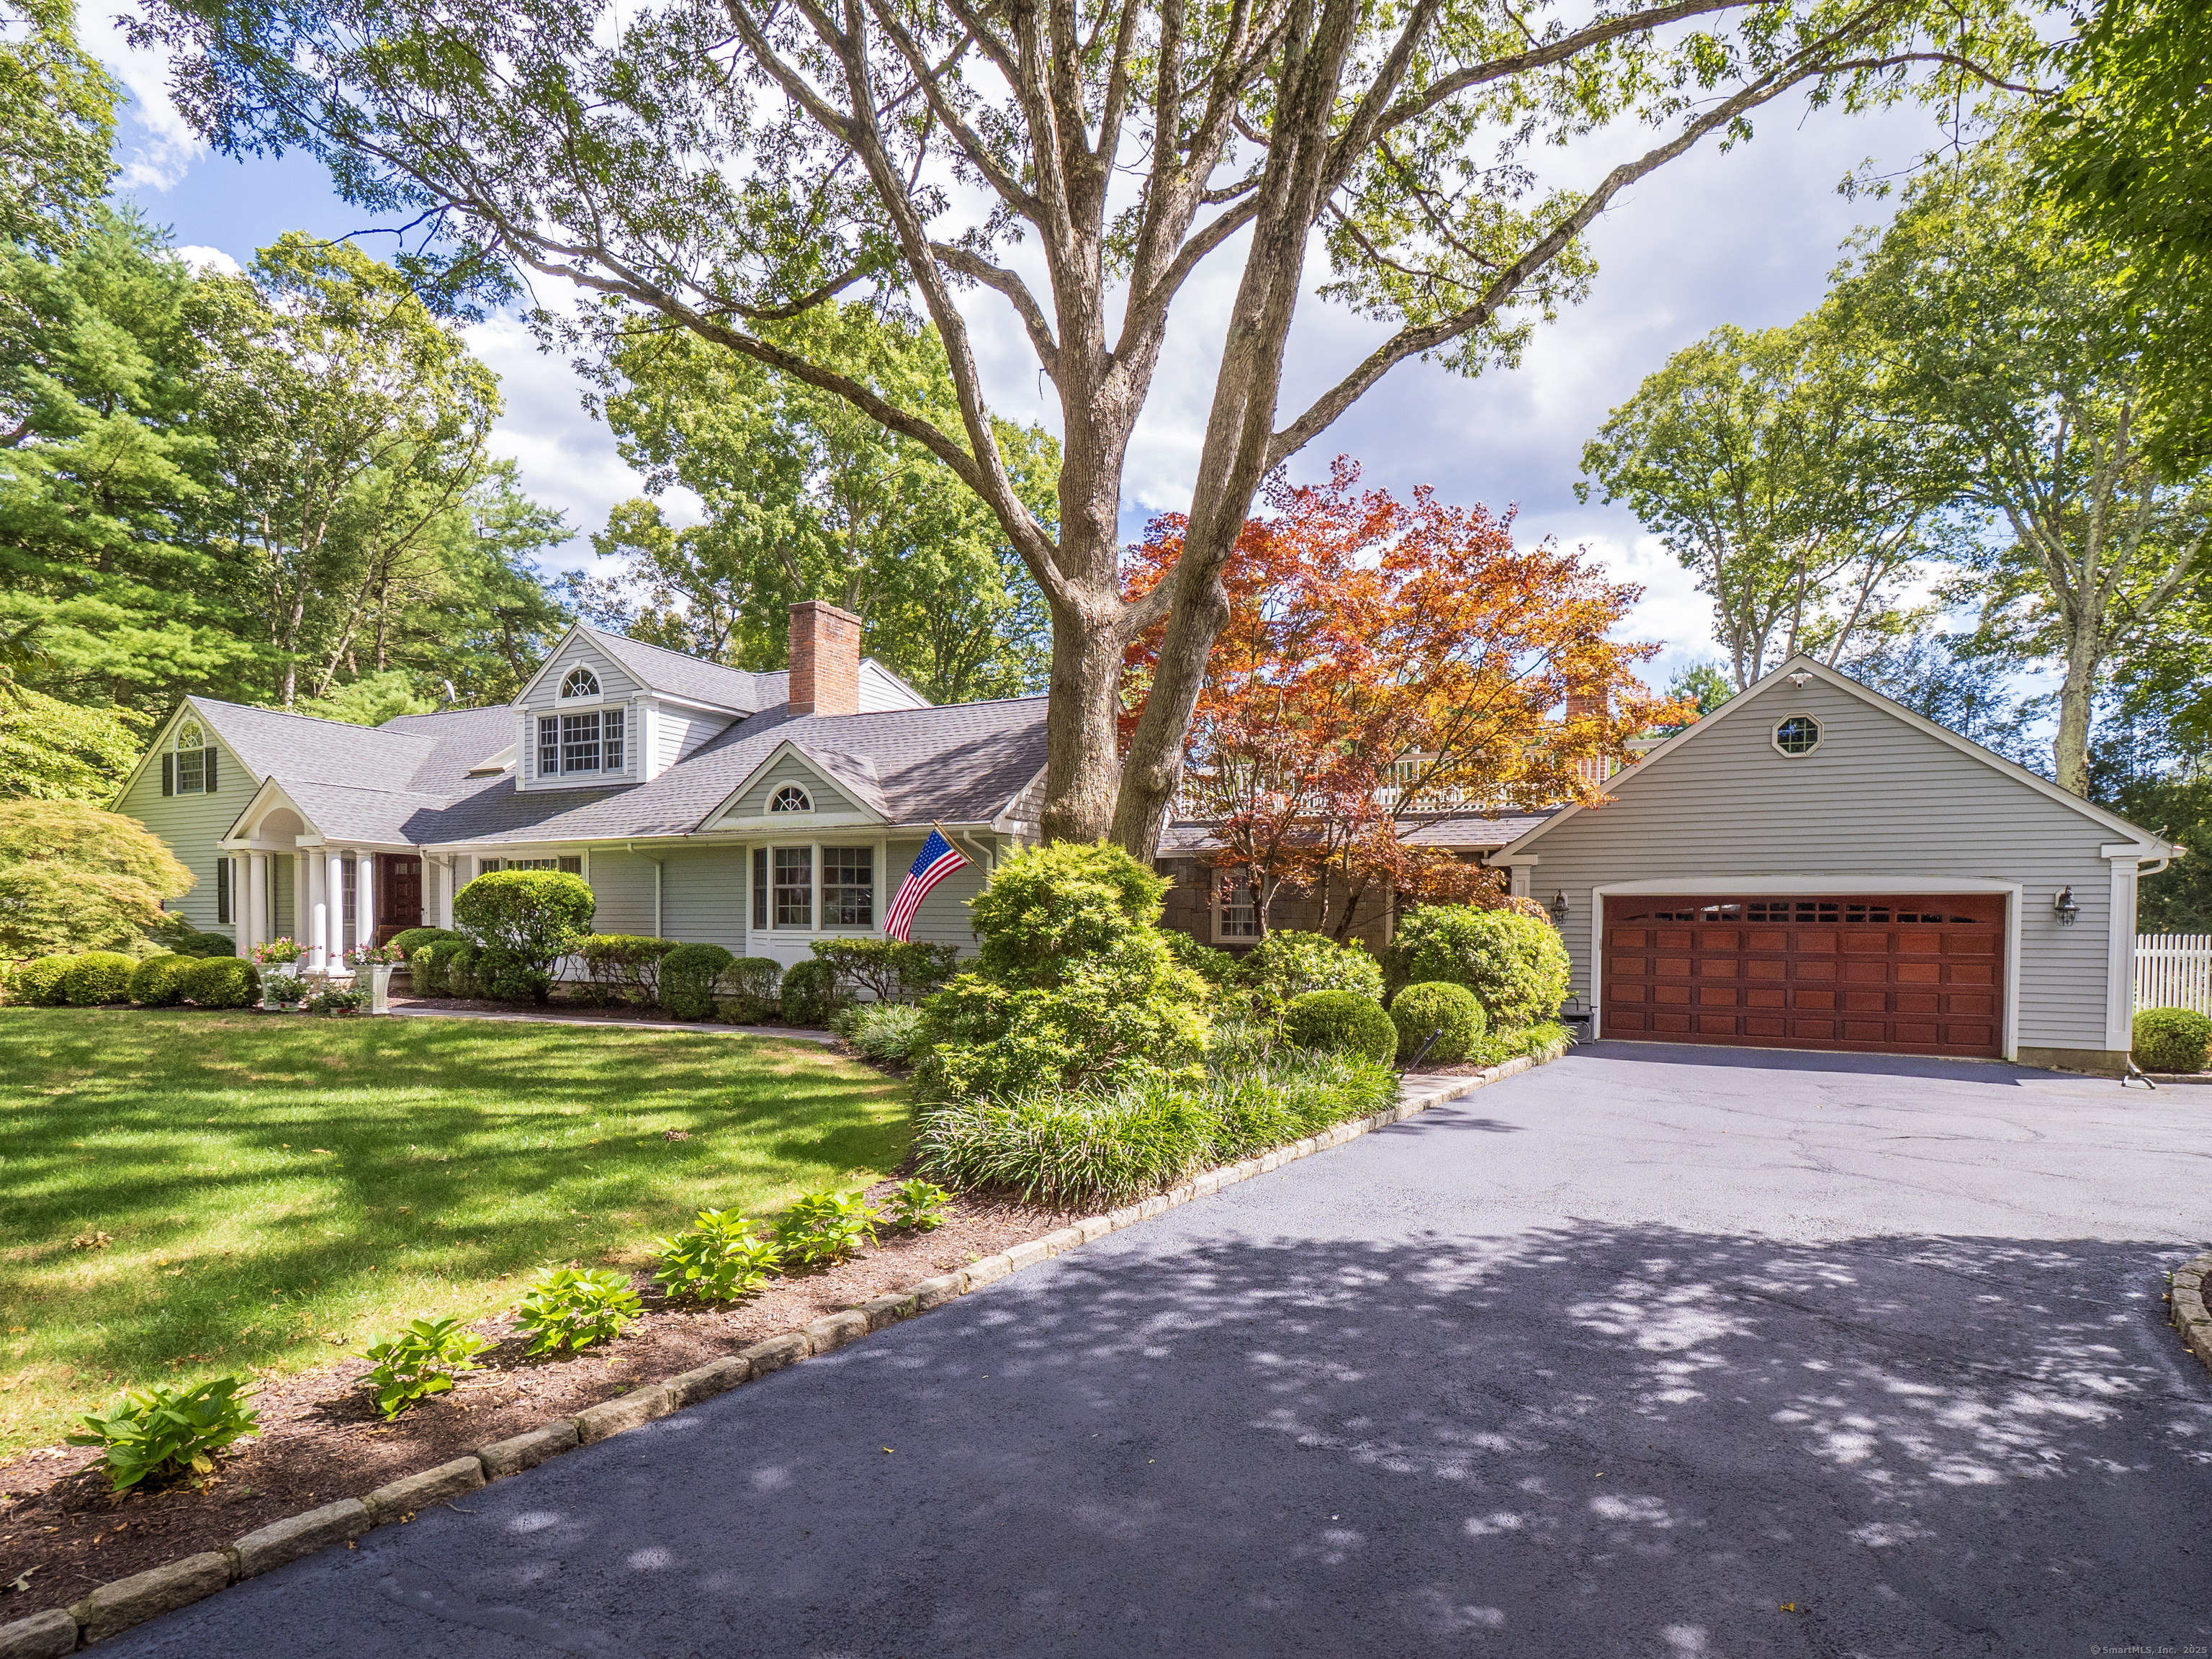
Welcome to 9 Singing Woods Road, a stunning Silvermine 4-5 bedroom home where lush grounds, elegant interiors, and a resort-style pool create the perfect retreat. Set on a professionally landscaped acre, enjoy a heated in-ground gunite pool and open-concept living designed for both relaxation and entertaining. Inside, host elegant dinner parties in the formal dining room. The living room invites conversation, and the family room is a perfect place to relax. The inviting eat-in kitchen boasts stone countertops and radiant heated floors. A sunroom with French doors overlooks the pool, while a massive stone patio with built-in grill and refrigerator sets the stage for effortless outdoor living. An integrated audio system carries music inside and out. Upstairs, the private primary suite spans the entire level with a spacious bedroom, walk-in closet, and spa-inspired bath featuring a jetted tub, oversized glass shower, and radiant heated floors. A full-size office-equal in scale to the bedroom-opens to a rooftop deck with views of the pool and backyard. Additional highlights include two fireplaces, a large finished basement, and an expanded three-car garage (two in tandem). Freshly painted and meticulously maintained, the home offers Hardie board siding, a new roof, and public water. Just a short stroll from GrayBarns, minutes to both I-95 and Merritt, this exceptional residence blends timeless style with modern comfort.
4
beds

4
baths

5,162 Sq.Ft. LIVING AREA

1.02 Acres lot

Features & Amenities

Interior

  • total bedrooms4
  • Total bathrooms4
  • full bathrooms4
  • Laundry room Lower Level
  • APPLIANCES Electric Cooktop, Wall Oven, Microwave, Refrigerator, Freezer, Icemaker, Dishwasher, Washer, Dryer
  • other interior Features Audio System, Auto Garage Door Opener, Cable - Pre-wired, Open Floor Plan, Security System

Area & Lot

  • Status Sold
  • Date Sold January 30, 2026
  • Living Area5,162 Sq.Ft.
  • Total Area5,162 Sq.Ft.
  • Lot Area1.02 Acres
  • MLS® ID24115870
  • TypeResidential
  • YEAR BUILT1963
  • NeighborhoodNorwalk
  • Architecture StylesColonial, Contemporary
  • Water FrontageBeach Rights
  • Elementary SchoolPer Board of Ed
  • High SchoolPer Board of Ed

Exterior

  • Garage Space3.0
  • water SourcePublic Water Connected
  • PoolGunite, Heated, In Ground Pool
  • roofAsphalt Shingle
  • lot featuresTreed, Level Lot, Professionally Landscaped
  • parkingAttached Garage
  • HEAT TYPEHot Water
  • AIR CONDITIONINGAttic Fan, Ceiling Fans, Central Air, Zoned
  • sewerSeptic
  • SubstructureBlock
  • other exterior FeaturesGrill, Deck, Gutters, Garden Area, Lighting, French Doors, Underground Sprinkler, Patio

Financial

  • Sales Price$1,475,000
  • Real Estate Tax $17,538/yr
  • Zoning A3

I am Here to Help!

Laurie Quatrella believes that there is so much more to real estate than just buying or selling a home. That's where it starts... The relationships last forever, as I educate our buyers and sellers to make the right choices that they work so hard for. Let me know how I can help you with your next move.

Follow Us on Instagram