Leave a Message

Thank you for your message. I will be in touch with you shortly.

9 Banks Drive
Courtesy of Higgins Group Real Estate
Sold

9 Banks Drive

9 Banks Drive, Weston, Connecticut 06883

$3,350,000
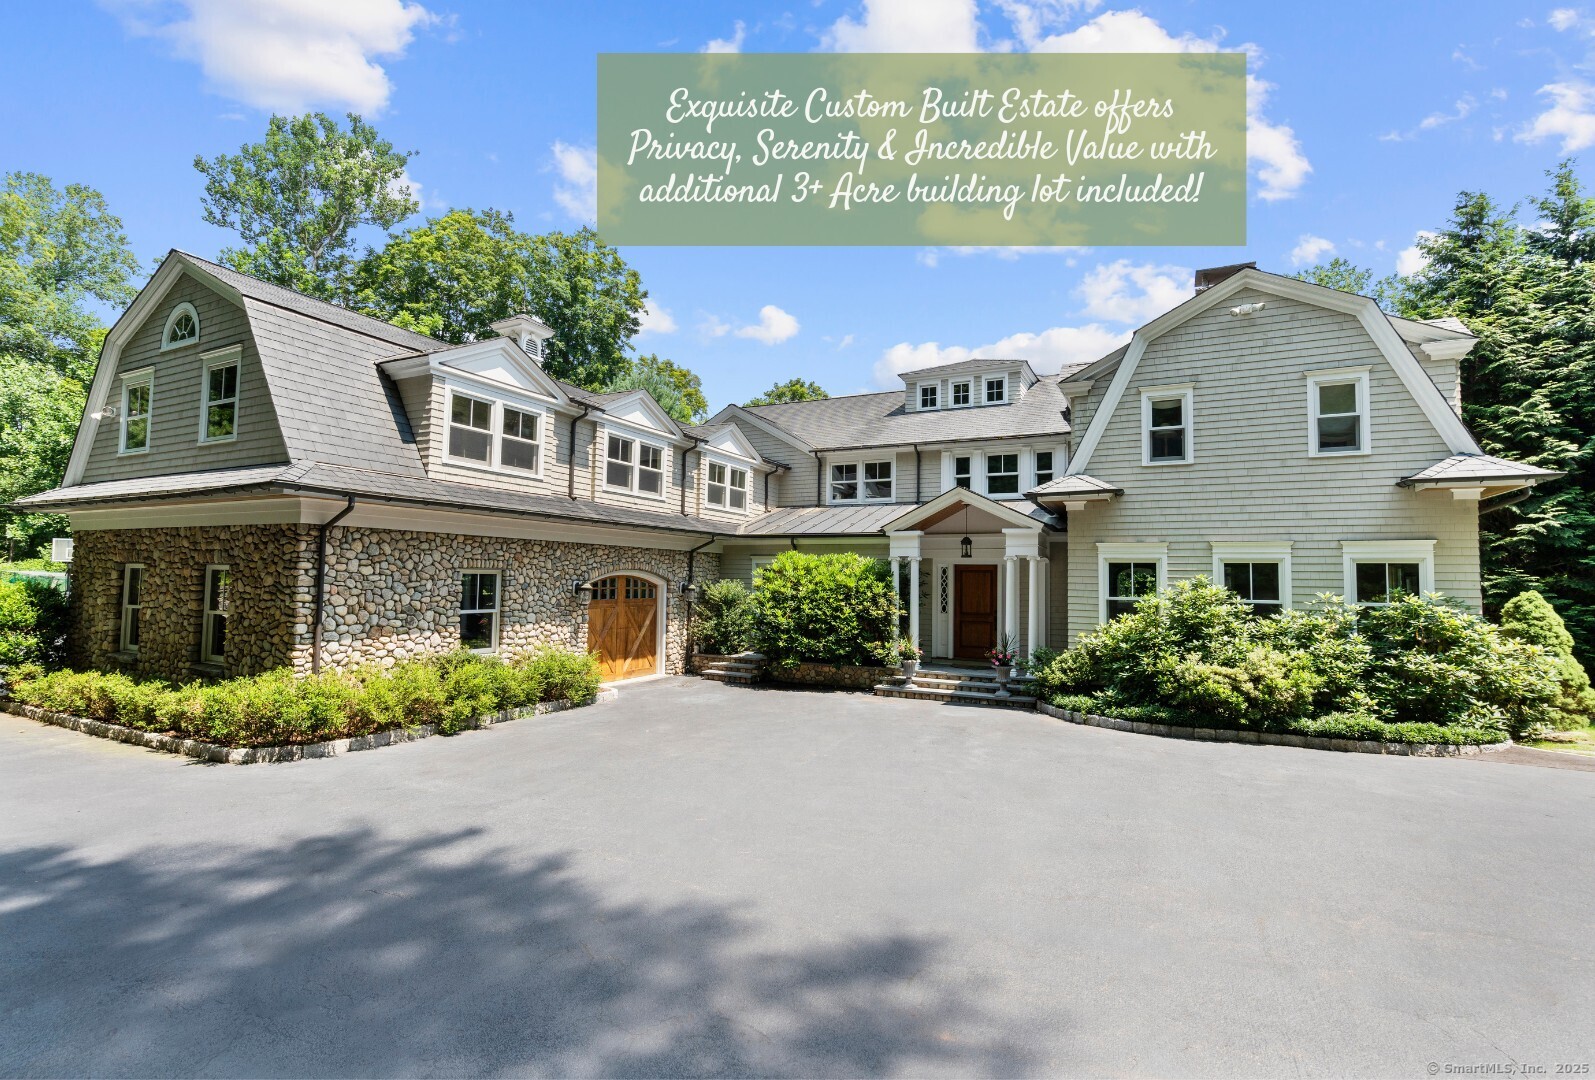
Exceptional Jack Franzen designed shingle style estate offering 9,000+ sq. ft. of refined living space on a private cul-de-sac in bucolic Weston. Nestled on 6.5+ acres abutting 33 acres of protected land, this rare property also includes a separate 3+ acre buildable lot-perfect for future expansion, a family compound, or simply to enjoy lasting privacy. The timeless layout showcases formal living and dining rooms, an open-concept eat-in kitchen, soaring family room with stone fireplace, screened porch, and two fireplaces. A main-level office, den/playroom (or potential first-floor primary), walk-in pantry, mudroom, and 2 powder rooms provide both elegance and functionality. Upstairs, find 5 spacious ensuite bedrooms, including a spectacular primary suite with vaulted ceilings, new hardwood floors, 2 custom walk-in closets, and spa-like bath. A 3rd floor bedroom/au pair suite, private gym, custom office with half bath, and laundry room elevate everyday living. The finished lower level features 9+ ft ceilings, a movie theatre, recreation room with wet bar and pool access, ensuite bedroom, generous storage, and added flex space. Outdoors, enjoy resort-style living w/ heated gunite pool & spa, patio, lush landscaping. A 4-car garage for car enthusiasts and geothermal energy system further enhance this magnificent home. Located minutes from charming downtown Weston conveniences, top-rated schools, countless nature tails & NYC commuter station, this exquisite estate is a rare find!

6
beds

9
baths

9,597 Sq.Ft. LIVING AREA

6.57 Acres lot

Julie Vanderblue

Julie Vanderblue

Melissa Montagno

Melissa Montagno

Features & Amenities

Interior

  • total bedrooms6
  • Total bathrooms9
  • full bathrooms6
  • half bathrooms3
  • Laundry room Lower Level, Upper Level
  • APPLIANCES Gas Range, Microwave, Range Hood, Refrigerator, Dishwasher, Washer, Dryer, Wine Chiller

Area & Lot

  • Status Sold
  • Date Sold October 28, 2025
  • Living Area9,597 Sq.Ft.
  • Total Area9,597 Sq.Ft.
  • Lot Area6.57 Acres
  • MLS® ID24125666
  • TypeResidential
  • YEAR BUILT2007
  • NeighborhoodWeston
  • Architecture StylesColonial
  • Water FrontageNot Applicable
  • Elementary SchoolHurlbutt
  • Middle SchoolWeston
  • High SchoolWeston

Exterior

  • Garage Space4.0
  • water SourcePrivate Well
  • PoolGunite, Heated, Spa, In Ground Pool
  • roofMetal, Other
  • lot featuresIn Subdivision, On Cul-De-Sac, Professionally Landscaped
  • parkingAttached Garage
  • HEAT TYPEHydro Air
  • AIR CONDITIONINGCentral Air, Zoned
  • sewerSeptic
  • SubstructureConcrete
  • other exterior FeaturesPorch-Screened, Porch, Garden Area, Patio

Financial

  • Sales Price$3,350,000
  • Real Estate Tax $47,562/yr
  • Zoning R

I am Here to Help!

Laurie Quatrella believes that there is so much more to real estate than just buying or selling a home. That's where it starts... The relationships last forever, as I educate our buyers and sellers to make the right choices that they work so hard for. Let me know how I can help you with your next move.

Follow Us on Instagram
