Leave a Message

Thank you for your message. I will be in touch with you shortly.

88 Knollwood Drive
Courtesy of Higgins Group Real Estate
Sold

88 Knollwood Drive

88 Knollwood Drive, Fairfield, Connecticut 06824

$814,000
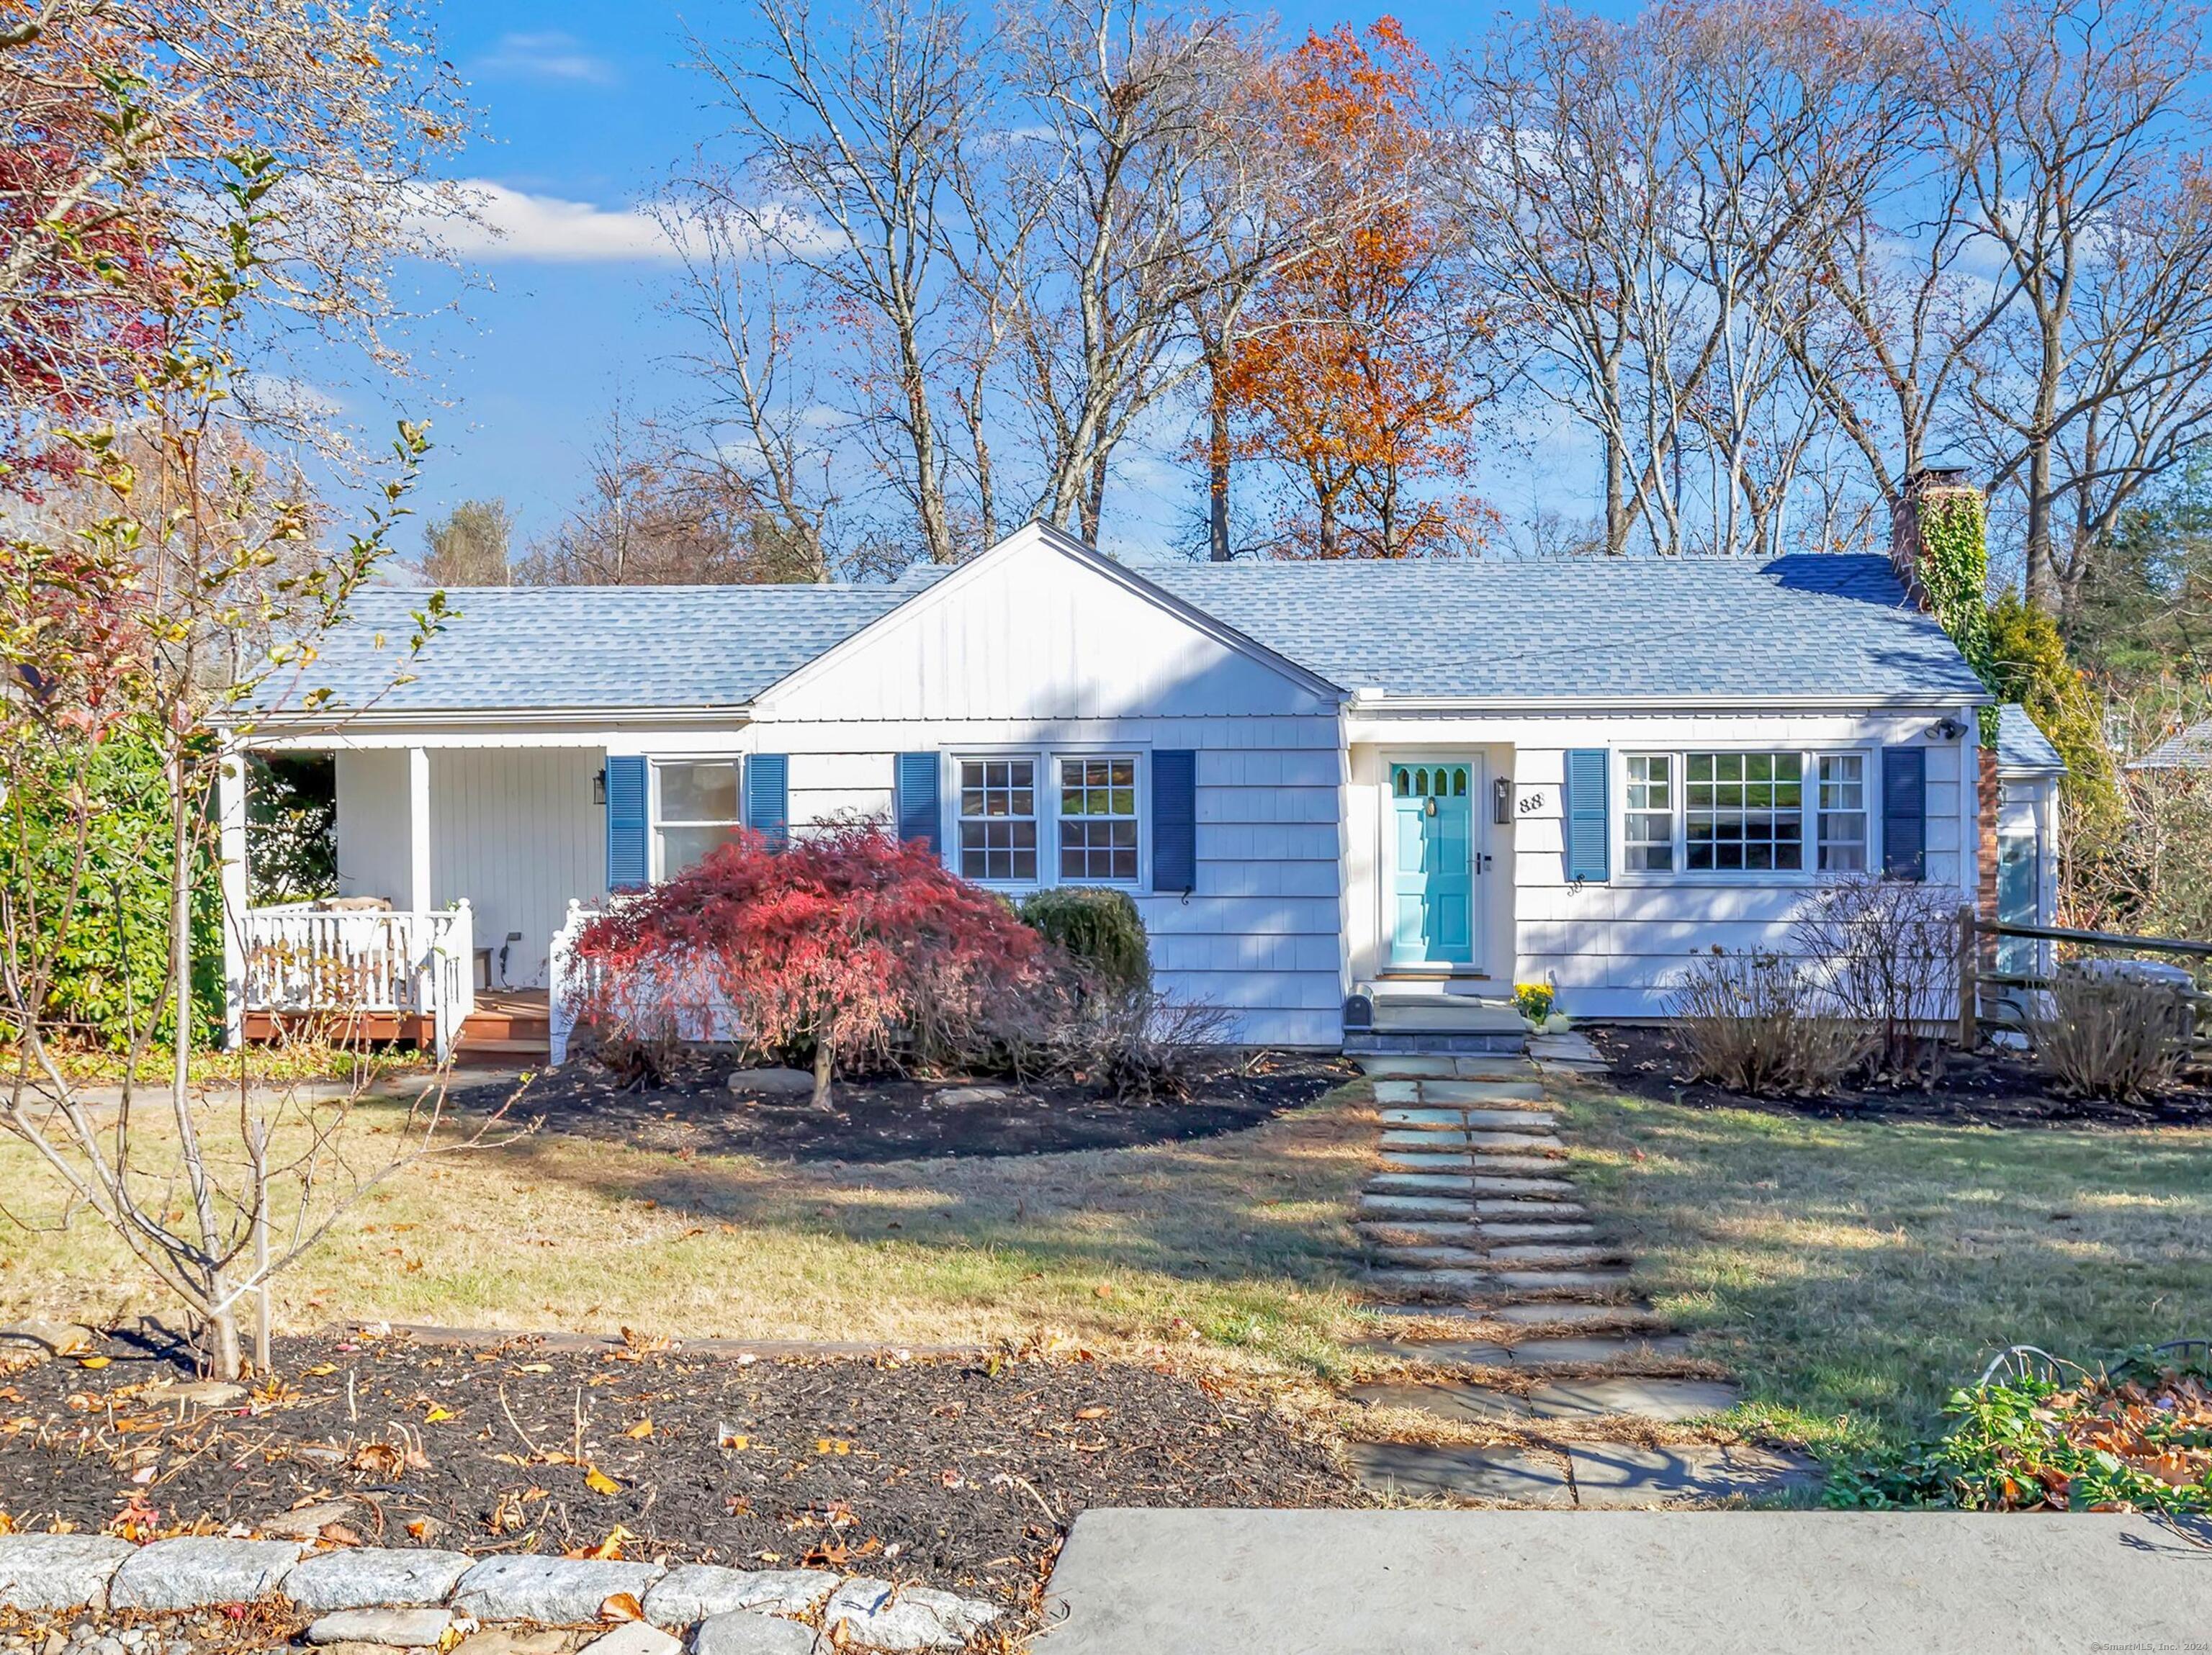
A rare gem in the University area, 88 Knollwood is 1,829 sf of inviting living space set on nearly a half-acre of lush, mature gardens. Step into the main level where a spacious, light-filled Living Room welcomes you with warm hardwood floors, built-in bookshelves, and a cozy wood burning fireplace. The sun-drenched Kitchen, designed for comfort and functionality, includes an enclosed pantry, stainless steel appliances, and a generous double ceramic sink. Just off the Kitchen, a charming side porch is the perfect spot to enjoy your morning coffee. A Full Bath and Laundry Nook are here as well. The well-appointed Dining Room, perfect for everyday meals or special gatherings, is close to the kitchen for easy serving. Three generously sized Bedrooms overlook the spacious backyard, each offering hardwood floors and plenty of closet space. The shared Full Bath features a double sink, and skylight brings in natural light. Downstairs, the walk-out Lower Level is the perfect Family Room with access through sliding doors to a bluestone patio and the serene backyard. A second room on this level serves as a 4th Bedroom, office, gym, or playroom, or add a Bath and use as an In-Law with separate entrance. The outdoor space provides endless possibilities for relaxing, entertaining, gardening and play. Cross the cedar bridge over a babbling brook to additional recreation space. Recent improvements include new roof (2020), freshly painted exterior, WiFi enabled thermostat. Don't miss!
3
beds

2
baths

1,829 Sq.Ft. LIVING AREA

0.44 Acres lot

Features & Amenities

Interior

  • total bedrooms3
  • Total bathrooms2
  • full bathrooms2
  • Laundry room Main Level
  • APPLIANCES Electric Range, Microwave, Range Hood, Refrigerator, Dishwasher, Washer, Dryer
  • other interior Features Security System

Area & Lot

  • Status Sold
  • Date Sold February 10, 2025
  • Living Area1,829 Sq.Ft.
  • Total Area1,829 Sq.Ft.
  • Lot Area0.44 Acres
  • MLS® ID24055359
  • TypeResidential
  • YEAR BUILT1950
  • NeighborhoodFairfield
  • Architecture StylesRanch
  • Water FrontageBeach Rights, Water Community
  • Elementary SchoolOsborn Hill
  • Middle SchoolFairfield Woods
  • High SchoolFairfield Ludlowe

Exterior

  • water SourcePublic Water Connected
  • roofAsphalt Shingle
  • lot featuresFence - Wood, Fence - Partial, Lightly Wooded, Sloping Lot, Professionally Landscaped
  • parkingOff Street Parking, Driveway
  • HEAT TYPEHot Air
  • AIR CONDITIONINGCentral Air
  • sewerPublic Sewer Connected
  • SubstructureConcrete
  • other exterior FeaturesFruit Trees, Porch, Gutters, Garden Area, Lighting, French Doors, Patio

Financial

  • Sales Price$814,000
  • Real Estate Tax $10,603/yr
  • Zoning A

I am Here to Help!

Laurie Quatrella believes that there is so much more to real estate than just buying or selling a home. That's where it starts... The relationships last forever, as I educate our buyers and sellers to make the right choices that they work so hard for. Let me know how I can help you with your next move.

Follow Us on Instagram