Leave a Message

Thank you for your message. I will be in touch with you shortly.

86 Old Field Lane
Courtesy of Higgins Group Real Estate
Sold

86 Old Field Lane

86 Old Field Lane, Milford, Connecticut 06460

$2,025,000
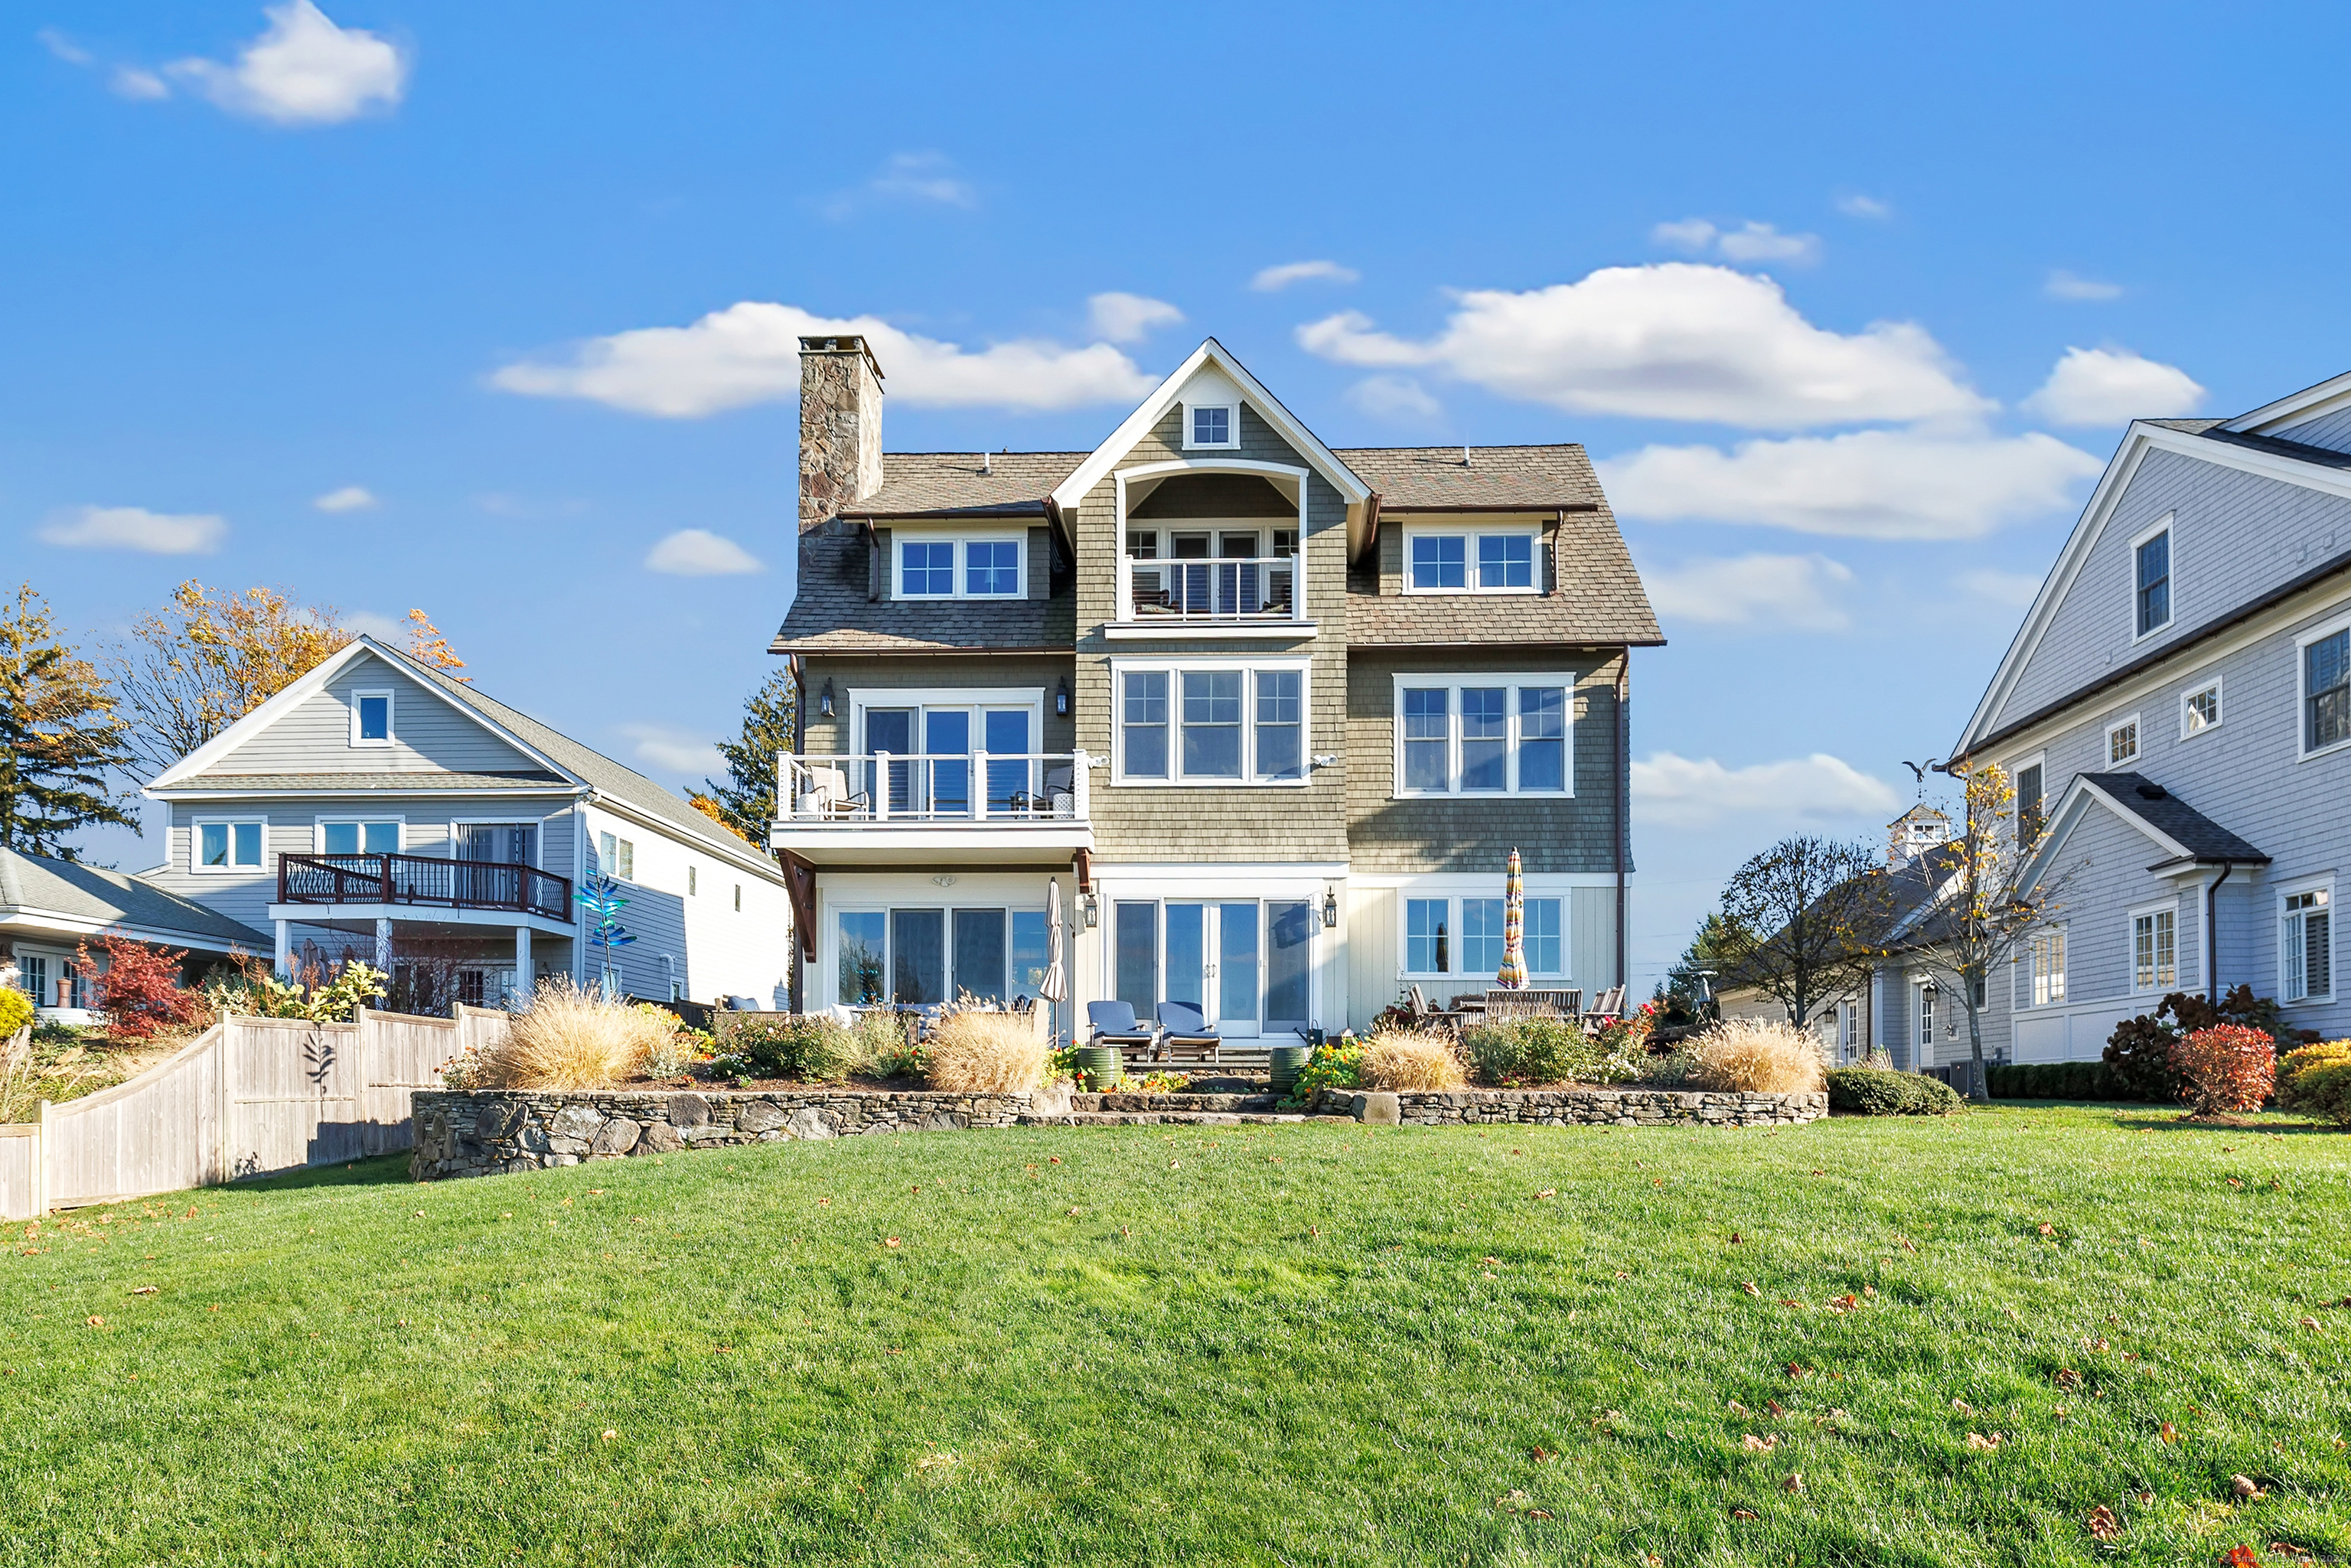
Experience coastal elegance in this custom-built Colonial nestled in the coveted Gulf Beach community, offering 75 feet of direct Gulf Pond frontage and panoramic water views. The expansive Open floor plan features a gracious Living Room with a gas fireplace, Dining area, and a gourmet Kitchen centered around a generous 7x7 island with ample storage and seating. The Kitchen boasts custom cabinetry with a built-in desk, Bosch double ovens and dishwasher, an ILVE Italian gas range with hood, a 42" Sub-Zero refrigerator, and a sleek stainless steel farmhouse sink. White oak hardwood floors, 9-foot ceilings, and recessed lighting accentuate all three levels, underscoring the builder's craftsmanship. The main level also includes a Den, Powder room, and Mudroom leading to a two car attached garage. Second level Primary Suite offers a private balcony overlooking Gulf Pond and Long Island Sound, a walk-in closet, and a luxurious En-Suite Bath with a soaking tub, dual vanities, a tiled shower, and heated floors. The second level also hosts three additional Bedrooms, two sharing a Jack and Jill bath with double sinks, an additional full bath, laundry area, and a heated bonus area, perfect for an in-law suite. The third level offers a family room with a gas fireplace, an office area, bonus room with potential for a fifth bedroom, a fourth full bath, and a covered balcony. Outside enjoy lush gardens, a stone patio with a gas grill, and stunning views of Gulf Pond and Long Island Sound.

4
beds

5
baths

4,400 Sq.Ft. LIVING AREA

0.44 Acres lot

Brandy Hall

Brandy Hall

Features & Amenities

Interior

  • total bedrooms4
  • Total bathrooms5
  • full bathrooms4
  • half bathroom1
  • Laundry room Upper Level
  • APPLIANCES Oven/Range, Wall Oven, Range Hood, Subzero, Dishwasher, Washer, Dryer
  • other interior Features Auto Garage Door Opener, Central Vacuum, Open Floor Plan, Security System

Area & Lot

  • Status Sold
  • Date Sold December 31, 2024
  • Living Area4,400 Sq.Ft.
  • Total Area4,400 Sq.Ft.
  • Lot Area0.44 Acres
  • MLS® ID24058252
  • TypeResidential
  • YEAR BUILT2016
  • Architecture StylesColonial
  • Water FrontagePond, Walk to Water, Water Community, View
  • Elementary SchoolCalf Pen Meadow
  • Middle SchoolEast Shore
  • High SchoolJoseph A. Foran

Exterior

  • Garage Space2.0
  • water SourcePublic Water Connected
  • roofAsphalt Shingle
  • lot featuresLevel Lot, Professionally Landscaped, Water View
  • parkingAttached Garage
  • HEAT TYPEHot Air
  • AIR CONDITIONINGCentral Air
  • sewerPublic Sewer Connected
  • SubstructureConcrete

Financial

  • Sales Price$2,025,000
  • Real Estate Tax $33,586/yr
  • Zoning R18

I am Here to Help!

Laurie Quatrella believes that there is so much more to real estate than just buying or selling a home. That's where it starts... The relationships last forever, as I educate our buyers and sellers to make the right choices that they work so hard for. Let me know how I can help you with your next move.

Follow Us on Instagram