Leave a Message

Thank you for your message. I will be in touch with you shortly.

850 East Main Street Unit: APT.508
SEE ALL PHOTOS
850 East Main Street Unit: APT.508
Courtesy of William Pitt Sotheby's Int'l
Sold

850 East Main Street Unit: APT.508

850 East Main Street Unit: APT.508, Stamford, Connecticut 06902

$520,000
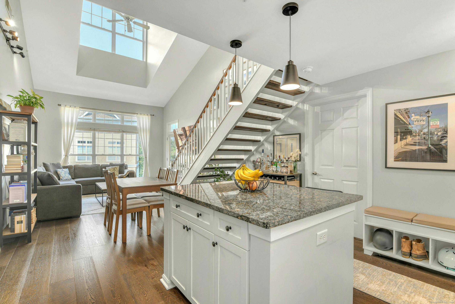
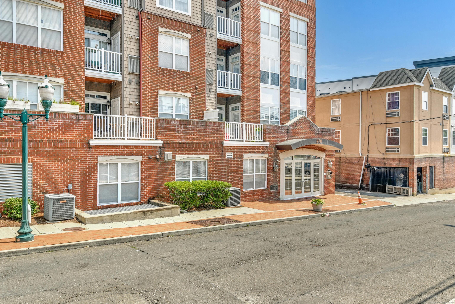
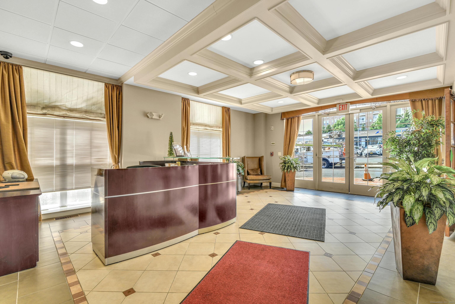
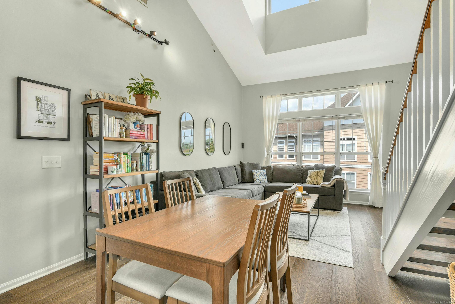
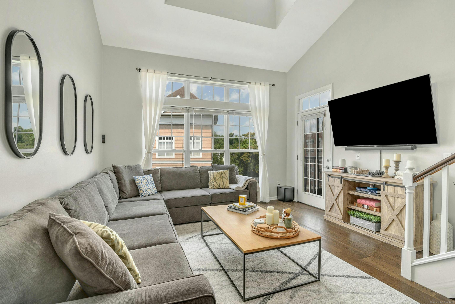
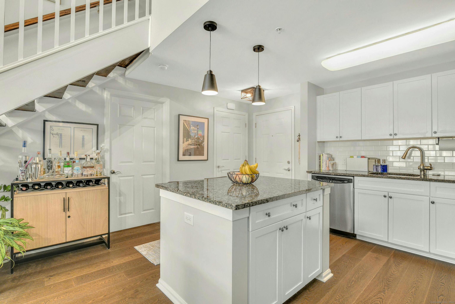
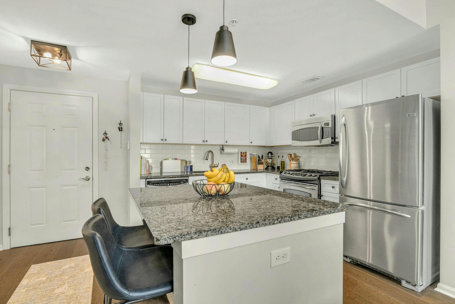
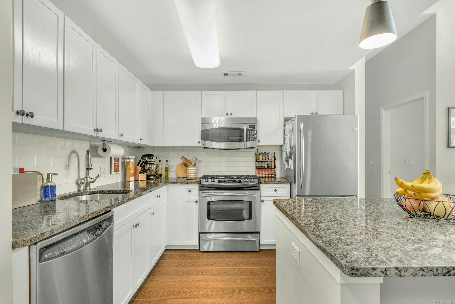
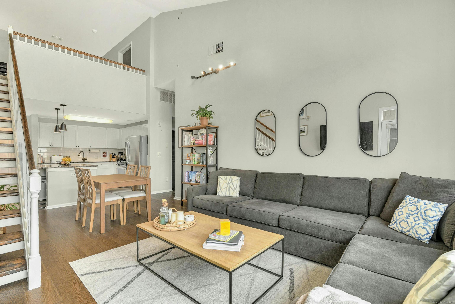
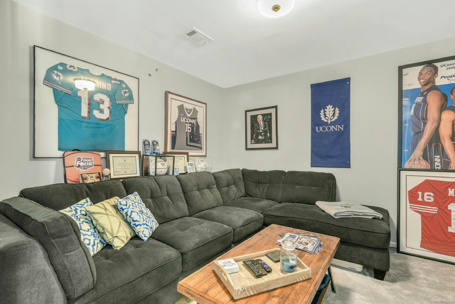
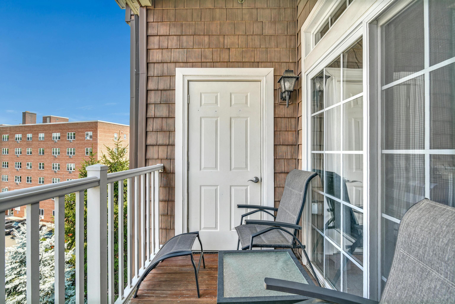
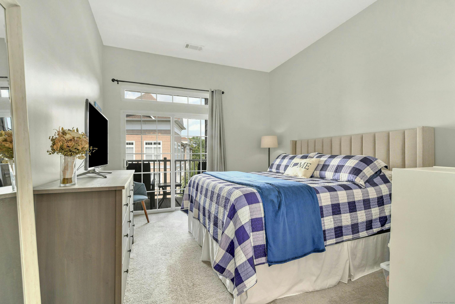
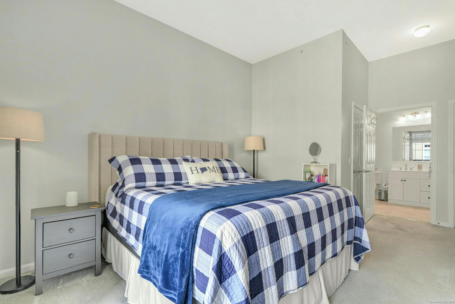
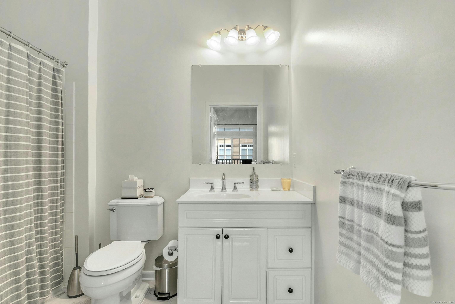
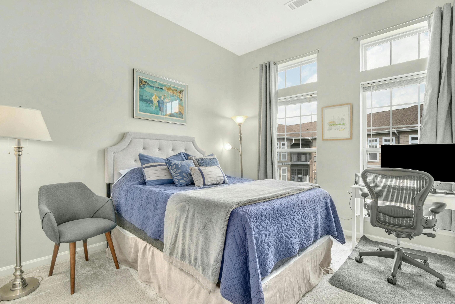
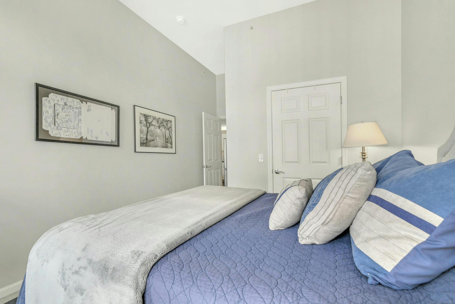
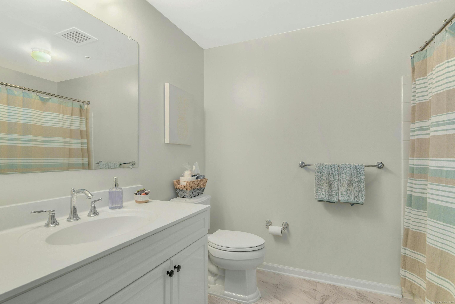
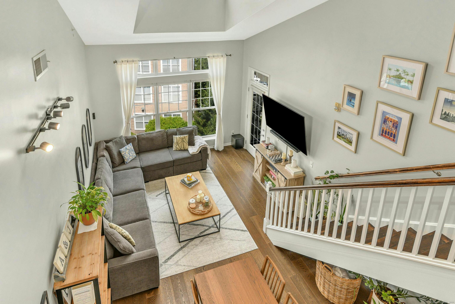
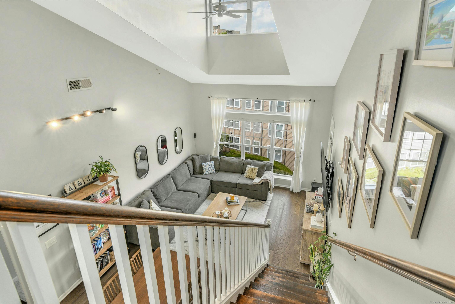
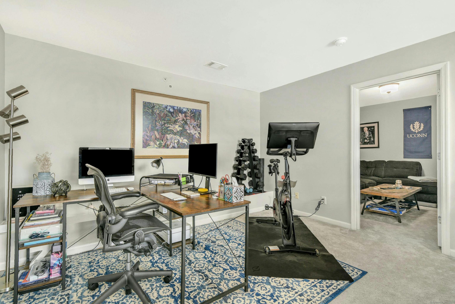
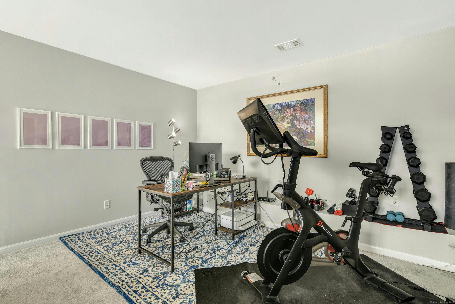
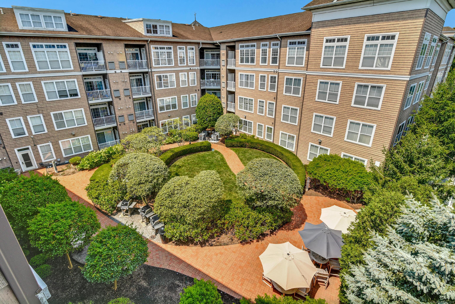
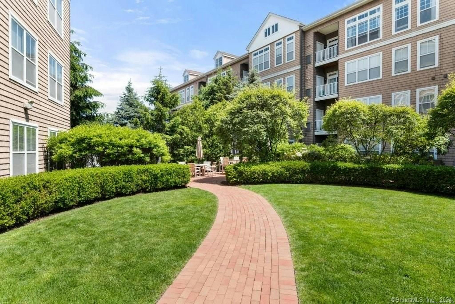
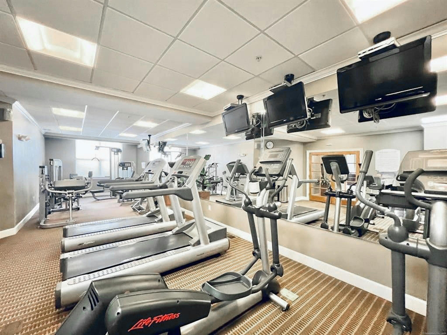
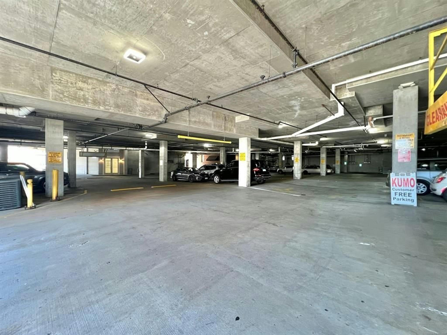
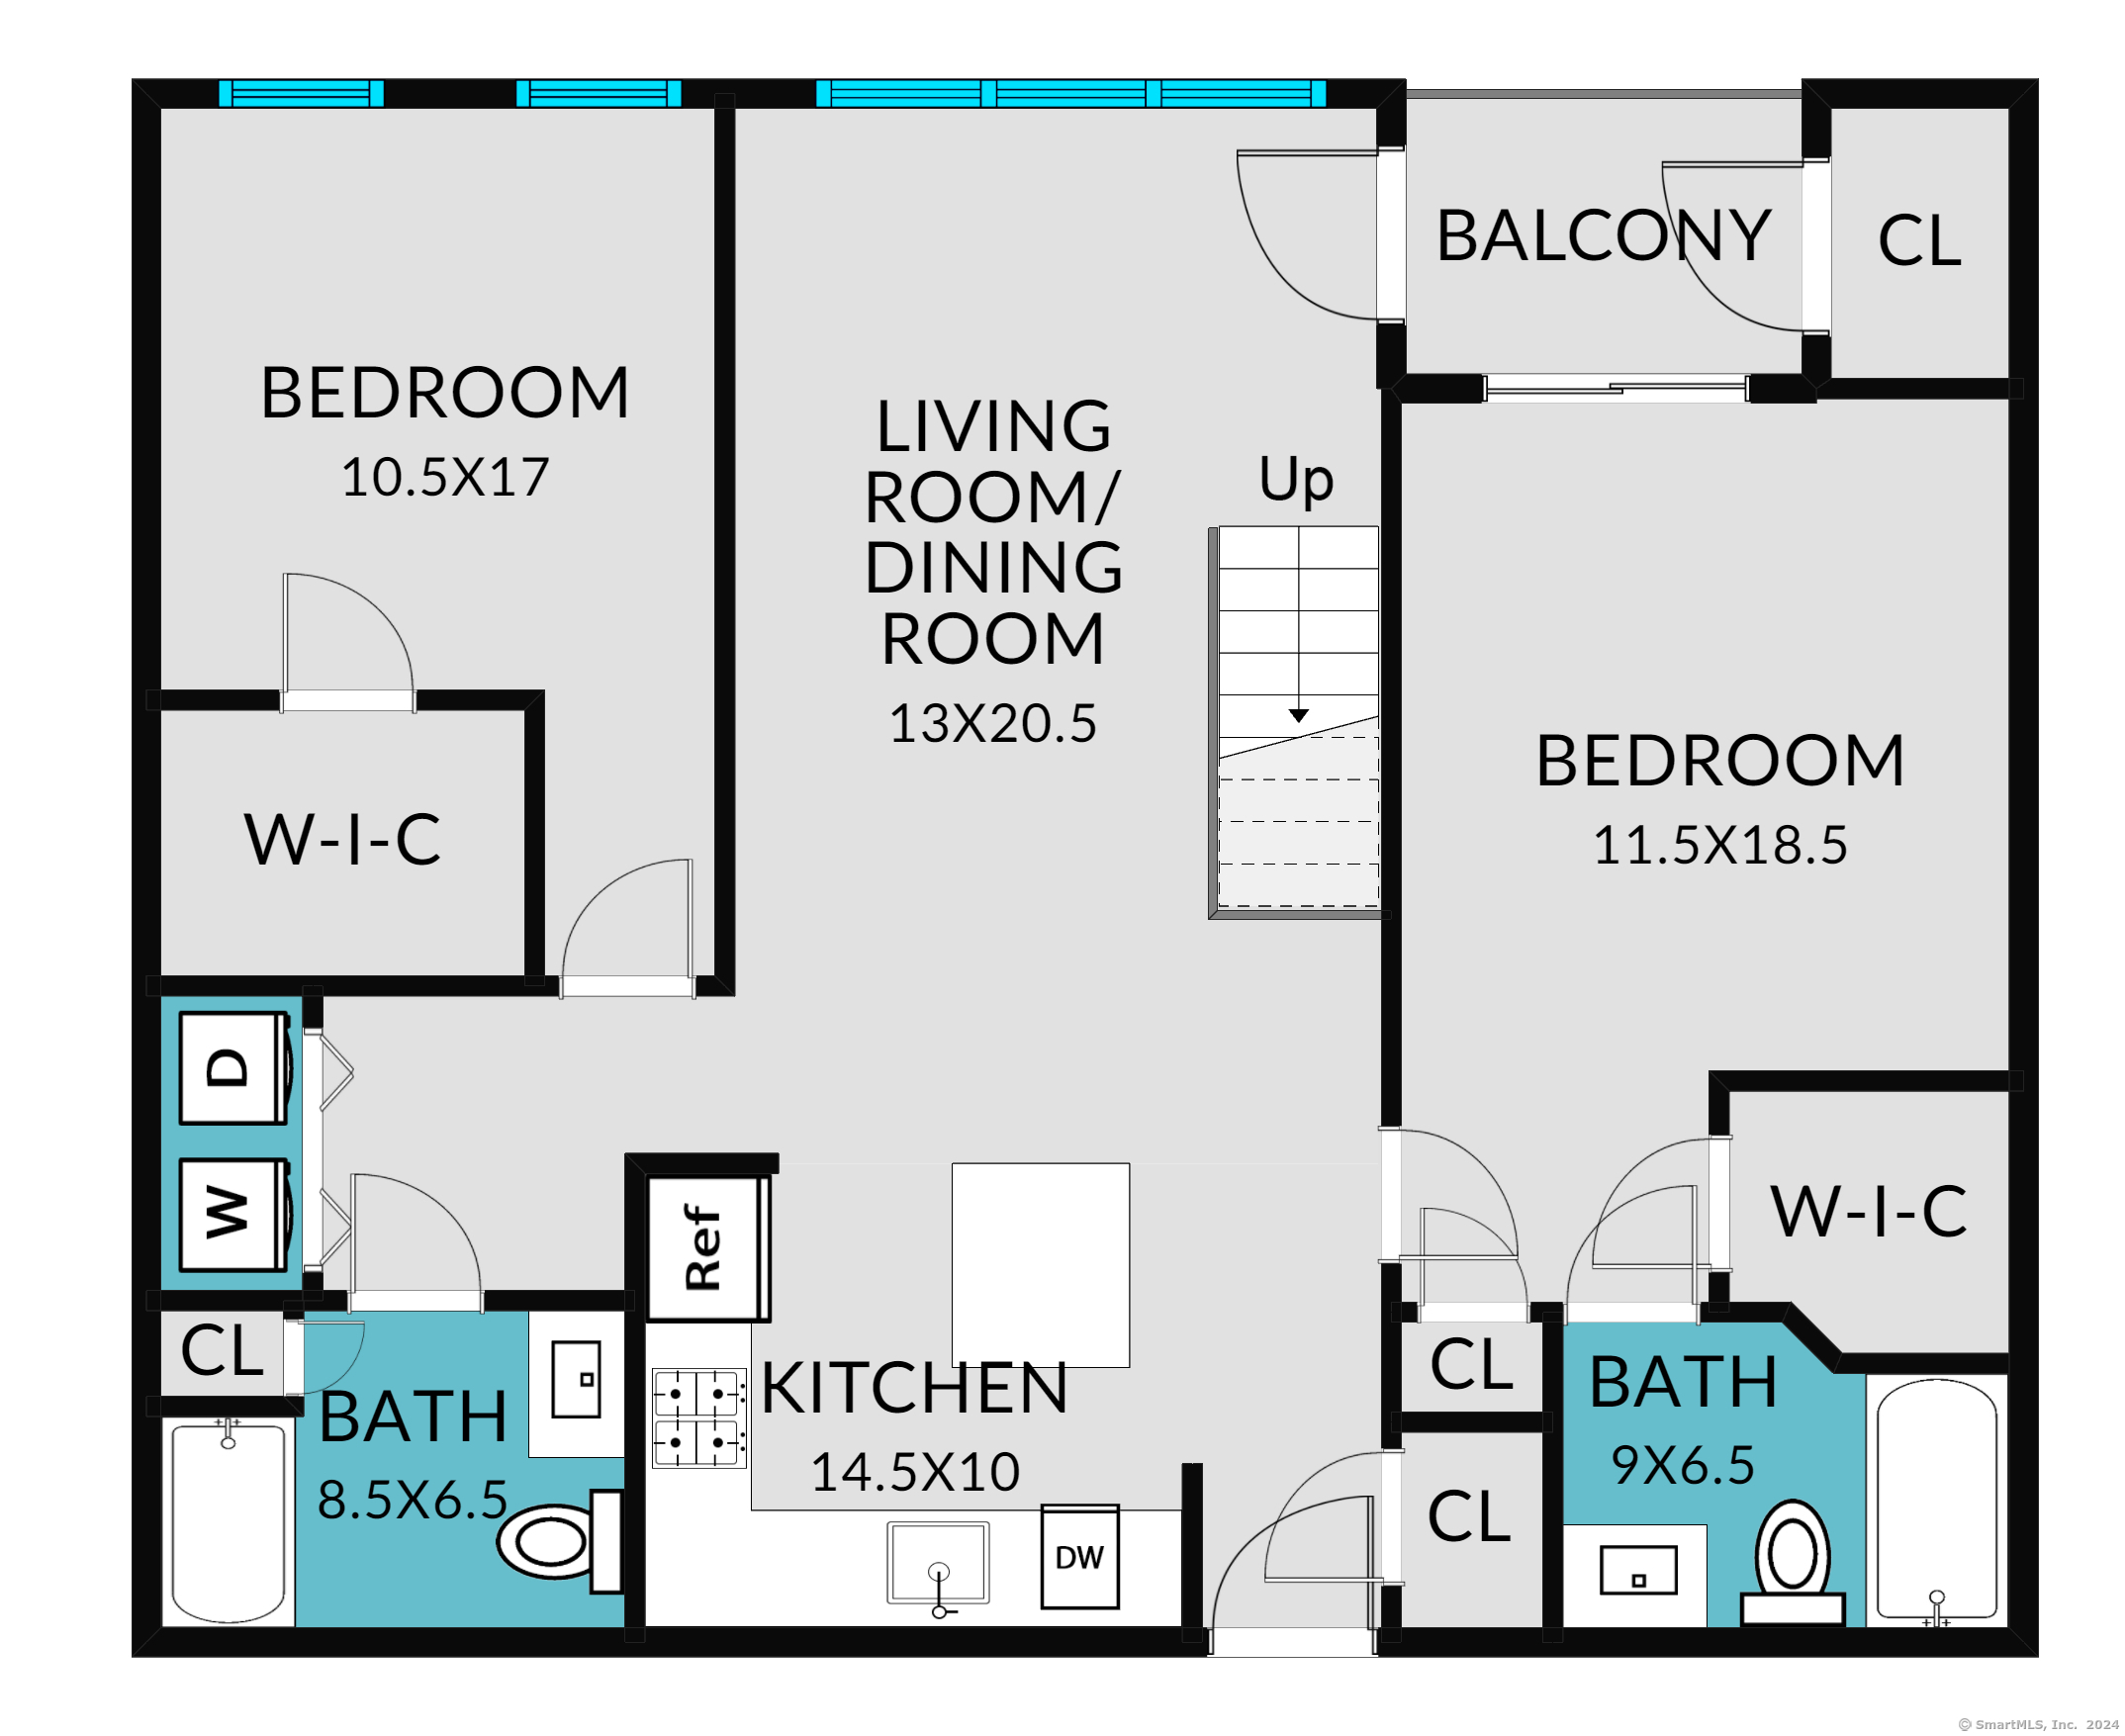

Immaculately kept and updated with quality, love and care, this top floor Eastside Commons unit with 2 bedrooms, 2 baths and a finished loft and sizable finished storage room, awaits a new discerning buyer. The unit boasts new wood-like flooring throughout the eat-in kitchen area and living room with its dramatic 9'+ ceiling and large light-streaming picture windows. The kitchen cabinets are newly refinished in white, in contrast to the dark granite countertops and all hardware here and in the bathrooms have been replaced. The open feeling upon entry makes a wonderful first impression. Both bedrooms are generously sized and offer great closets. The primary bedroom features an ensuite bathroom and has a slider to the balcony, overlooking the professionally landscaped gardens and grilling area. The newly refinished staircase leads to the loft and storage room which is finished so it can be used as extra living space. These owners have recently painted the entire interior and installed not only the new floors but a totally new central air conditioning system and new hot water heater. The complex offers residents many amenities such as a fitness center, a spacious courtyard, common areas for socializing, a concierge, 2 elevators and a parking garage.

2
beds

2
baths

1,335 Sq.Ft. LIVING AREA

Melissa Montagno

Melissa Montagno

Features & Amenities

Interior

  • total bedrooms2
  • Total bathrooms2
  • full bathrooms2
  • Laundry room Main Level
  • APPLIANCES Gas Range, Microwave, Range Hood, Refrigerator, Freezer, Dishwasher, Washer, Dryer
  • other interior Features Cable - Pre-wired, Elevator, Open Floor Plan

Area & Lot

  • Status Sold
  • Date Sold April 10, 2025
  • Living Area1,335 Sq.Ft.
  • Total Area1,335 Sq.Ft.
  • MLS® ID24035550
  • TypeCondo
  • YEAR BUILT2008
  • NeighborhoodStamford
  • Architecture StylesTownhouse, Mid Rise
  • Water FrontageNot Applicable
  • Elementary SchoolNewfield
  • Middle SchoolRippowam
  • High SchoolWesthill

Exterior

  • STORIES2
  • Garage Space2.0
  • water SourcePublic Water Connected
  • lot featuresCity Views
  • parkingUnder House Garage, Parking Garage
  • HEAT TYPEGas on Gas, Hot Air
  • AIR CONDITIONINGCentral Air
  • sewerPublic Sewer Connected
  • HOA AmenitiesClub House, Elevator, Exercise Room/Health Club
  • other exterior FeaturesBalcony, Grill, Sidewalk, Garden Area, Lighting

Financial

  • Sales Price$520,000
  • Real Estate Tax $7,840/yr
  • HOA $792/mo
  • Zoning RH
View Virtual Tour

I am Here to Help!

Laurie Quatrella believes that there is so much more to real estate than just buying or selling a home. That's where it starts... The relationships last forever, as I educate our buyers and sellers to make the right choices that they work so hard for. Let me know how I can help you with your next move.

Follow Us on Instagram