Leave a Message

Thank you for your message. I will be in touch with you shortly.

85 Patrick Drive
Courtesy of William Raveis Real Estate
Sold

85 Patrick Drive

85 Patrick Drive, Fairfield, Connecticut 06824

$1,560,000
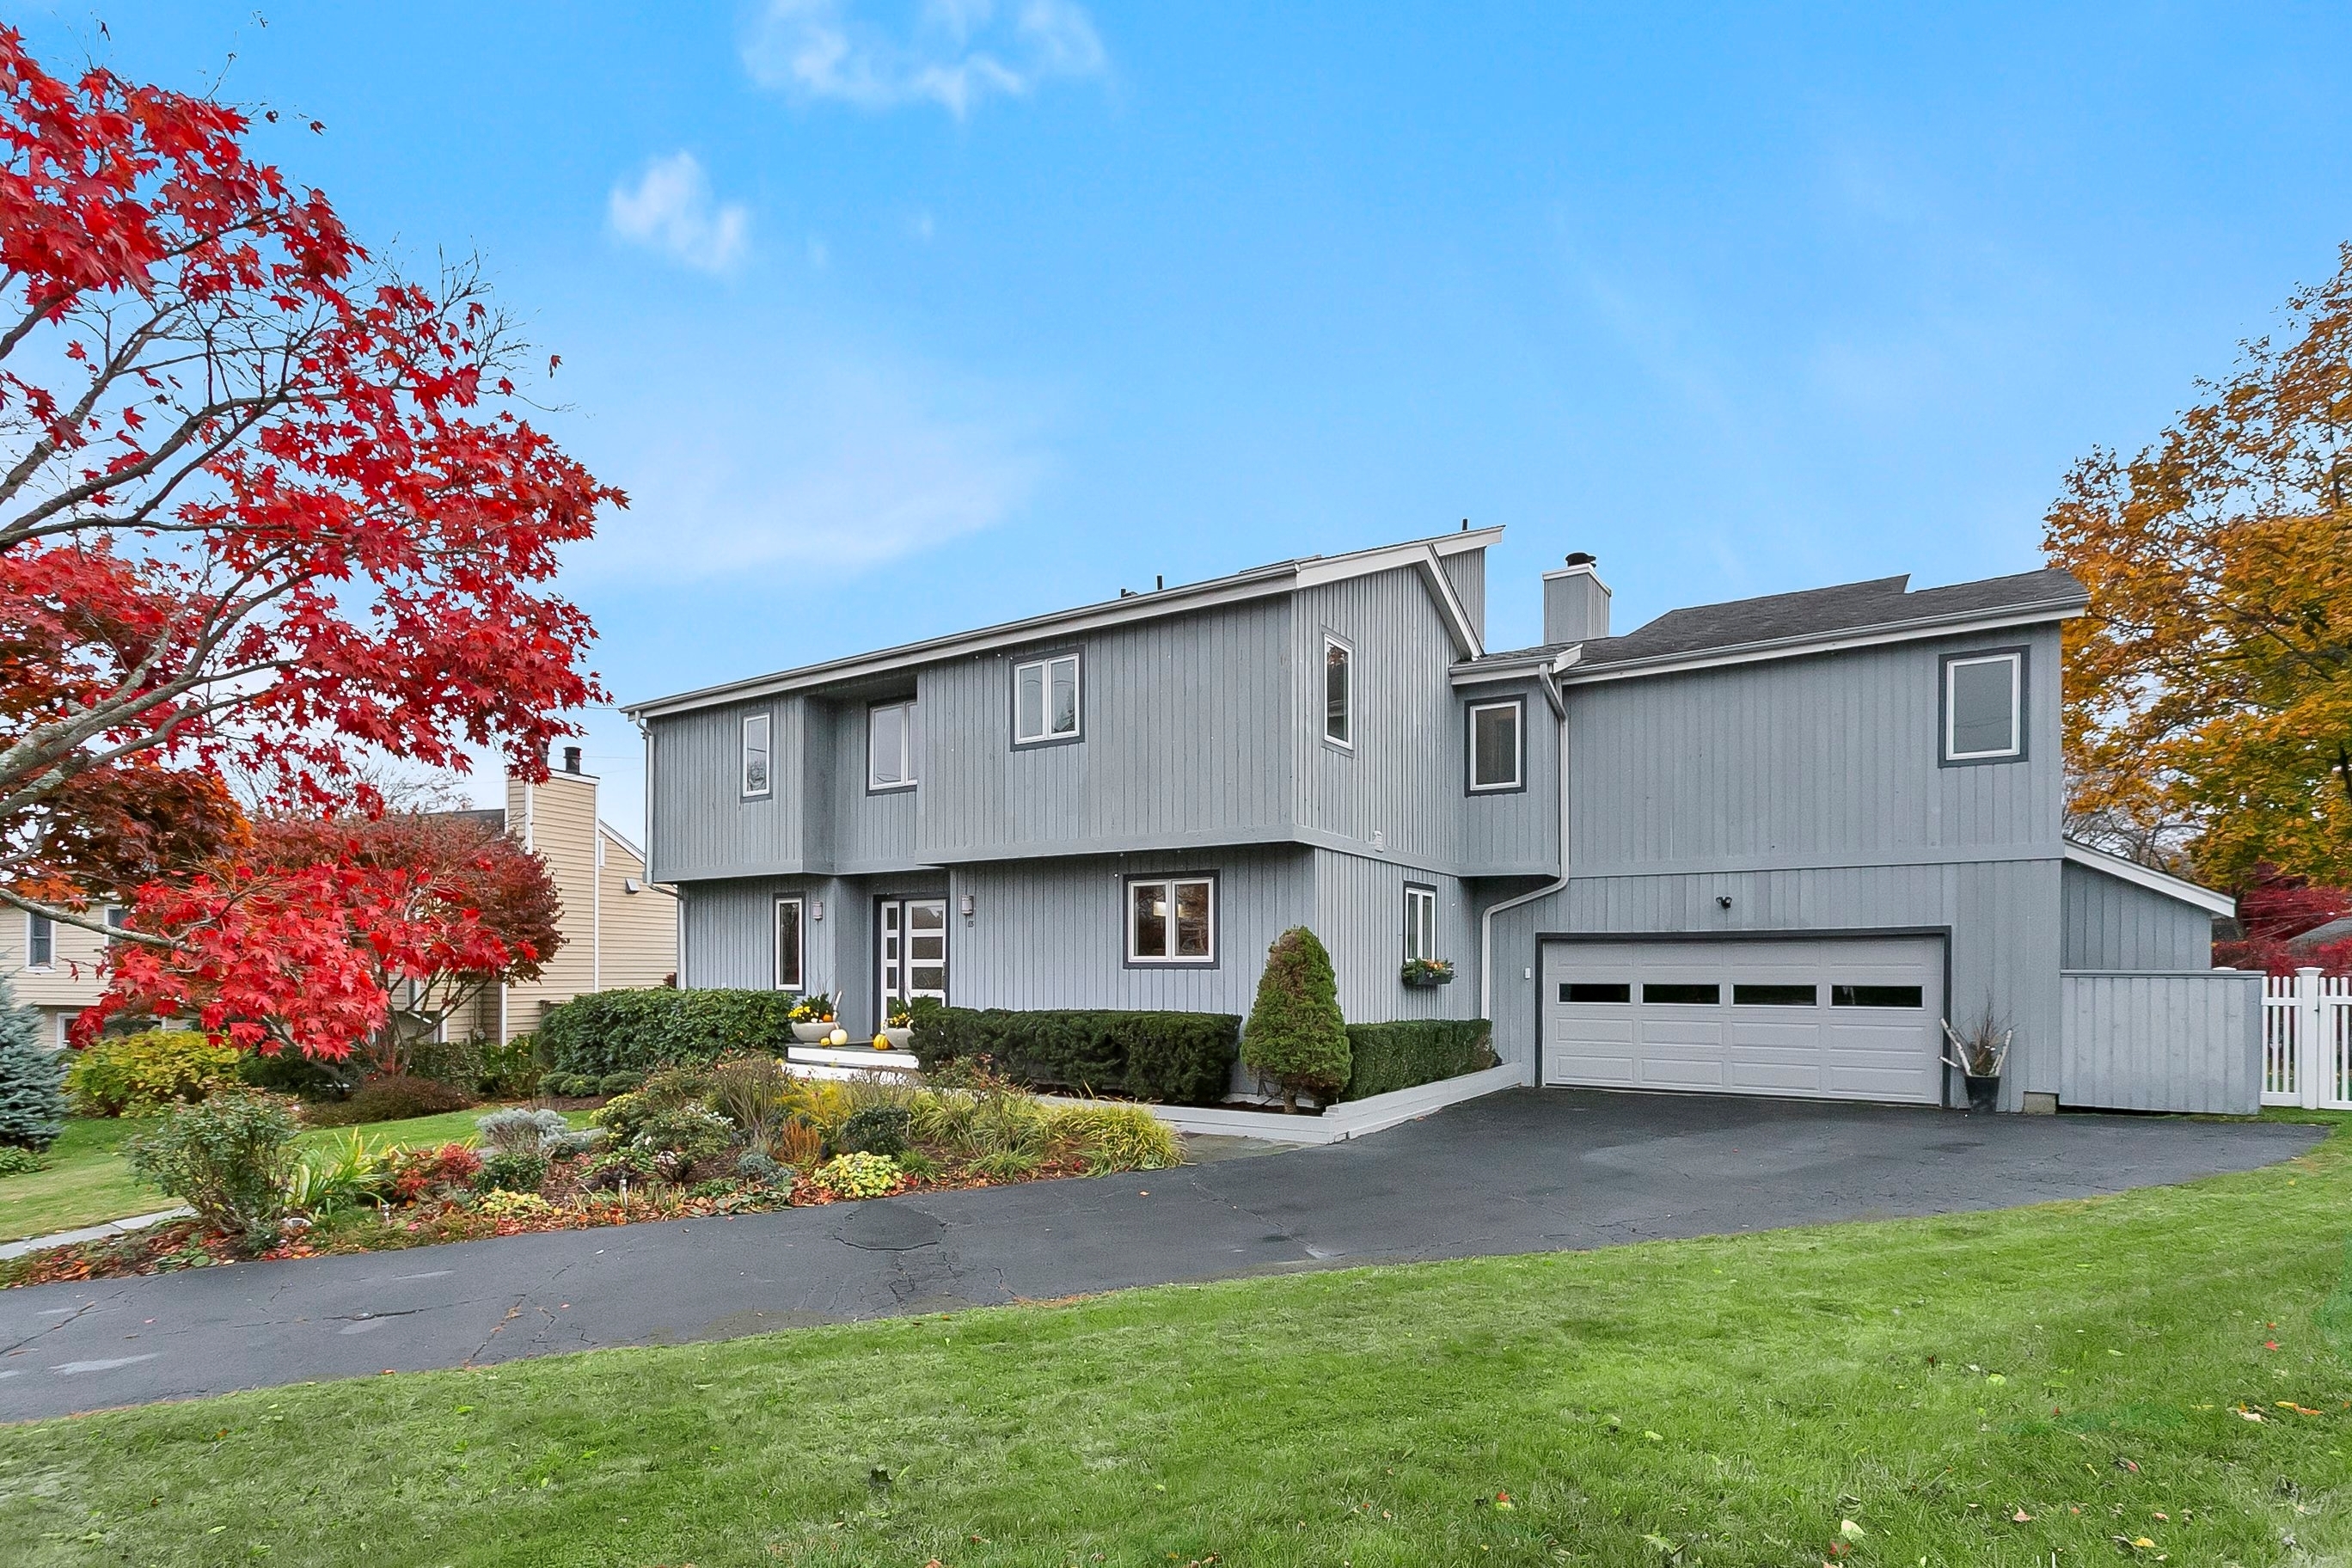
Location, location! This sleek, modern Colonial-ideally situated in the highly desired Sasco neighborhood on a quiet cul-de-sac-awaits its next owner. Gorgeous & rare architectural features make this home a true stand out, including multi-level soaring ceilings, dramatic oversized windows that flood the home w/ natural light & 3 fireplaces for added warmth & charm. Built-ins, 4 bedrooms (including one on the 1st floor) & 3 levels of spacious living combine comfort & versatility. Step inside & your eye is drawn to the impressive scale of the open rooms & inviting warmth that fills the space. The open layout extends easily to the outdoors w/ an oversized deck & a large, private yard. The 1st level features a welcoming living room w/ a fireplace that opens into the dining area. The eat-in kitchen is a chef's dream w/ 2 large ovens, great counter space & an oversized island that flows effortlessly into the cozy family room w/ built-ins & a 2nd fireplace. Bedroom (currently used as an office) & full bath offer flexibility & convenience. Upstairs, the luxurious primary suite serves as a retreat, w/ the 3rd fireplace, dramatically high ceilings, large windows overlooking the tranquil landscaping, 2 walk-in closets & a spa-like bath. 2 additional spacious bedrooms, 1 w/ a loft & full bath complete the 2nd level. The lower level adds living space w/ a recreation room, den & storage. All of this PLUS a short walk to town & the beach makes 85 Patrick Dr. the perfect place to call home.
4
beds

4
baths

2,944 Sq.Ft. LIVING AREA

9,583.2 Sq.Ft. lot

Features & Amenities

Interior

  • total bedrooms4
  • Total bathrooms4
  • full bathrooms3
  • half bathroom1
  • Laundry room Lower Level
  • APPLIANCES Oven/Range, Convection Oven, Microwave, Range Hood, Refrigerator, Freezer, Dishwasher, Disposal, Washer, Dryer, Wine Chiller
  • other interior Features Auto Garage Door Opener, Cable - Pre-wired, Open Floor Plan

Area & Lot

  • Status Sold
  • Date Sold January 13, 2026
  • Living Area2,944 Sq.Ft.
  • Total Area2,944 Sq.Ft.
  • Lot Area9,583.2 Sq.Ft.
  • MLS® ID24139153
  • TypeResidential
  • YEAR BUILT1985
  • NeighborhoodFairfield
  • Architecture StylesColonial, Contemporary
  • Water FrontageWalk to Water, Beach Rights
  • Elementary SchoolMill Hill
  • Middle SchoolRoger Ludlowe
  • High SchoolFairfield Ludlowe

Exterior

  • Garage Space2.0
  • water SourcePublic Water Connected
  • roofAsphalt Shingle
  • lot featuresFence - Partial, Level Lot, On Cul-De-Sac
  • parkingAttached Garage
  • HEAT TYPEHot Air
  • AIR CONDITIONINGCentral Air, Zoned
  • sewerPublic Sewer Connected
  • SubstructureConcrete
  • other exterior FeaturesDeck, Gutters, Garden Area, Lighting, Patio

Financial

  • Sales Price$1,560,000
  • Real Estate Tax $13,317/yr
  • Zoning A

I am Here to Help!

Laurie Quatrella believes that there is so much more to real estate than just buying or selling a home. That's where it starts... The relationships last forever, as I educate our buyers and sellers to make the right choices that they work so hard for. Let me know how I can help you with your next move.

Follow Us on Instagram