Leave a Message

Thank you for your message. I will be in touch with you shortly.

83 Easton Road
Courtesy of Higgins Group Real Estate
Leased

83 Easton Road

83 Easton Road, Westport, Connecticut 06880

$29,500/month
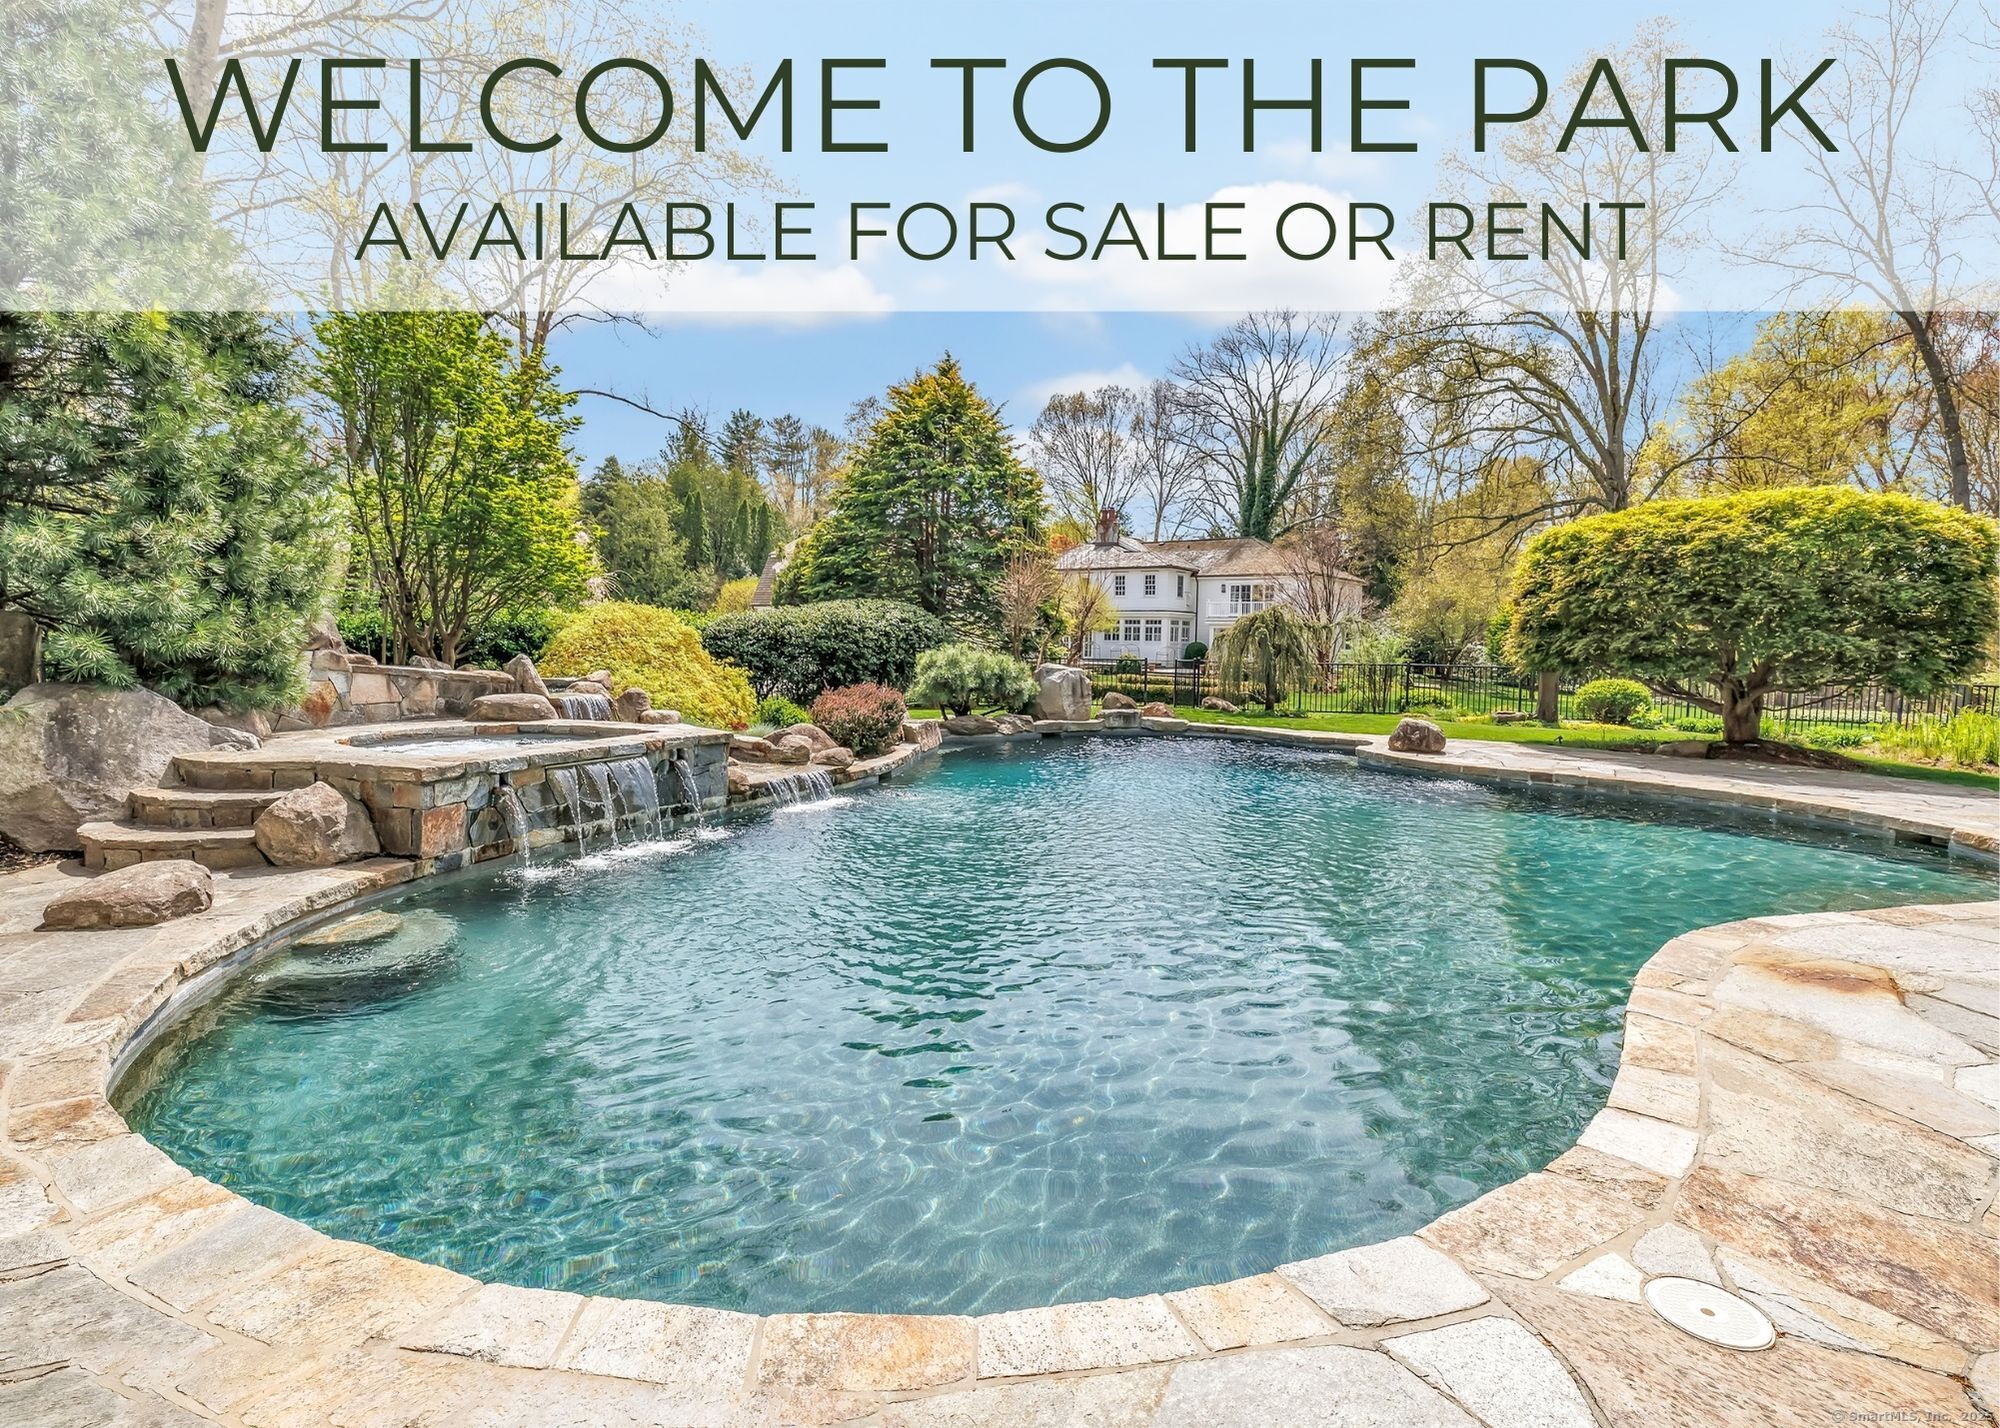
*****OPEN HOUSE HAS BEEN CANCELLED*****Experience resort-style living at "The Park", an exceptional gated estate on 3 private acres in the heart of Westport. This meticulously renovated home offers 8 bedrooms-including a private 2-bedroom apartment w/ full kitchen and living space-perfect for guests, staff or extended family. At the heart of the home is a sun-drenched designer chef's kitchen w/island, gorgeous built-ins, large dining area, & folding glass doors that seamlessly bring the outdoors in. The expansive patio overlooks breathtaking grounds, specimen trees, and lush raised-bed gardens. Perfect for entertaining or quiet enjoyment, the outdoor amenities include a natural pool w/waterfall, spa, pool house, sauna, sportcourt & magical play areas. 1st floor includes a private Bedroom Suite, state-of-the-art home Theater, large Fitness Area, Living Room w/ fireplace, Sitting Room, Dining Room, Butler's Pantry, Office/Playroom & Mudroom. Upstairs find a luxurious Primary Suite w/2 custom walk-in closets, a spa-like bath & private balcony overlooking breathtaking serene grounds, 4 add'l guestrooms, a spacious playroom or office w/ balcony & large laundry room. Every inch of this home is crafted for comfort & elegance, blending modern luxury w/ timeless sophistication. Ideally located just minutes from top schools, beaches, shops, restaurants, train station, country clubs, hiking trails, & only 20 minutes to an airport. Also available for SUMMER RENTAL at $50k/month

8
beds

8
baths

7,974 Sq.Ft. LIVING AREA

3 Acres lot

Julie Vanderblue

Julie Vanderblue

Features & Amenities

Interior

  • total bedrooms8
  • Total bathrooms8
  • full bathrooms6
  • half bathrooms2
  • Laundry room Upper Level
  • APPLIANCES Oven/Range, Microwave, Refrigerator, Freezer, Subzero, Dishwasher, Washer, Dryer
  • other interior Features Audio System, Auto Garage Door Opener, Open Floor Plan, Sauna, Security System

Area & Lot

  • Status Leased
  • Date Leased June 3, 2025
  • Living Area7,974 Sq.Ft.
  • Total Area7,974 Sq.Ft.
  • Lot Area3 Acres
  • MLS® ID24088256
  • TypeResidential
  • YEAR BUILT1917
  • NeighborhoodWestport
  • Architecture StylesColonial
  • Water FrontageBeach Rights
  • Elementary SchoolColeytown
  • Middle SchoolColeytown
  • High SchoolStaples

Exterior

  • Garage Space3.0
  • water SourcePublic Water Connected
  • PoolGunite, Heated, Pool House, Spa, In Ground Pool
  • lot featuresFence - Wood, Fence - Stone, Fence - Full, Level Lot, Professionally Landscaped
  • parkingAttached Garage
  • HEAT TYPEHot Air, Zoned
  • AIR CONDITIONINGCentral Air, Zoned
  • sewerSeptic
  • other exterior FeaturesCabana, Guest House, Hot Tub, Patio, Balcony, Tennis Court, Garden Area, Stone Wall, Underground Sprinkler

Financial

  • Lease Price$29,500/mo
  • Zoning AA

I am Here to Help!

Laurie Quatrella believes that there is so much more to real estate than just buying or selling a home. That's where it starts... The relationships last forever, as I educate our buyers and sellers to make the right choices that they work so hard for. Let me know how I can help you with your next move.

Follow Us on Instagram