Leave a Message

Thank you for your message. I will be in touch with you shortly.

81 Maple Wood Drive
Courtesy of The Higgins Group Inc, Brian H. Appel Listing Contact: 203-658-8282 
Sold

81 Maple Wood Drive

81 Maple Wood Drive, Brewster, NY 10509

$760,000
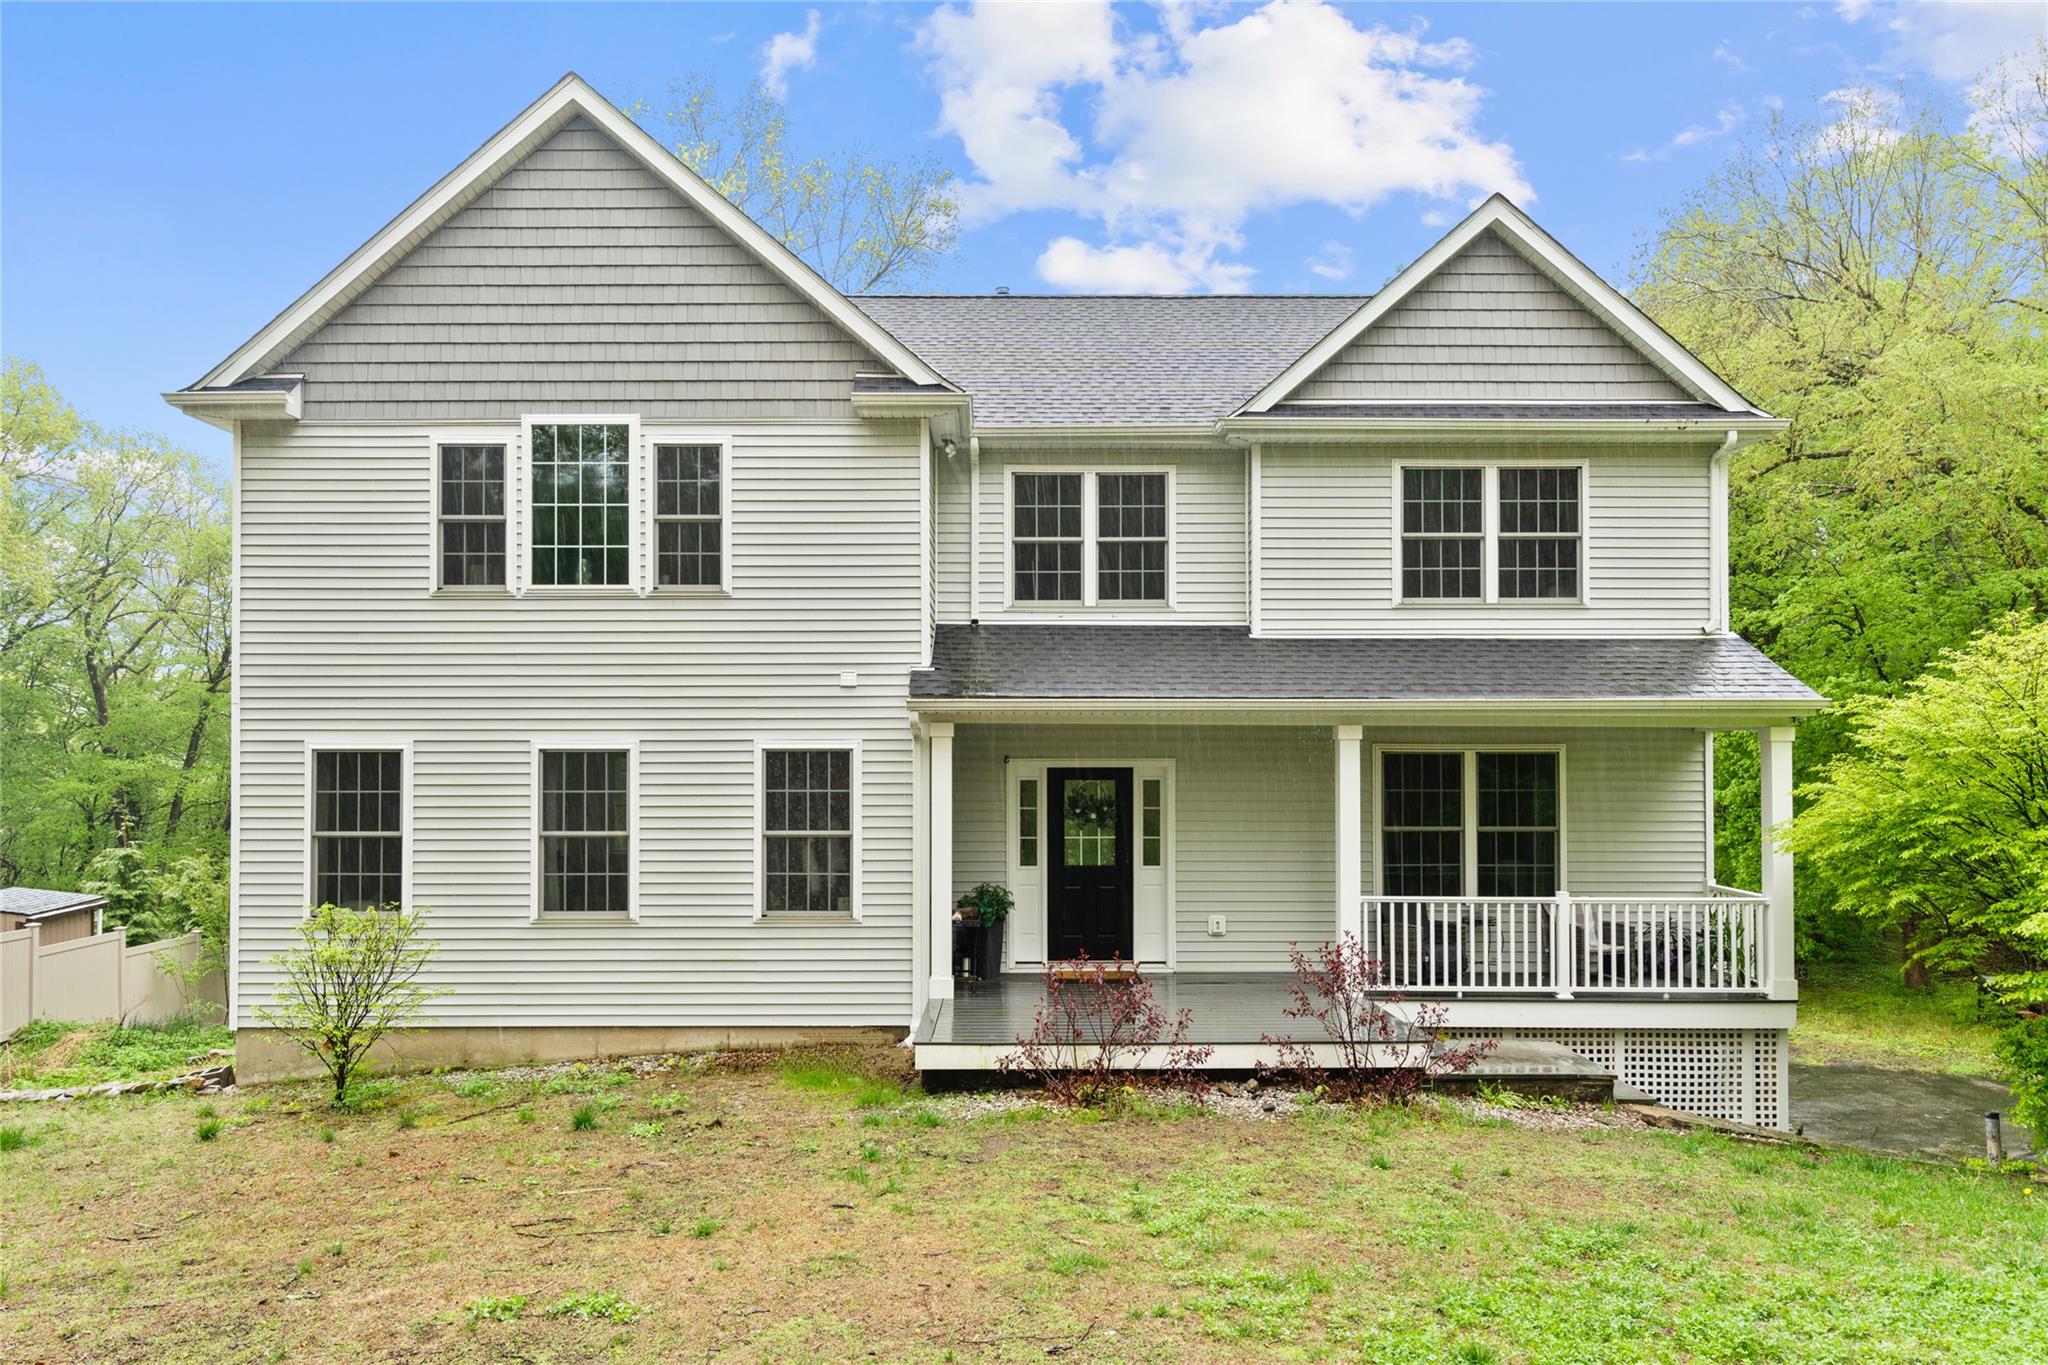
Welcome to this stunning modern colonial home, meticulously rebuilt in 2023 & completed in 2024, with four Bedrooms & four full Bathrooms, nestled on a serene 1.06 acre lot on a quiet cul-de-sac. The inviting Living Room showcases hardwood floors & a striking wood-burning fireplace, enhanced by vaulted ceilings & large windows that fill the space with natural light. The gourmet eat-in Kitchen is designed for both functionality & style, featuring hardwood floors, gas stove, quartz countertops & an extensive island complete with built-in microwave & sink, perfect for culinary enthusiasts & family meals alike. Additionally the formal Dining Room area is currently utilized as a main floor Office which flows right off the Kitchen. The back Family Room/ Sunroom seamlessly leads to a generous back deck, ideal for entertaining or relaxing outdoors. This residence features four spacious Bedrooms, including a Primary Suite with vaulted ceilings, abundant windows, hardwood floors, a generous walk-in closet, along with an en-suite Bathroom that boasts a dual vanity, soaking tub & walk-in shower. The three other Bedrooms are all generously sized with hardwood floors & all conveniently located right next to the Laundry Room. The versatile Lower Level offers a walk-out that presents great potential for an in-law suite or additional living space. Currently being used as a fifth Bedroom with en-suite Full Bath. Enjoy the tranquility of your expansive yard, which provides peace with accessibility to nearby parks, shopping and top-rated schools. With an attached two car Garage, 9ft+ ceilings, central A/C, this home is more than just a house, it's your forever home. Don't miss the opportunity to see this amazing property!

4
beds

4
baths

3,500 Sq.Ft. LIVING AREA

1.06 Acres lot

Brian Appel

Brian Appel

Features & Amenities

Interior

  • total bedrooms4
  • Total bathrooms4
  • full bathrooms4
  • Laundry room In Hall, Laundry Room
  • Flooring Hardwood
  • Fireplace Wood Burning
  • APPLIANCES Dishwasher, Dryer, Exhaust Fan, Gas Range, Microwave, Refrigerator, Washer, Gas Water Heater, Water Softener Owned
  • other interior Features First Floor Full Bath, Ceiling Fan(s), Chefs Kitchen, Double Vanity, Eat-in Kitchen, Entrance Foyer, High Ceilings, In-Law Floorplan, Kitchen Island, Primary Bathroom, Open Floorplan, Open Kitchen, Quartz/Quartzite Counters, Recessed Lighting, Soaking Tub, Walk-In Closet(s)

Area & Lot

  • Status Sold
  • Date Sold September 29, 2025
  • Living Area3,500 Sq.Ft.
  • Lot Area1.06 Acres
  • MLS® ID858888
  • TypeResidential
  • YEAR BUILT1980
  • Architecture StylesColonial
  • Elementary SchoolJohn F. Kennedy
  • Middle SchoolHenry H Wells Middle School
  • High SchoolBrewster High School
  • School DistrictBrewster

Exterior

  • STORIES2
  • Garage Space2.0
  • water SourceWell
  • utilitiesCable Connected, Electricity Connected, Propane, Trash Collection Public, Underground Utilities
  • parkingDriveway, Garage, Garage Door Opener
  • HEAT TYPEForced Air, Hot Air, Propane
  • AIR CONDITIONINGCentral Air, Zoned
  • sewerSeptic Tank
  • SubstructureConcrete Perimeter

Financial

  • Sales Price$760,000
  • Real Estate Tax $20,518/yr

I am Here to Help!

Laurie Quatrella believes that there is so much more to real estate than just buying or selling a home. That's where it starts... The relationships last forever, as I educate our buyers and sellers to make the right choices that they work so hard for. Let me know how I can help you with your next move.

Follow Us on Instagram