Leave a Message

Thank you for your message. I will be in touch with you shortly.

8 Parkland Place
Courtesy of Higgins Group Real Estate
Sold

8 Parkland Place

8 Parkland Place, Milford, Connecticut 06460

$881,000
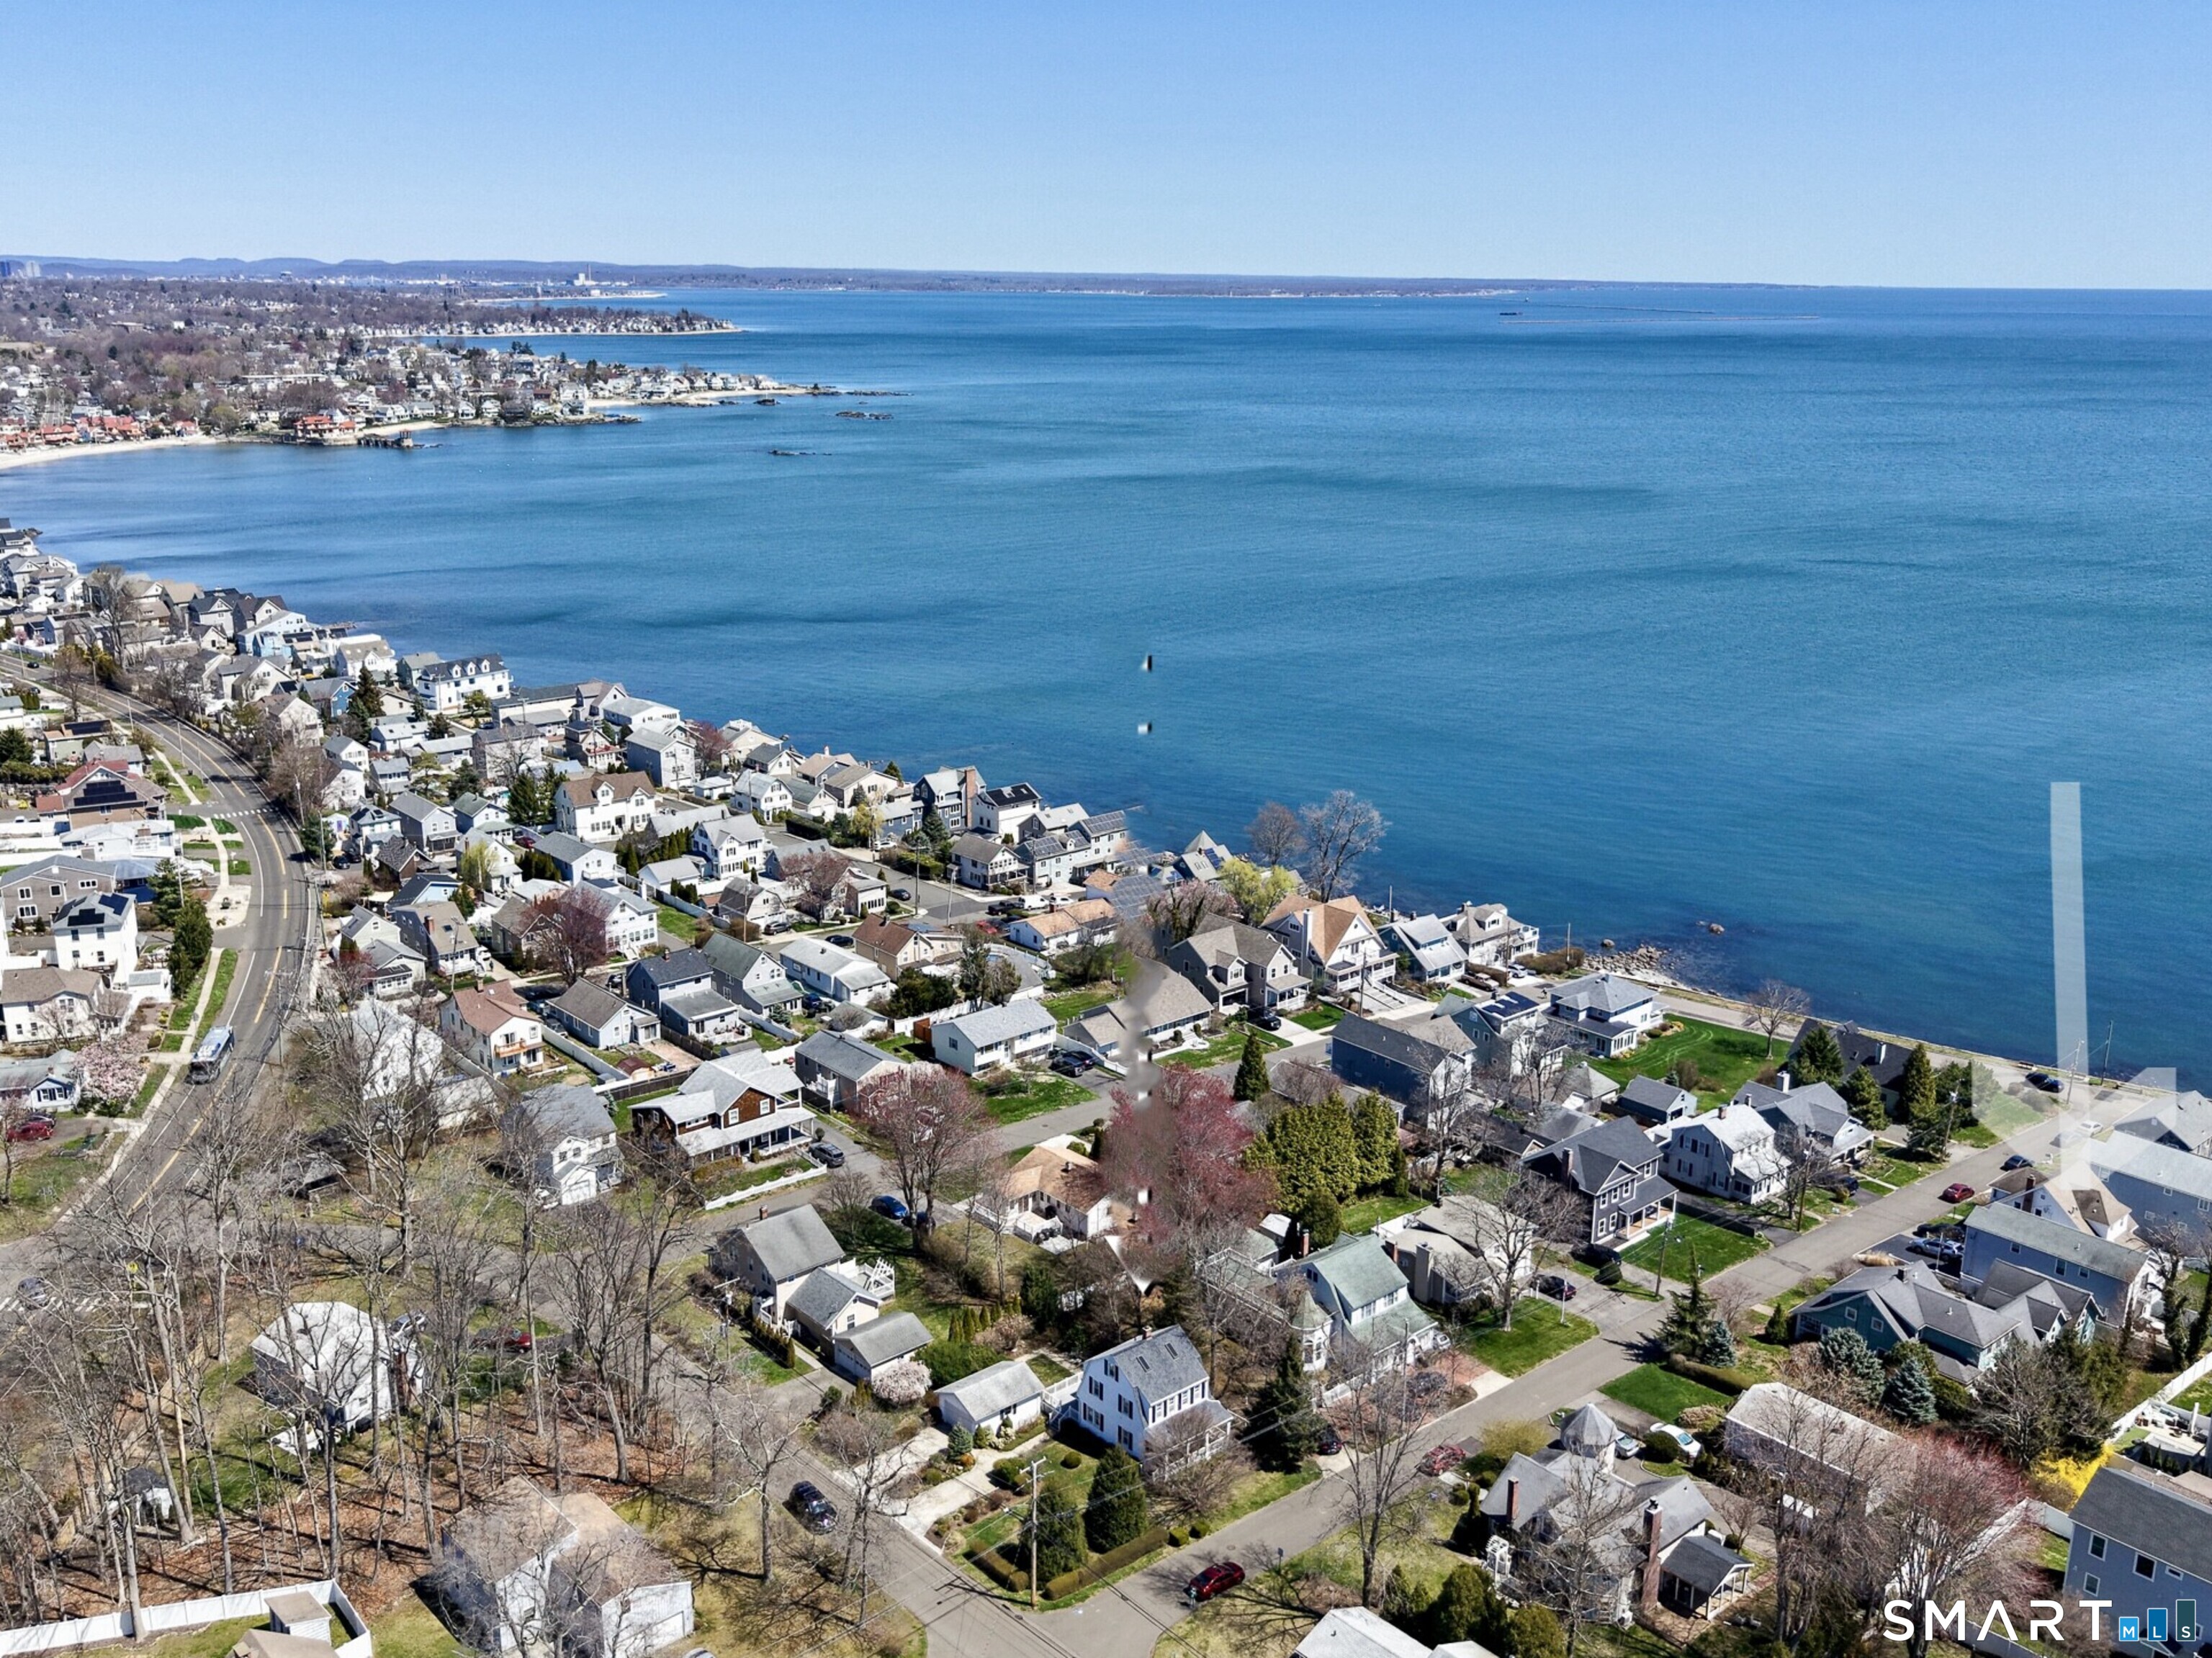
Kick back and relax!.. your beach house awaits in magical Morningside! With water views from most rooms, enjoy glorious sunrises to start your days + shimmering lights across the panoramic stretch of Sound just steps from your door! One minute to water access for swimming, kayaking or just sunning on the floating dock. 8 Parkland Place is a charming 3 Bedroom Colonial full of character, offering a spacious, versatile lifestyle with breathtaking views from picture windows on both levels and enclosed porches to maximize your waterside experience. Rich hardwood floors and high ceilings accentuate the modern open flow of the Main Level. An airy, updated, eat-in Kitchen is complete with a gas range, stainless steel appliances, quartz counters with breakfast bar and a pantry. The breakfast area opens to a lovely wrap-around back deck. A Full Bathroom is also conveniently located on this level. The entire home is perfect for entertaining. A Stickley-inspired staircase with stained glass window provides a beautiful segue to the Upper Level where you will find the three Bedrooms, all with ample closet space and more hardwoods. Primary Bedroom water views are spectacular year-round! The upper Sun Room can be accessed from both front Bedrooms, making an enviable Home Office or Den to soak in more panoramic views of the Sound. The level, fenced back yard is grassy, with perennial blooms and a storage shed. Brand new roof! Close to town, Milford Train Station, the Harbor, shops and more!
3
beds

2
baths

1,691 Sq.Ft. LIVING AREA

4,791.6 Sq.Ft. lot

Features & Amenities

Interior

  • total bedrooms3
  • Total bathrooms2
  • full bathrooms2
  • Laundry room Main Level
  • APPLIANCES Gas Cooktop, Oven/Range, Refrigerator, Dishwasher, Washer, Dryer
  • other interior Features Open Floor Plan

Area & Lot

  • Status Sold
  • Date Sold June 15, 2026
  • Living Area1,691 Sq.Ft.
  • Total Area1,691 Sq.Ft.
  • Lot Area4,791.6 Sq.Ft.
  • MLS® ID24168102
  • TypeResidential
  • YEAR BUILT1915
  • Architecture StylesColonial, Bungalow
  • Water FrontageWalk to Water, Beach Rights, Water Community, View
  • Elementary SchoolOrchard Hills
  • High SchoolJoseph A. Foran

Exterior

  • water SourcePublic Water Connected
  • roofAsphalt Shingle
  • lot featuresFence - Partial, Level Lot, Water View
  • parkingPaved, Off Street Parking, Driveway
  • HEAT TYPEHot Water
  • AIR CONDITIONINGHeat Pump, Split System
  • sewerPublic Sewer Connected
  • SubstructureConcrete

Financial

  • Sales Price$881,000
  • Real Estate Tax $11,413/yr
  • HOA $292/yr
  • Zoning R10

I am Here to Help!

Laurie Quatrella believes that there is so much more to real estate than just buying or selling a home. That's where it starts... The relationships last forever, as I educate our buyers and sellers to make the right choices that they work so hard for. Let me know how I can help you with your next move.

Follow Us on Instagram