Leave a Message

Thank you for your message. I will be in touch with you shortly.

8 Northfield Drive
Courtesy of Brown Harris Stevens
Sold

8 Northfield Drive

8 Northfield Drive, Westport, Connecticut 06880

$2,175,000
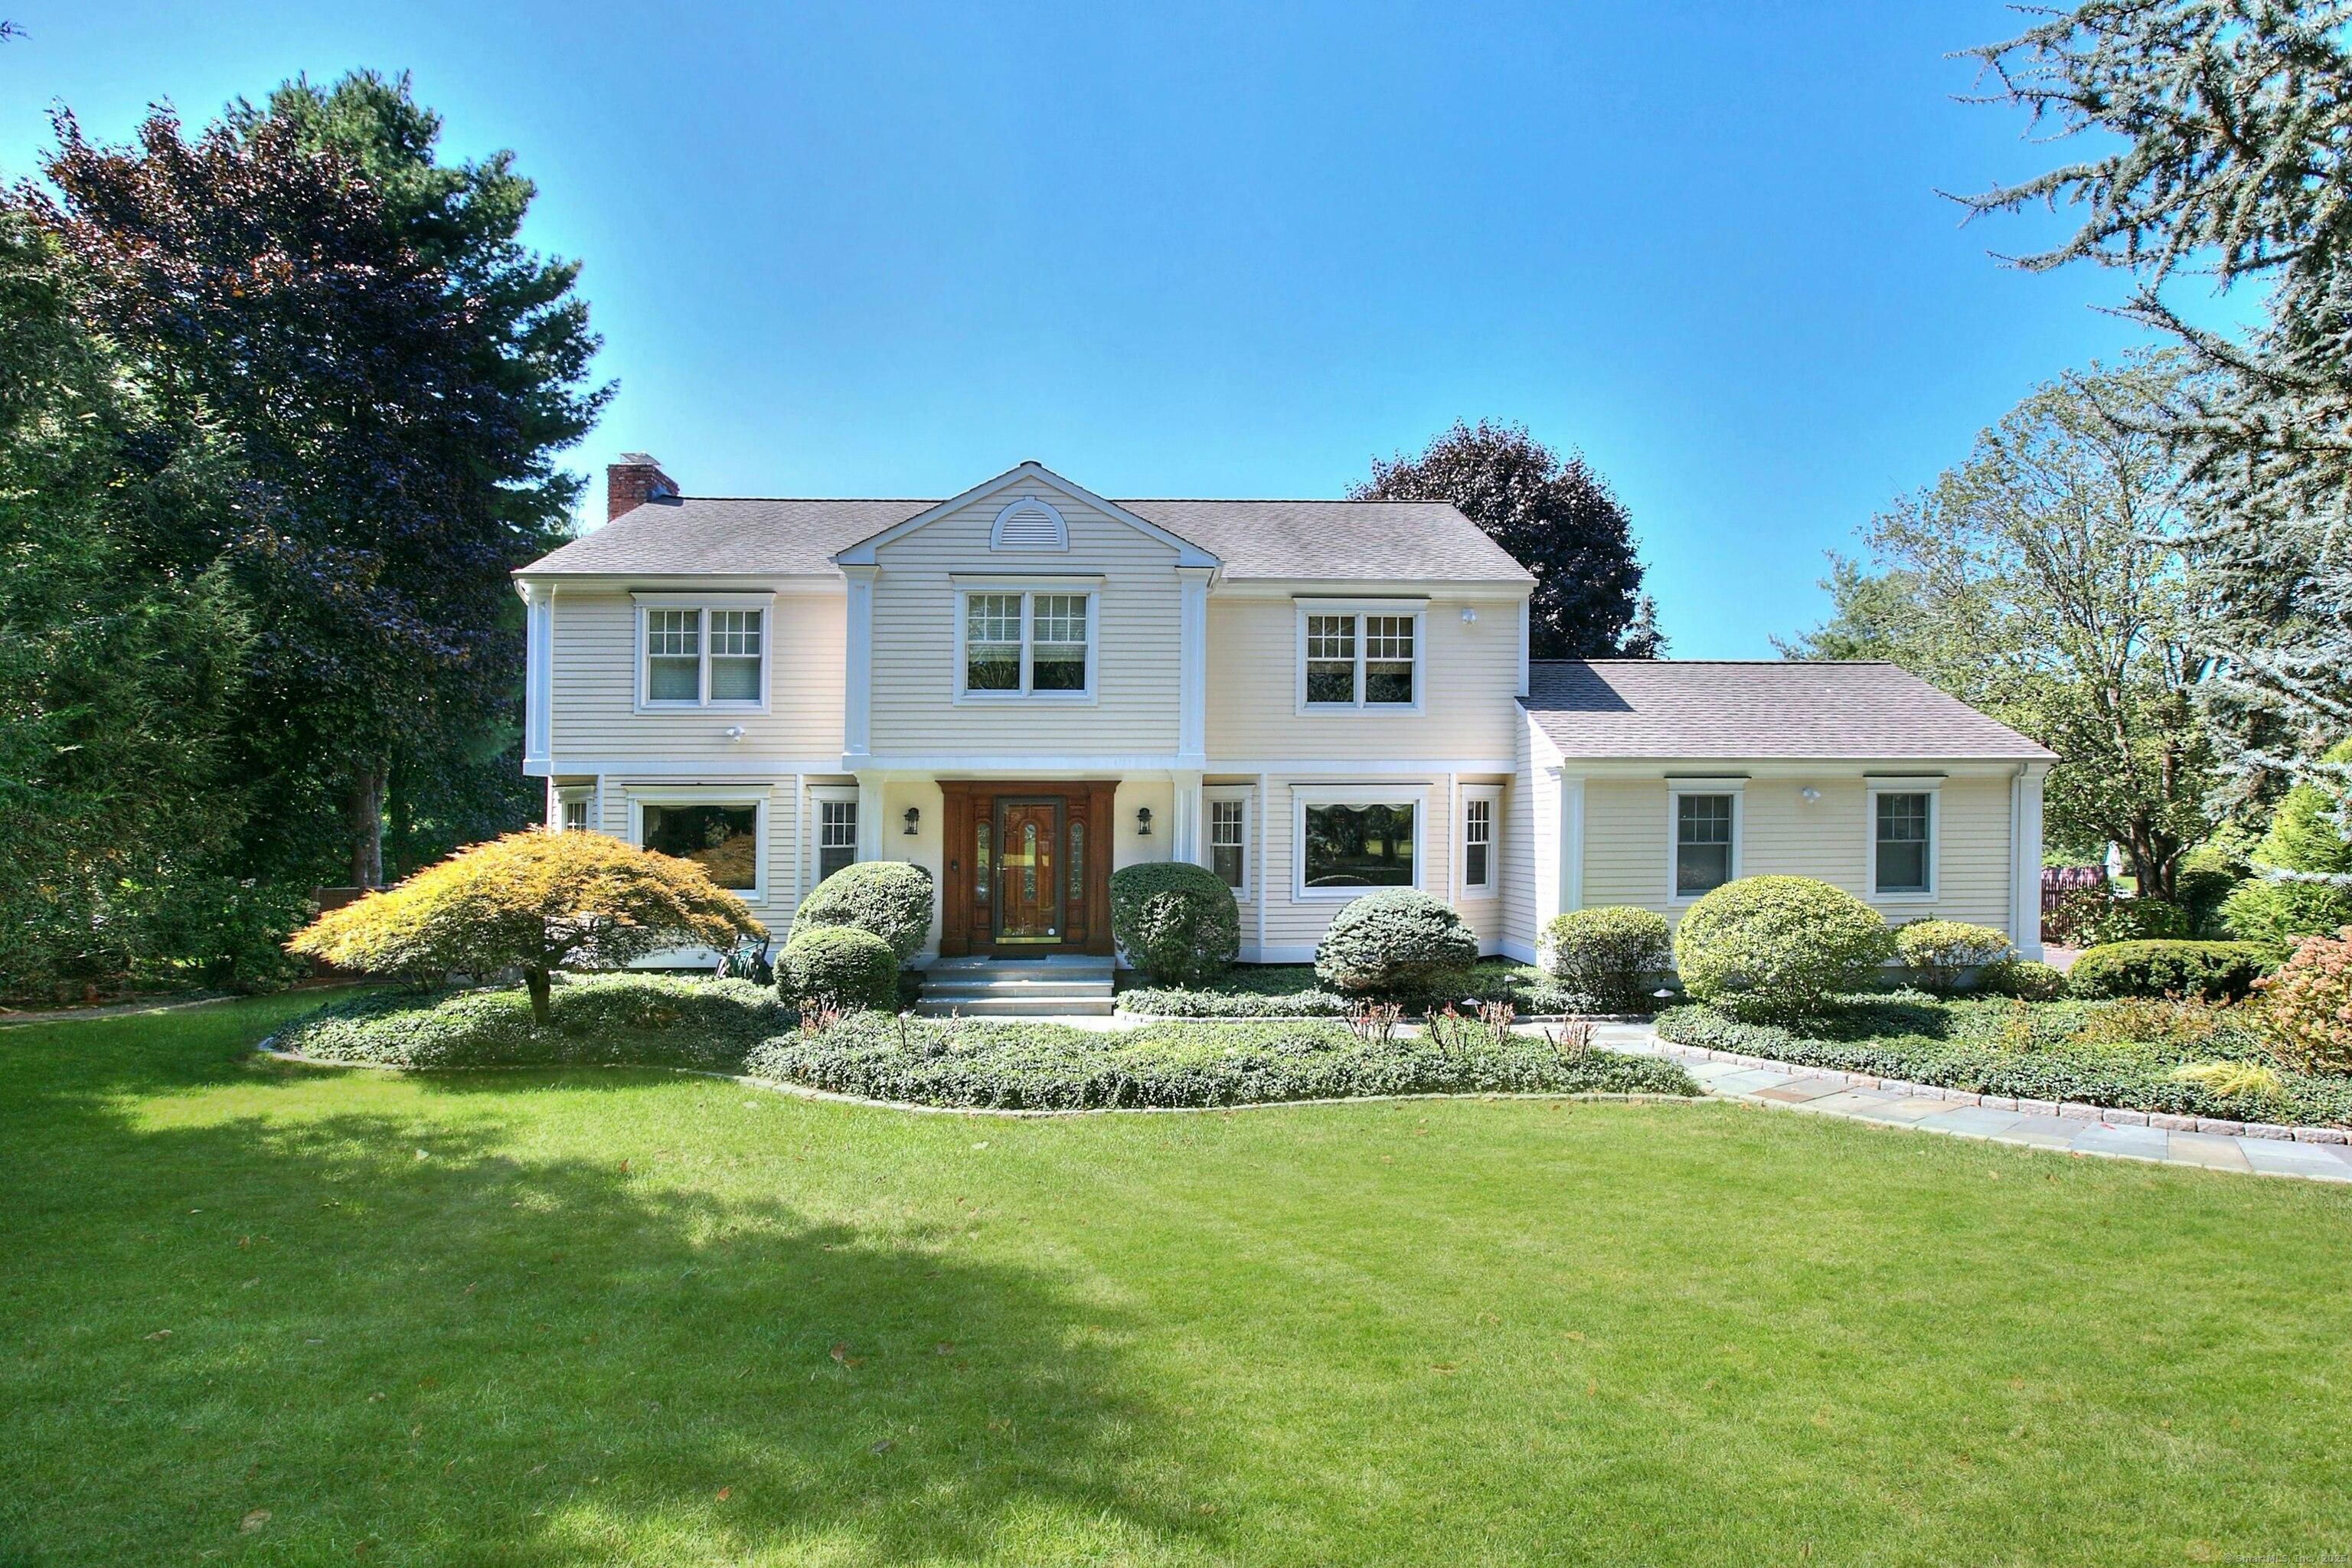
This is the perfect house in the perfect location-just minutes from top-rated schools, playgrounds, ballfields, and houses of worship. Set on a picture-perfect acre of lush, manicured lawn, this Colonial style home offers serene views of a large pond while overlooking 8+ acres of private, protected meadowland. A gas-fired, whole-house generator provides seamless backup power for year-round peace of mind. Step through the front door into a grand two-story foyer that introduces a seamless layout of expansive rooms exceptional for formal entertaining or everyday use. The gourmet kitchen features all granite countertops, double Bosch wall ovens and Subzero refrigeration. The first floor also offers the convenience of a full bath with an oversized shower. Once beyond the kitchen, you flow effortlessly into the spacious family room with vaulted ceilings, a cozy fireplace, and sliding glass doors to help you enjoy the picturesque views. Outside, a large deck overlooks beautifully landscaped gardens and a heated in-ground pool-your own private oasis. Upstairs, the spacious primary suite includes a generous California Closets walk-in as well as a custom-built, luxurious spa-style bath. Three additional bedrooms share a beautifully appointed custom bath with double sinks and thermostatic shower controls for consistent, comfortable water temperatures. The finished lower level adds ample storage and versatile living space, perfect for a playroom, home office, or gym.

4
beds

3
baths

4,412 Sq.Ft. LIVING AREA

1 Acres lot

Colleen Murray

Colleen Murray

Features & Amenities

Interior

  • total bedrooms4
  • Total bathrooms3
  • full bathrooms3
  • Laundry room Main Level
  • APPLIANCES Wall Oven, Microwave, Range Hood, Refrigerator, Subzero, Dishwasher, Disposal, Compactor, Washer, Dryer
  • other interior Features Open Floor Plan, Security System

Area & Lot

  • Status Sold
  • Date Sold September 30, 2025
  • Living Area4,412 Sq.Ft.
  • Total Area4,412 Sq.Ft.
  • Lot Area1 Acres
  • MLS® ID24091860
  • TypeResidential
  • YEAR BUILT1985
  • NeighborhoodWestport
  • Architecture StylesColonial
  • Water FrontageBeach Rights, View
  • Elementary SchoolColeytown
  • High SchoolStaples

Exterior

  • Garage Space2.0
  • water SourcePublic Water Connected
  • PoolGunite, Heated, In Ground Pool
  • roofAsphalt Shingle
  • lot featuresLevel Lot, Professionally Landscaped, Open Lot
  • parkingAttached Garage, Paved, Driveway
  • HEAT TYPEHot Air
  • AIR CONDITIONINGCeiling Fans, Central Air
  • sewerSeptic
  • SubstructureConcrete
  • other exterior FeaturesUnderground Utilities, Awnings, Deck, Gutters, Garden Area, Lighting, Underground Sprinkler, Patio

Financial

  • Sales Price$2,175,000
  • Real Estate Tax $15,303/yr
  • HOA $500/yr
  • Zoning residential
View Virtual Tour

I am Here to Help!

Laurie Quatrella believes that there is so much more to real estate than just buying or selling a home. That's where it starts... The relationships last forever, as I educate our buyers and sellers to make the right choices that they work so hard for. Let me know how I can help you with your next move.

Follow Us on Instagram