Leave a Message

Thank you for your message. I will be in touch with you shortly.

8 Drumlin Road
Courtesy of Higgins Group Real Estate
Sold

8 Drumlin Road

8 Drumlin Road, Westport, CT 06880

$836,000
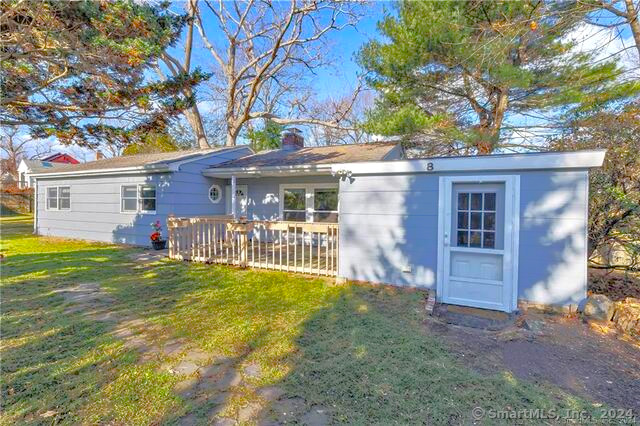
Looking for location and value? Don't miss this one-level, well-priced opportunity in Westport! An amazingly versatile and spacious 4 Bedroom, 2 Bath Ranch in the sought-after South Compo/ Hillspoint neighborhood within a few minutes to everything iconic Westport has to offer! Enjoy the ease of a true, no-step floor plan with beautifully updated Kitchen and Baths. All rooms, plus the Laundry, are on one level including an attached Studio making multi-generational living a breeze! Your household will find a myriad of uses for the one Bedroom suite with separate entry...a potential In-Law, Au Pair or Guest suite.. a private Primary Bedroom suite.. a quiet Home Office...a Playroom or Gym...even a formal Dining Room with wetbar! Step out and relax on the oversized deck and entertain in the level, fenced back yard. Live minutes to top-rated Westport public and private schools ... a short walk or drive to Compo Beach,... two train stations a little over an hour to NYC. Close to downtown shopping and top restaurants, Longshore Park and more! Just 5 minutes on/off I-95.. or a straight route from the Merritt Pkwy Exit 42..and you are HOME to the serenity of tree-lined Drumlin Road. Need more space?...expansion to a second level is possible. 8 Drumlin Rd is an unbeatable location for commuters or a second home option. Must see in person to appreciate the flexibility, convenience and value of this well thought-out floor plan! Check it out and welcome Spring in your new home!

4
beds

2
baths

1,504 Sq.Ft. LIVING AREA

10,890 Sq.Ft. lot

Brianna Dangelo

Brianna Dangelo

Features & Amenities

Interior

  • total bedrooms4
  • Total bathrooms2
  • full bathrooms2
  • Laundry room Main Level, Laundry Room
  • APPLIANCES Dishwasher, Dryer, Electric Cooktop, Microwave, Range, Oven, Refrigerator, Washer
  • other interior Features In-Law Floorplan, Entrance Foyer, Open Floorplan

Area & Lot

  • Status Sold
  • Date Sold April 12, 2024
  • Living Area1,504 Sq.Ft.
  • Total Area1,504 Sq.Ft.
  • Lot Area10,890 Sq.Ft.
  • MLS® ID170611963
  • TypeResidential
  • YEAR BUILT1952
  • NeighborhoodWestport
  • Architecture StylesRanch
  • Elementary SchoolGreens Farms
  • Middle SchoolBedford
  • High SchoolStaples

Exterior

  • water SourcePublic
  • roofAsphalt
  • lot featuresLevel
  • parkingGravel, Off Street, Private, Driveway
  • HEAT TYPEOil, Baseboard, Hot Water
  • AIR CONDITIONINGWindow Unit(s)
  • sewerPublic Sewer
  • SubstructureSlab, Concrete Perimeter
  • other exterior FeaturesGarden

Financial

  • Sales Price$836,000
  • Real Estate Tax $5,762/yr
  • HOA $100/yr
  • Zoning AA

I am Here to Help!

Laurie Quatrella believes that there is so much more to real estate than just buying or selling a home. That's where it starts... The relationships last forever, as I educate our buyers and sellers to make the right choices that they work so hard for. Let me know how I can help you with your next move.

Follow Us on Instagram