Leave a Message

Thank you for your message. I will be in touch with you shortly.

762 Sport Hill Road
Courtesy of William Pitt Sotheby's Int'l
Sold

762 Sport Hill Road

762 Sport Hill Road, Easton, Connecticut 06612

$955,000
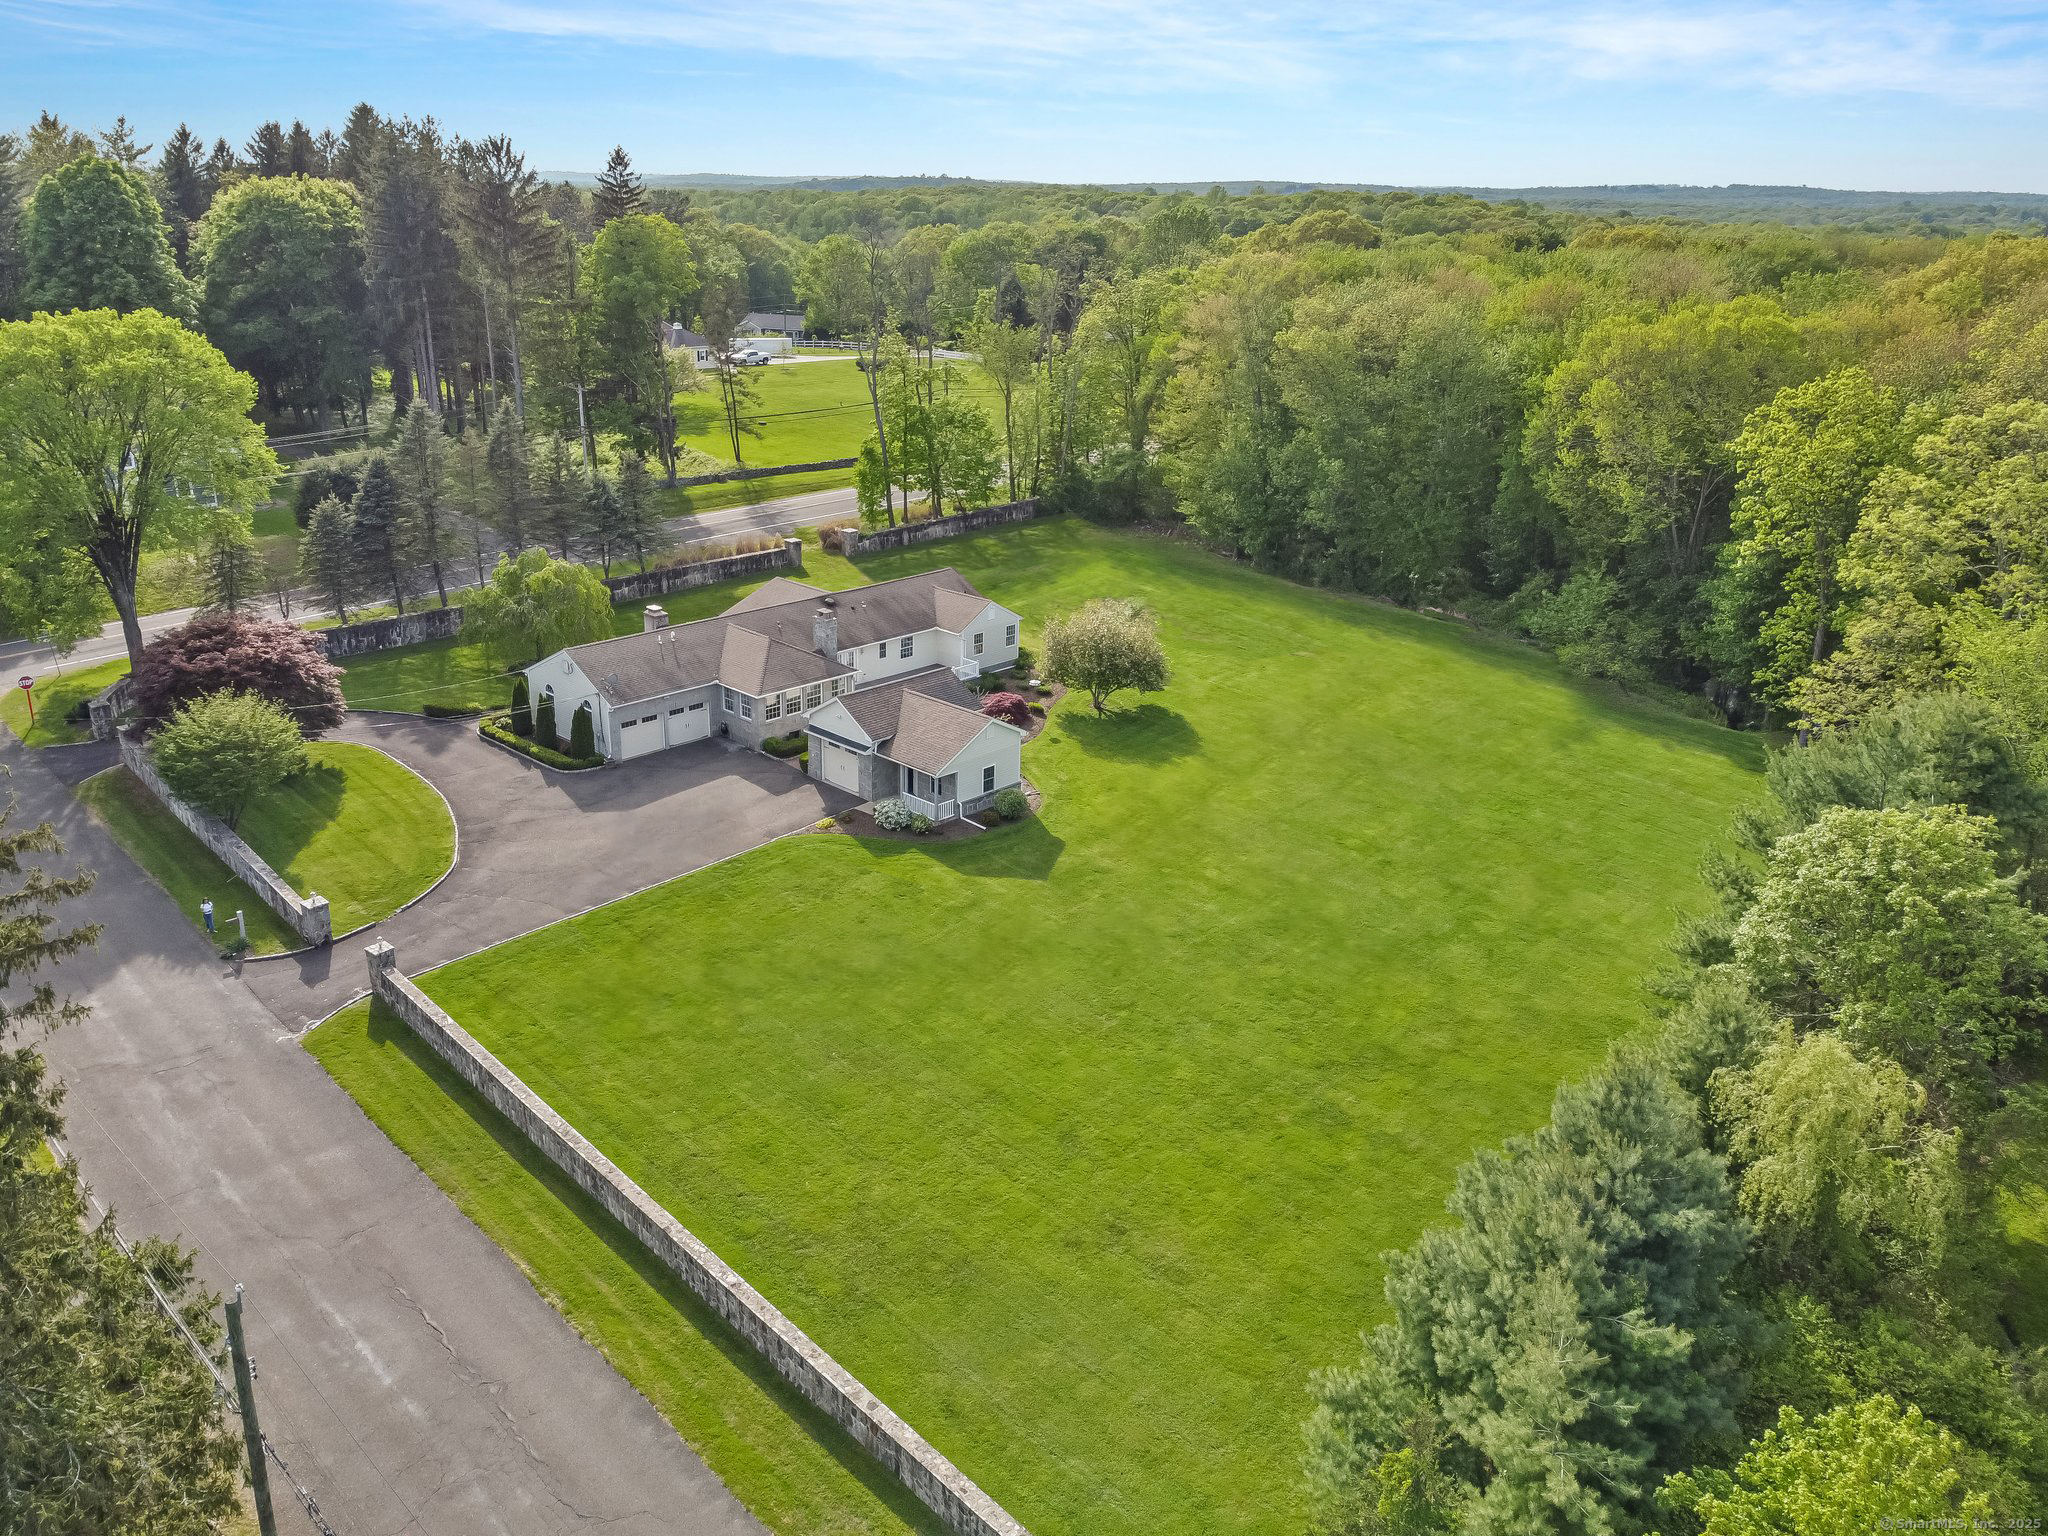
Welcome to 762 Sport Hill Road! This exceptional home blends comfort, privacy, and modern updates, including a completely remodeled and finished basement. Set on 3 peaceful acres with a charming stone wall and circular driveway, the property offers a quiet, private setting with room for a pool. Though the address is on Sport Hill, the driveway is privately accessed from Brookside Drive for added seclusion. Inside, the bright, open floor plan features hardwood floors and a beautifully updated kitchen with quartz countertops that flows seamlessly into the living and dining areas-perfect for everyday living and entertaining. A wet bar/butler's pantry opens to the deck, where an outdoor oven makes indoor-outdoor entertaining a breeze. The home offers four spacious bedrooms, three of which boast stylishly redesigned en-suite baths. The lower level was taken down to the studs, spray-foam insulated, and thoughtfully transformed. One side is fully finished with all new flooring, walls, and ceiling tiles, while the other remains a blank canvas ready for storage or a custom build-out. An attached two-car garage adds convenience, while a detached garage with workshop space is ideal for a gym, studio, or hobby area. All just minutes from major highways and everyday essentials, offering the perfect balance of accessibility and serenity.

4
beds

3
baths

3,102 Sq.Ft. LIVING AREA

3.1 Acres lot

Melissa Montagno

Melissa Montagno

Features & Amenities

Interior

  • total bedrooms4
  • Total bathrooms3
  • full bathrooms3
  • Laundry room Main Level
  • APPLIANCES Electric Cooktop, Oven/Range, Microwave, Refrigerator, Dishwasher, Washer, Dryer
  • other interior Features Auto Garage Door Opener, Cable - Available, Open Floor Plan, Security System

Area & Lot

  • Status Sold
  • Date Sold September 4, 2025
  • Living Area3,102 Sq.Ft.
  • Total Area3,102 Sq.Ft.
  • Lot Area3.1 Acres
  • MLS® ID24111750
  • TypeResidential
  • YEAR BUILT1961
  • NeighborhoodEaston
  • Architecture StylesRanch
  • Water FrontageNot Applicable
  • Elementary SchoolSamuel Staples
  • High SchoolJoel Barlow

Exterior

  • Garage Space3.0
  • water SourcePrivate Well
  • roofAsphalt Shingle
  • lot featuresFence - Partial, Some Wetlands, Level Lot, Open Lot
  • parkingAttached Garage, Detached Garage, Paved, Driveway
  • HEAT TYPEBaseboard, Zoned
  • AIR CONDITIONINGCentral Air
  • sewerSeptic
  • SubstructureConcrete

Financial

  • Sales Price$955,000
  • Real Estate Tax $13,495/yr
  • Zoning R3

I am Here to Help!

Laurie Quatrella believes that there is so much more to real estate than just buying or selling a home. That's where it starts... The relationships last forever, as I educate our buyers and sellers to make the right choices that they work so hard for. Let me know how I can help you with your next move.

Follow Us on Instagram