Leave a Message

Thank you for your message. I will be in touch with you shortly.

76 Palmer Street
Courtesy of Higgins Group Real Estate
Sold

76 Palmer Street

76 Palmer Street, Stamford, Connecticut 06907

$590,000
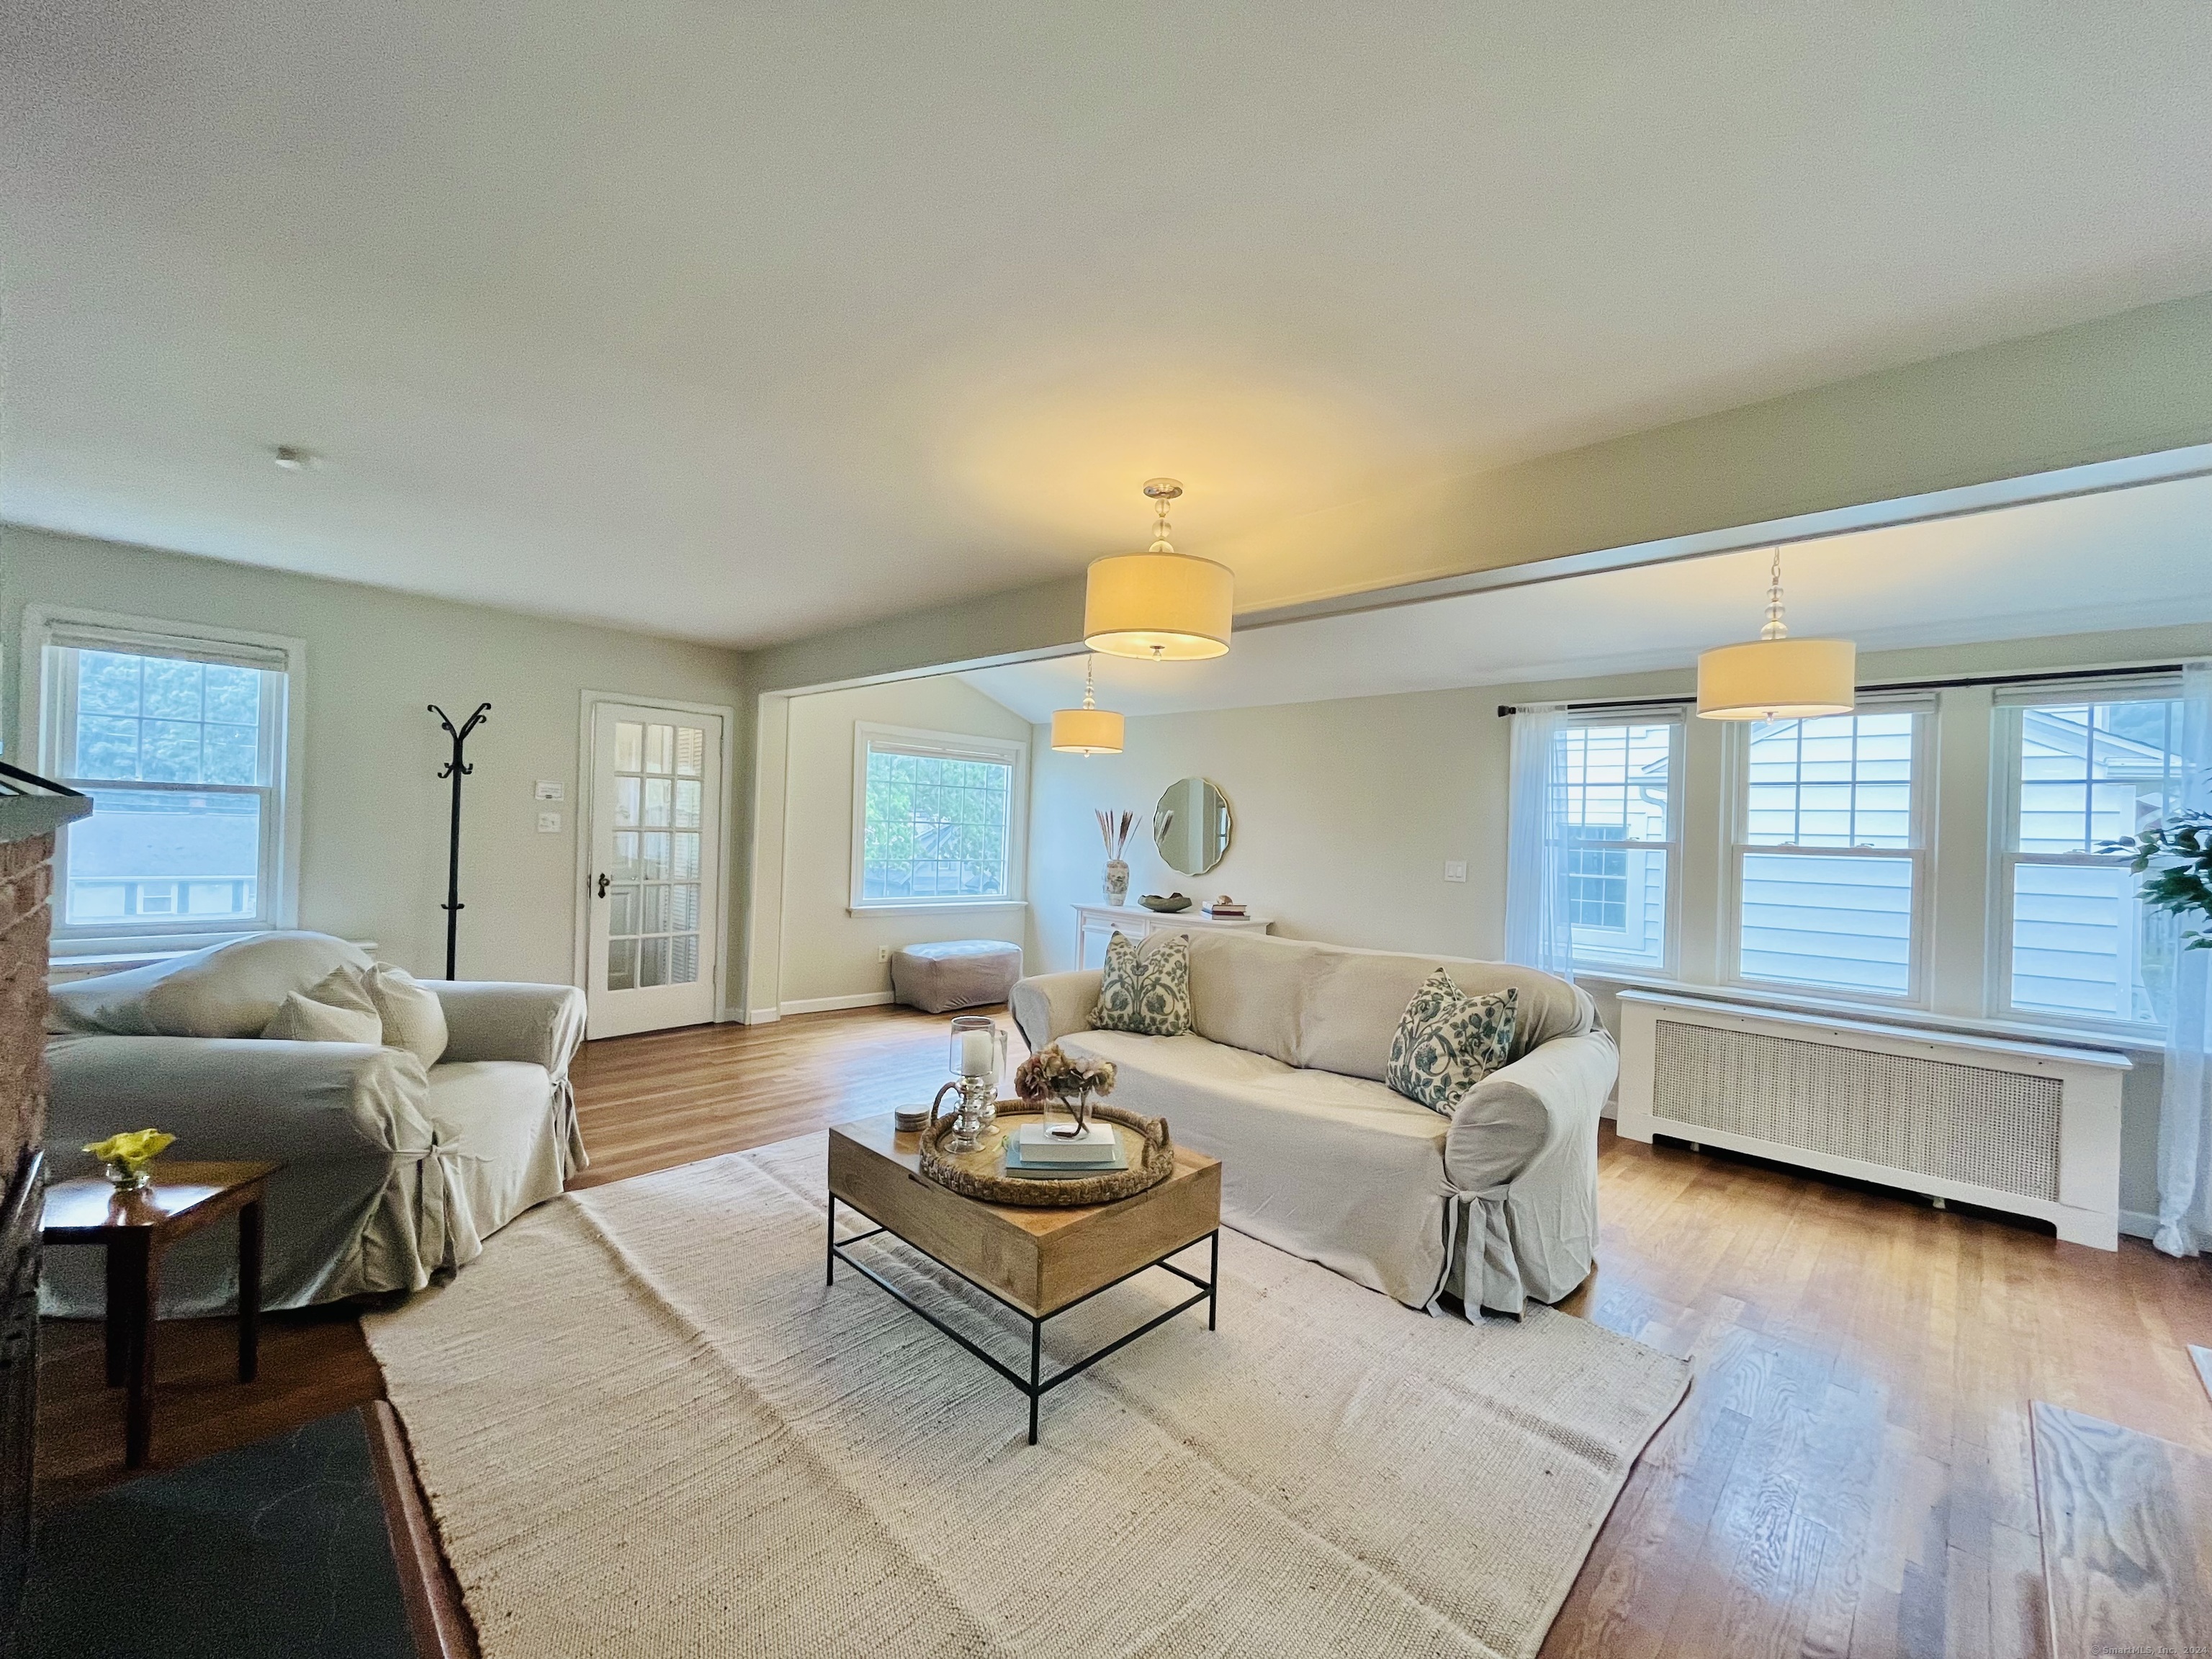
Beautifully & totally redecorated throughout with fresh interior paint, new architectural stairway to the huge, flat backyard/ private driveway this classic 3-Bed/ 2-bath Colonial home features abundant natural light, gorgeous hardwood floors & custom blinds in the heart of Springdale Village. Entering through the 12' foyer & French door, your welcomed by the beautifully bright first floor open concept; enormous Living Room w/ wood-burning fireplace, large Dining Room, inviting Eat-in Kitchen w/ newer stainless steel appliances and a cozy Powder Room. Upstairs features three Bedrooms, a Full Bathroom w/ tub/shower plus a walk-up Attic for storage & potential finishing. The bone-dry basement, courtesy of recently installed French-drains, sump pump & dewatering system, features laundry & tons of great storage space. Plus a brand new asphalt shingle roof & new gutters. The large backyard has a wonderful mix of sun & shade, surrounded by mature flowering shrubs & hearty trees w/ plenty of room to add a parking pad &/or a garage like all the neighbors. The yard is perfect for entertaining, gardening, grilling, playing or relaxing & can be accessed from your very own, private driveway off Northill St. Just 2 blocks from all that Hope Street has to offer including great restaurants/ bars, shops, schools, library, bakery, car wash, Springdale Train Station (less than an hour to NYC), and more! Come see what the very best of Springdale community living is like, visit 76 Palmer St

3
beds

2
baths

1,416 Sq.Ft. LIVING AREA

9,583.2 Sq.Ft. lot

Chris Sinatra

Chris Sinatra

Features & Amenities

Interior

  • total bedrooms3
  • Total bathrooms2
  • full bathroom1
  • half bathroom1
  • Laundry room Lower Level
  • APPLIANCES Gas Cooktop, Oven/Range, Microwave, Refrigerator, Dishwasher, Washer, Dryer
  • other interior Features Cable - Pre-wired, Open Floor Plan

Area & Lot

  • Status Sold
  • Date Sold August 8, 2024
  • Living Area1,416 Sq.Ft.
  • Total Area1,416 Sq.Ft.
  • Lot Area9,583.2 Sq.Ft.
  • MLS® ID24027544
  • TypeResidential
  • YEAR BUILT1932
  • NeighborhoodStamford
  • Architecture StylesColonial
  • Water FrontageBeach Rights
  • Elementary SchoolSpringdale
  • Middle SchoolDolan
  • High SchoolStamford

Exterior

  • water SourcePublic Water Connected
  • roofAsphalt Shingle
  • lot featuresCity Views, Rolling
  • parkingDriveway, On Street Parking, Other
  • HEAT TYPEHot Water
  • AIR CONDITIONINGWindow Unit
  • sewerPublic Sewer Connected
  • SubstructureConcrete
  • other exterior FeaturesSidewalk, Gutters, Lighting, Stone Wall

Financial

  • Sales Price$590,000
  • Real Estate Tax $8,554/yr
  • Zoning R75

I am Here to Help!

Laurie Quatrella believes that there is so much more to real estate than just buying or selling a home. That's where it starts... The relationships last forever, as I educate our buyers and sellers to make the right choices that they work so hard for. Let me know how I can help you with your next move.

Follow Us on Instagram