Leave a Message

Thank you for your message. I will be in touch with you shortly.

71 Reid Street
Courtesy of Higgins Group Real Estate
Sold

71 Reid Street

71 Reid Street, Fairfield, Connecticut 06824

$1,670,000
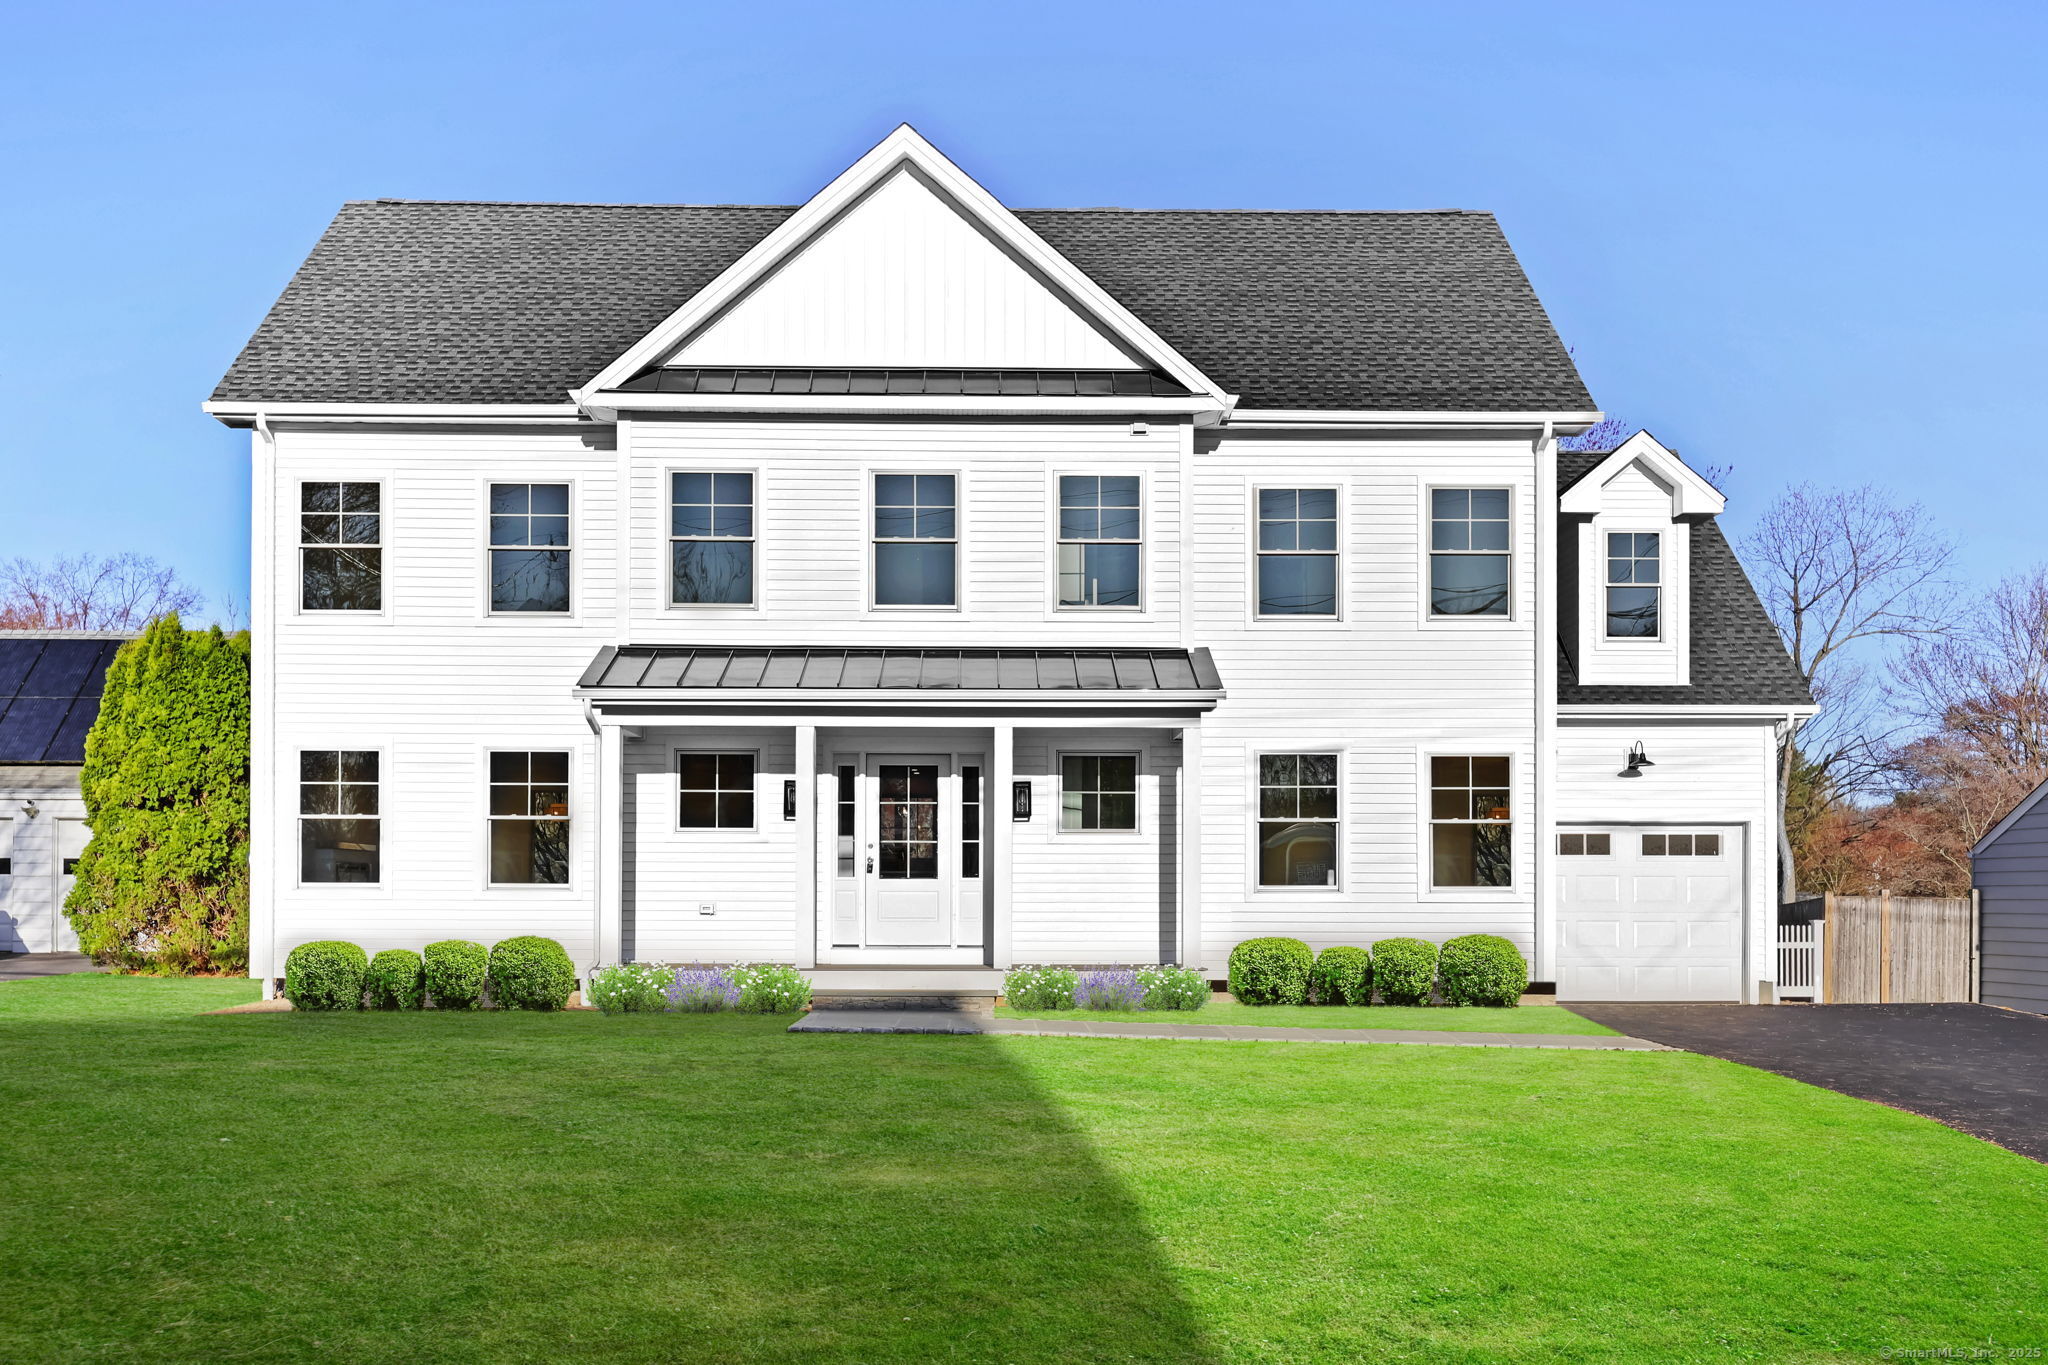
Welcome to 71 Reid Street! WALK to Osborn Hill School from your NEWLY Constructed Colonial in the Sought After University Area! Popular Osborn Hill/Woods/Ludlowe TRIfecta! 5 BEDROOMS w1st FL 2nd PRIMARY BR option&FULL BATH for guests/in laws OR FLEX OFFICE/DEN. Main PRIMARY BR, included in 4 Bedrooms on 2nd level has accent wall, large WALK IN closet & LUX Primary Bath.You will love the custom dual vanity & soaking tub w/warm feet on heated tile floor & frameless glass shower. BEDROOM LEVEL LAUNDRY ROOM has a sink+nice folding area w window! Relax on your FRONT PORCH & watch the world go by.Custom kitchen w/quartz countertops & complimentary tiled backsplash w large center island seats 5 comfortably. High End Thermador appliances include microwave drawer, fun built in wine chiller surrounded by attractive wet bar w/convenient lighted shelving & glass french doors.Open LIVING /DINING/KITCHEN FLOOR PLAN perfect for larger family gatherings yet comfortable for every day.Hang backpacks/sports equipment in the mudroom W built in bench/cubbies adjacent toWALK IN PANTRY. BEAUTIFUL 4"WHITE OAK floors w/natural stain throughout, FR open to kitchen W/ separate dining area.Finished LL W 7' 1/2"ceilings adds approx.700+/- SF living space can be rec room & 2nd living/playroom/gym. 3rd floor finished strg-perfect for Office,2ndary Family RM.Stone PATIO overlooks large grassy level fenced BACKYARD w/nice future pool location. Minutes to downtown/train/beach/Ffld U......A Must See!

5
beds

4
baths

3,439 Sq.Ft. LIVING AREA

0.26 Acres lot

Christine Magliocco

Christine Magliocco

Features & Amenities

Interior

  • total bedrooms5
  • Total bathrooms4
  • full bathrooms3
  • half bathroom1
  • Laundry room Upper Level
  • APPLIANCES Gas Cooktop, Gas Range, Microwave, Refrigerator, Dishwasher, Wine Chiller
  • other interior Features Auto Garage Door Opener, Open Floor Plan

Area & Lot

  • Status Sold
  • Date Sold June 26, 2025
  • Living Area3,439 Sq.Ft.
  • Total Area3,439 Sq.Ft.
  • Lot Area0.26 Acres
  • MLS® ID24085352
  • TypeResidential
  • YEAR BUILT2025
  • NeighborhoodFairfield
  • Architecture StylesColonial
  • Water FrontageBeach Rights
  • Elementary SchoolOsborn Hill
  • Middle SchoolFairfield Woods
  • High SchoolFairfield Ludlowe

Exterior

  • Garage Space1.0
  • water SourcePublic Water Connected
  • roofAsphalt Shingle, Metal
  • lot featuresFence - Wood, Fence - Partial, Fence - Privacy, Interior Lot, Level Lot, Professionally Landscaped
  • parkingAttached Garage, Paved, Off Street Parking, Driveway
  • HEAT TYPEHot Water
  • AIR CONDITIONINGCentral Air, Zoned
  • sewerPublic Sewer Connected
  • SubstructureConcrete
  • other exterior FeaturesPorch, Gutters, Lighting, Patio

Financial

  • Sales Price$1,670,000
  • Zoning A
View Virtual Tour

I am Here to Help!

Laurie Quatrella believes that there is so much more to real estate than just buying or selling a home. That's where it starts... The relationships last forever, as I educate our buyers and sellers to make the right choices that they work so hard for. Let me know how I can help you with your next move.

Follow Us on Instagram