Leave a Message

Thank you for your message. I will be in touch with you shortly.

706 Judd Street
Courtesy of Higgins Group Real Estate
Sold

706 Judd Street

706 Judd Street, Fairfield, Connecticut 06825

$1,738,000
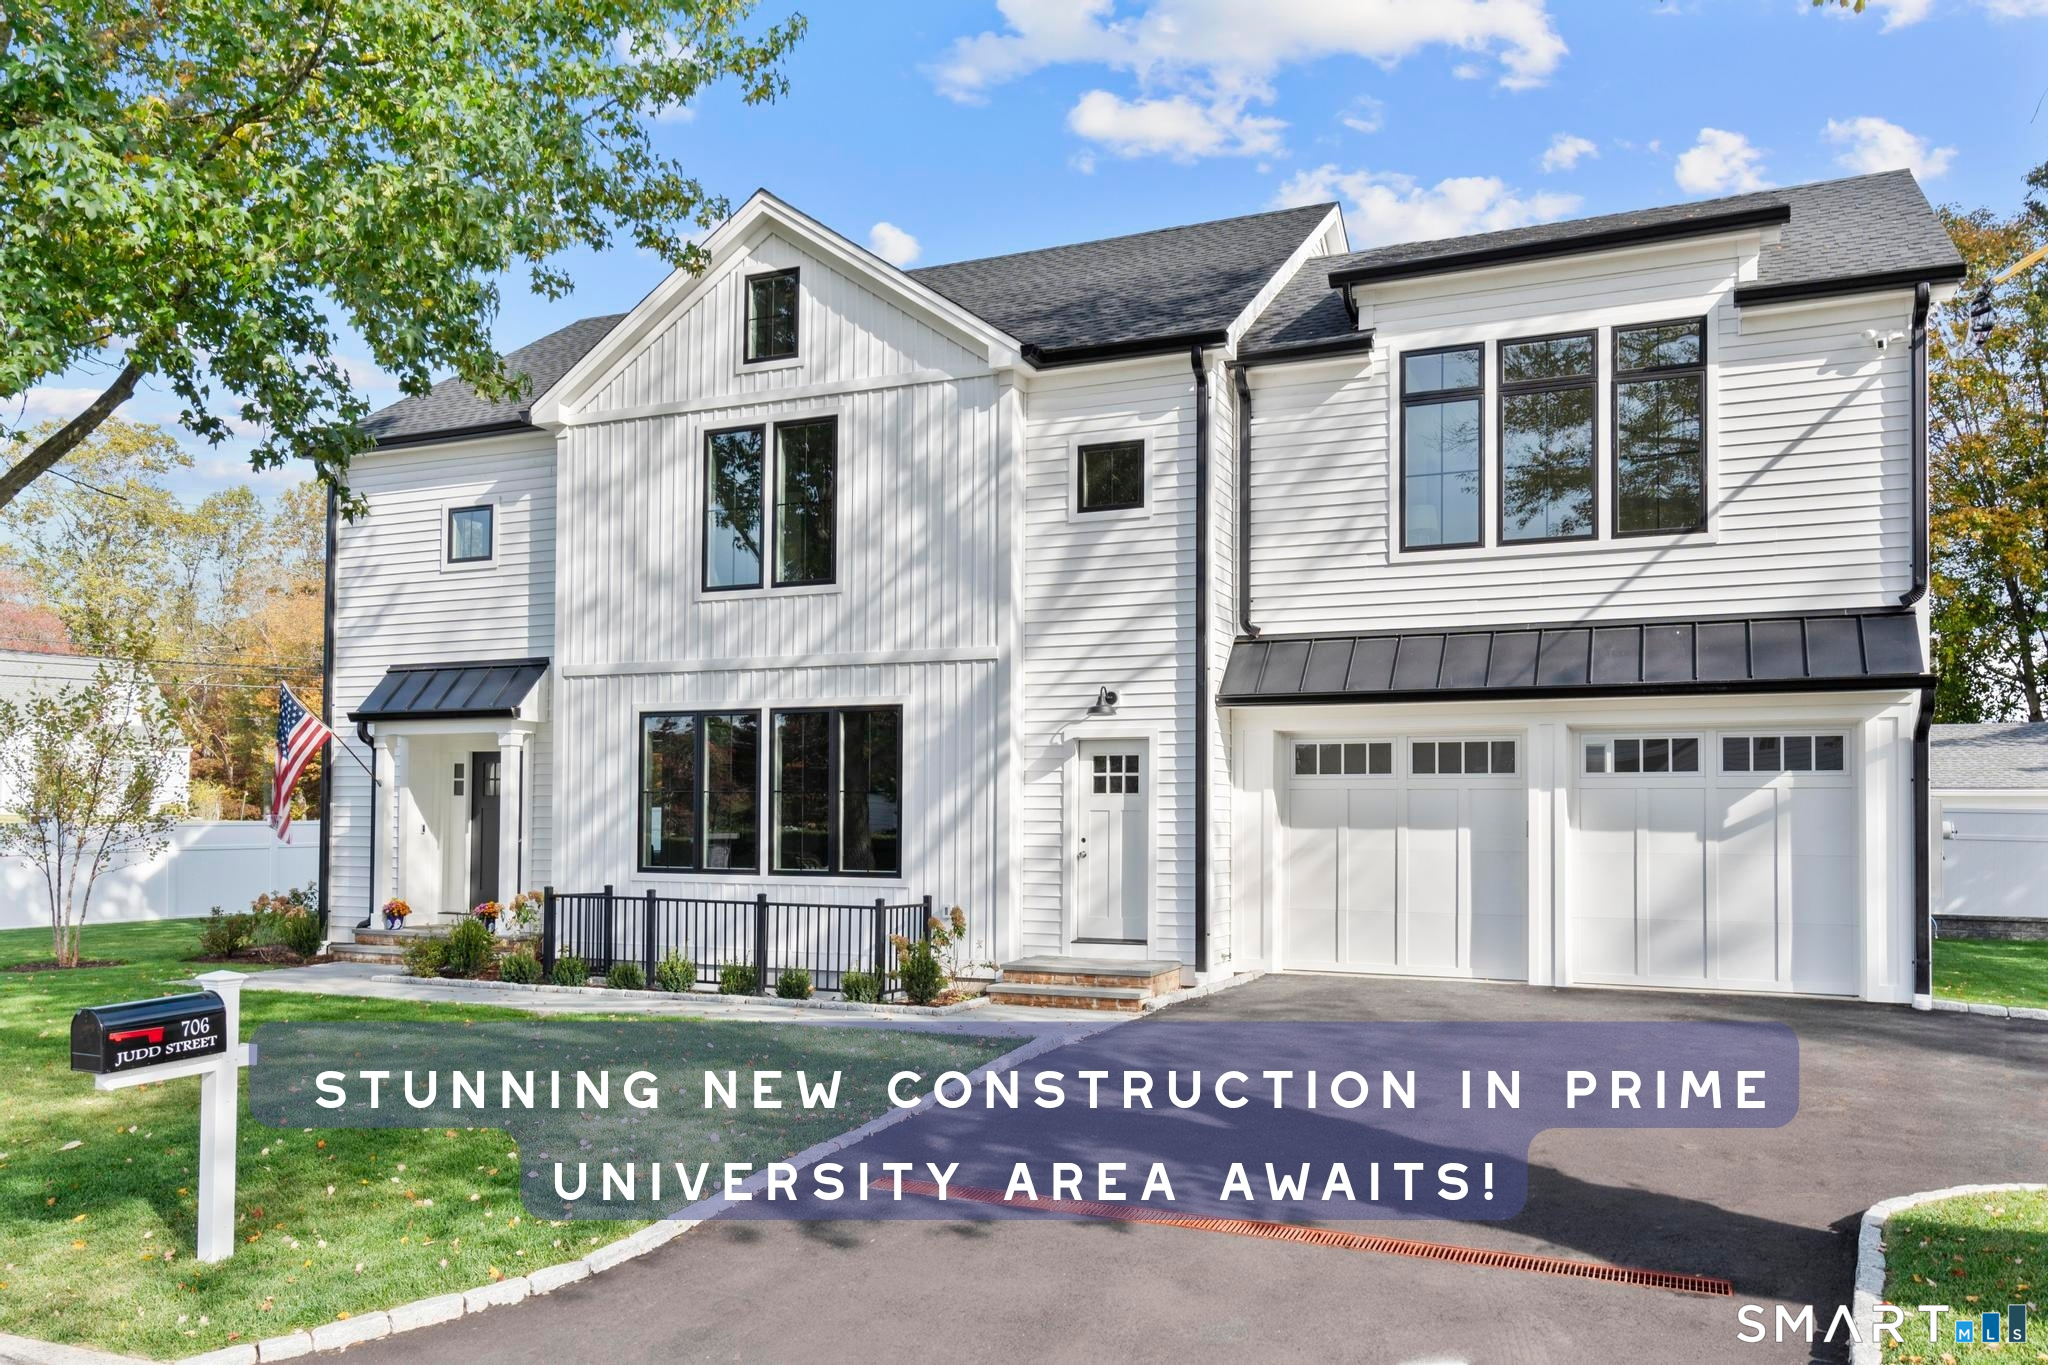
Opportunity knocks! Don't miss this fabulous NEW construction home in Fairfield's highly desirable University area, built by established local builders Coppola & Sons. This custom home set upon a perfect flat corner lot with beautiful patio and newly fully fenced yard offers 4,100 sqft+ of designer living space with an open-concept layout, encompassed by gorgeous Marvin windows providing abundant natural light, white oak hardwood floors, exquisite details and luxurious finishes throughout. The gourmet eat-in kitchen features premium stainless steel appliances, abundant storage, and an oversized island perfect for entertaining, flowing seamlessly into the spacious family room with a striking gas fireplace. A versatile living room, office, or dedicated dining area, awaits your personal touches. The finished lower level w/ exterior access & additional bathroom provide flexible space for today's modern lifestyle. The second level offers four spacious ensuite bedrooms, including a luxurious primary suite with soaring ceilings, striking gas fireplace, spa-like bath, and two custom walk-in closets, along with a convenient laundry room. The finished third floor provides a fifth bedroom with full bath, or additional flexible space ideal for a media room/office. Exceptional design and value ideally located in WALKABLE distance to Elementary school, restaurants, shopping, as well as convenient proximity to Fairfield's beloved beaches, Metro stations to NYC, Lake Mohegan, schools & more!

5
beds

6
baths

4,150 Sq.Ft. LIVING AREA

7,840.8 Sq.Ft. lot

Melissa Montagno

Melissa Montagno

Julie Vanderblue

Julie Vanderblue

Features & Amenities

Interior

  • total bedrooms5
  • Total bathrooms6
  • full bathrooms4
  • half bathrooms2
  • Laundry room Upper Level
  • APPLIANCES Gas Range, Microwave, Range Hood, Refrigerator, Freezer, Dishwasher, Wine Chiller
  • other interior Features Open Floor Plan

Area & Lot

  • Status Sold
  • Date Sold June 15, 2026
  • Living Area4,150 Sq.Ft.
  • Total Area4,150 Sq.Ft.
  • Lot Area7,840.8 Sq.Ft.
  • MLS® ID24158696
  • TypeResidential
  • YEAR BUILT2026
  • NeighborhoodFairfield
  • Architecture StylesColonial, Modern
  • Water FrontageBeach Rights, Water Community
  • Elementary SchoolOsborn Hill
  • Middle SchoolRoger Ludlowe
  • High SchoolFairfield Ludlowe

Exterior

  • Garage Space2.0
  • water SourcePublic Water Connected
  • roofAsphalt Shingle, Metal
  • lot featuresCorner Lot, Level Lot
  • parkingAttached Garage
  • HEAT TYPEGas on Gas, Hot Air, Zoned
  • AIR CONDITIONINGCentral Air, Zoned
  • sewerPublic Sewer Connected
  • SubstructureConcrete
  • other exterior FeaturesSidewalk, Porch, Patio

Financial

  • Sales Price$1,738,000
  • Real Estate Tax $999,999,999/yr
  • Zoning A

I am Here to Help!

Laurie Quatrella believes that there is so much more to real estate than just buying or selling a home. That's where it starts... The relationships last forever, as I educate our buyers and sellers to make the right choices that they work so hard for. Let me know how I can help you with your next move.

Follow Us on Instagram