Leave a Message

Thank you for your message. I will be in touch with you shortly.

702 Lexington Boulevard Unit: 702
Courtesy of Higgins Group Real Estate
Leased

702 Lexington Boulevard Unit: 702

702 Lexington Boulevard Unit: 702, Bethel, Connecticut 06801

$3,250/month
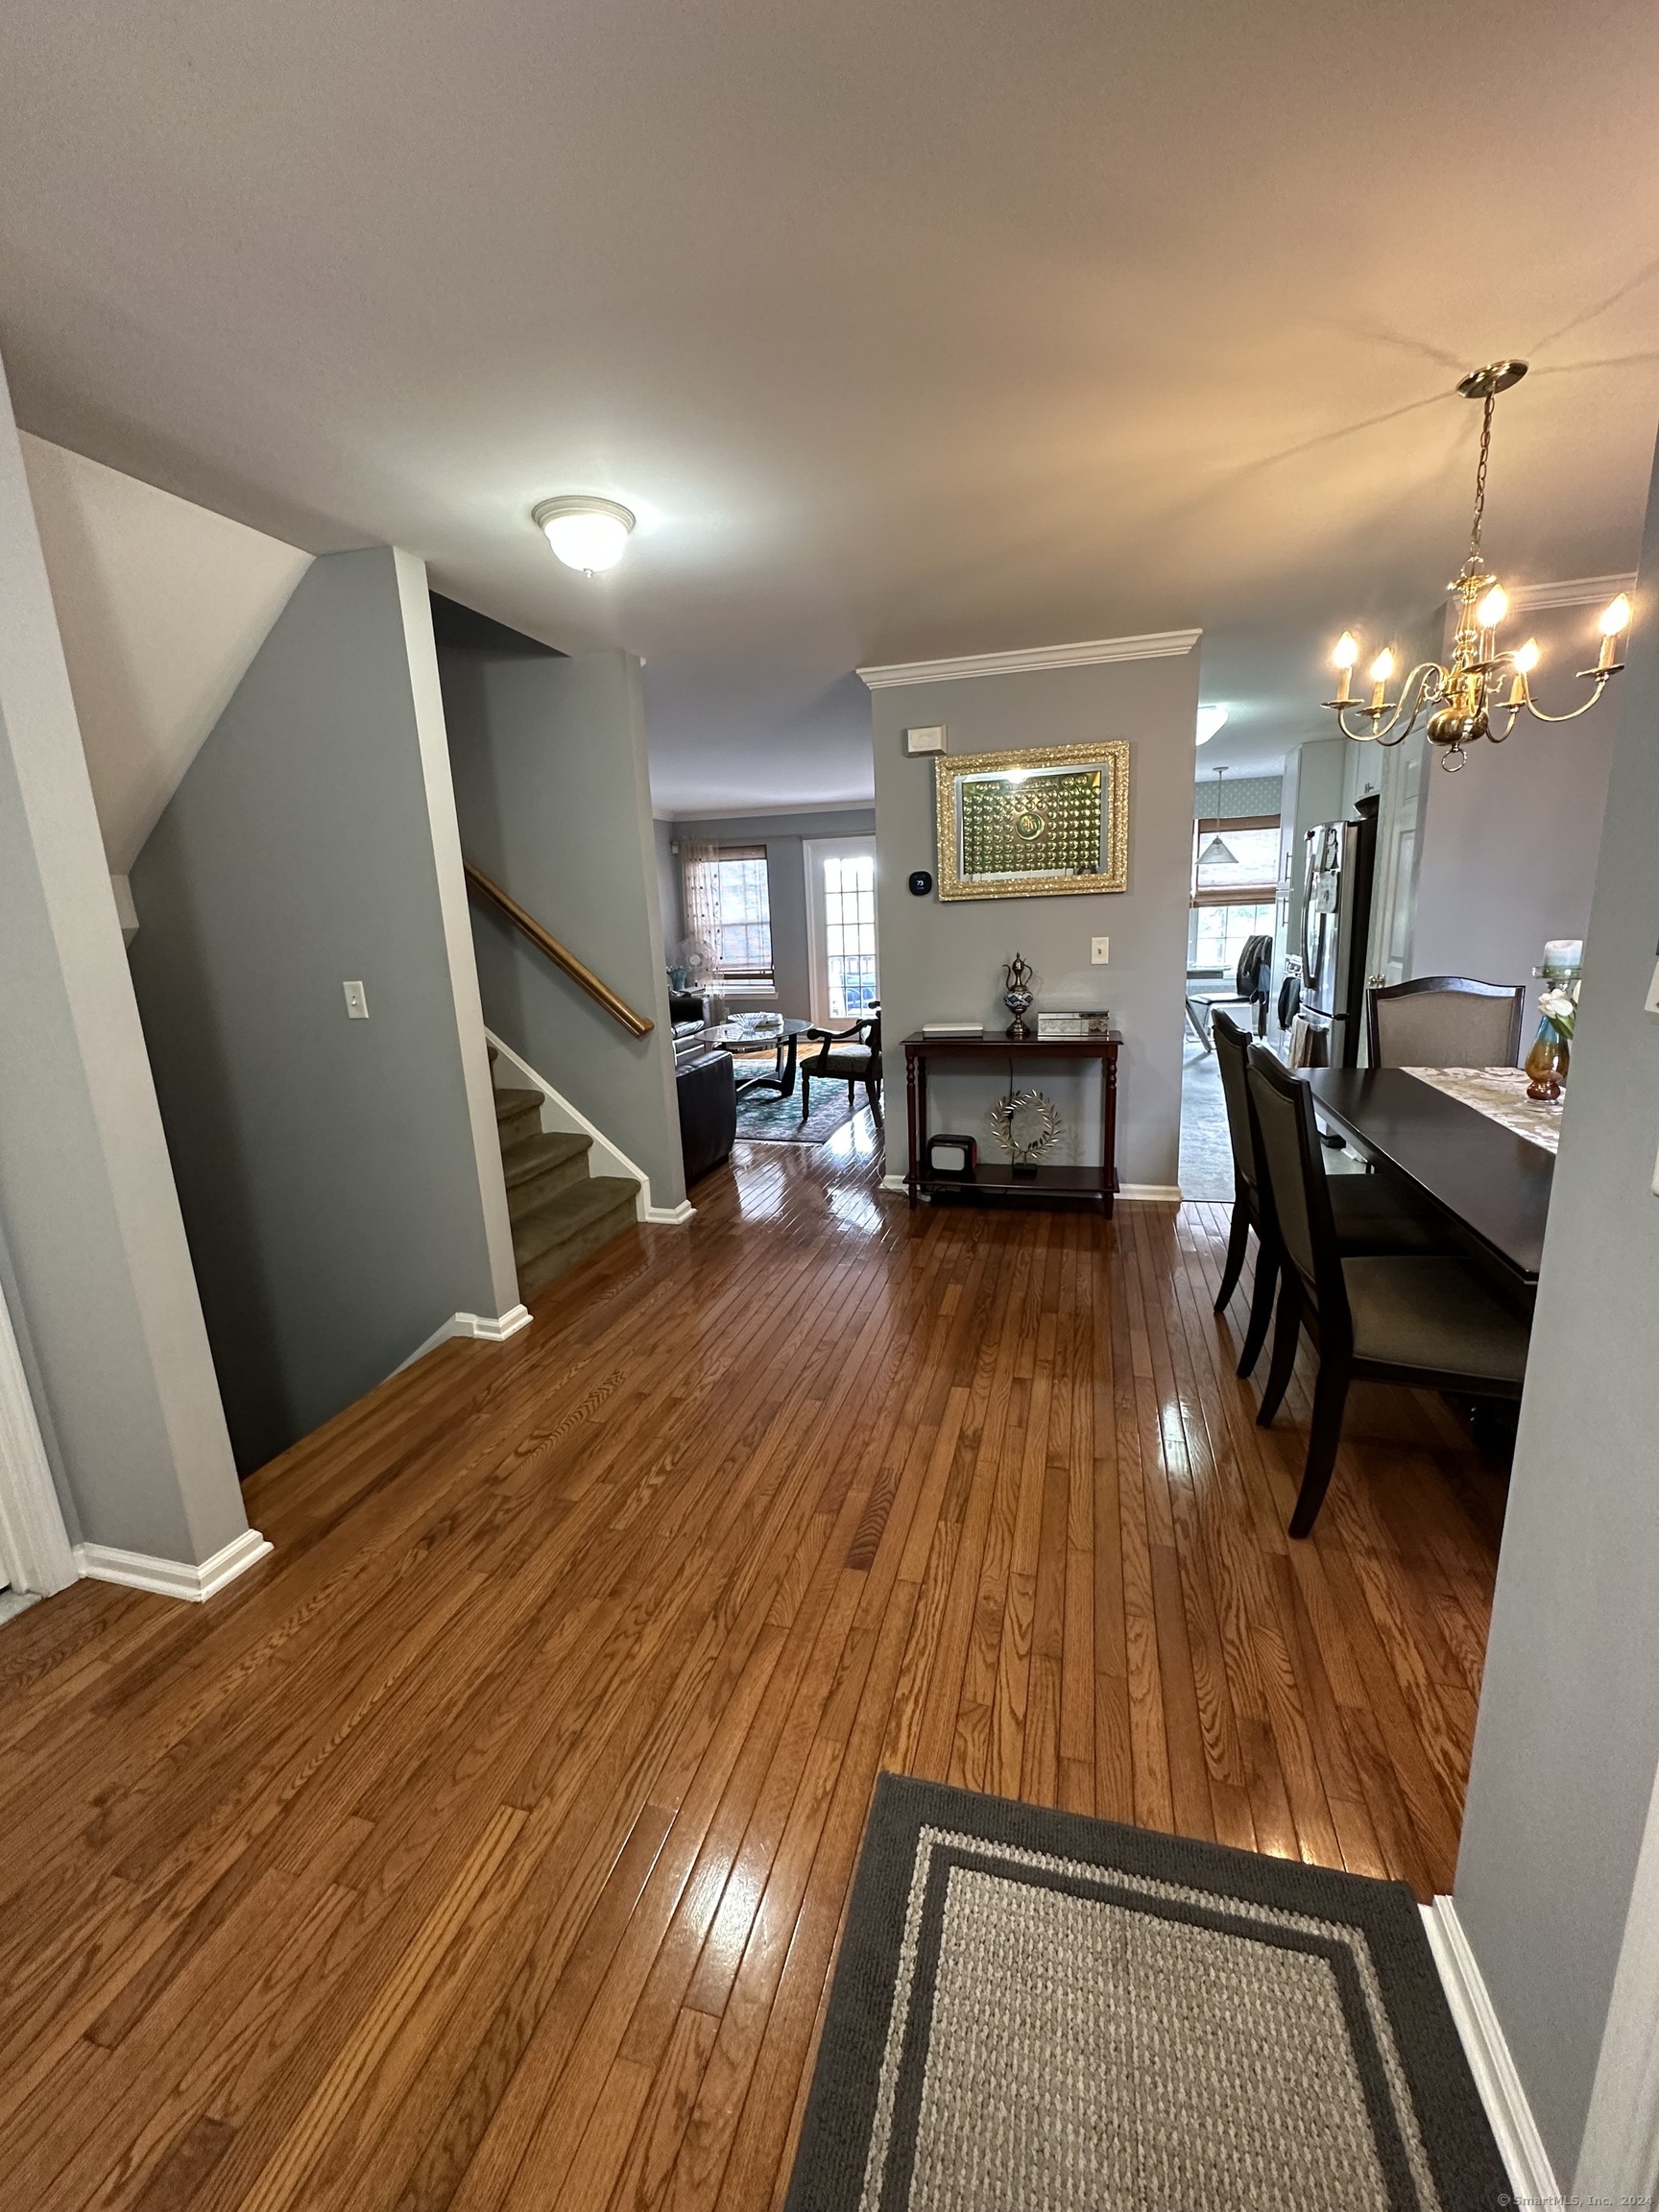
Exquisite and spacious 2 bedroom with additional office/bedroom option 2.5 bathroom Townhouse located in coveted Lexington meadows complex offers over 2,200 sqft of wonderful living space! A inviting foyer welcomes you into a beautiful spacious open layout featuring gorgeous hardwood floors throughout the main level including: dining room, living room with glass sliders to an outdoor dining area, powder room, and a newly remodeled eat in kitchen with fabulous upgrades. The expansive Bonus lower level boasts so much space to enjoy with the family. Cozy up by the fireplace and enjoy movies and sports games in this wonderful space! With numerous closets and areas for storage the lower level also boasts a great glass slider out to the serene back patio for enjoying in the summer months. The upper level features 3 great bedrooms including a lovely primary suite with soaring ceilings complete with walk in closet and spacious ensuite bathroom. The two additional guest rooms are a great size, one can also be used as an office space with beautiful french doors for privacy. The laundry area boasts new washer and dryer conveniently located nearby the bedrooms. Completing this fabulous unit is a great two car garage with built in storage. Enjoy low maintenance condo living with in ground pool and a lovely community all set in a wonderful central location nearby commuter trains and highway, shopping, schools, and bustling downtown Bethel!

2
beds

3
baths

2,768 Sq.Ft. LIVING AREA

Melissa Montagno

Melissa Montagno

Features & Amenities

Interior

  • total bedrooms2
  • Total bathrooms3
  • full bathrooms2
  • half bathroom1
  • Laundry room Upper Level
  • APPLIANCES Gas Range, Microwave, Refrigerator, Dishwasher, Washer, Dryer
  • other interior Features Open Floor Plan

Area & Lot

  • Status Leased
  • Date Leased September 30, 2024
  • Living Area2,768 Sq.Ft.
  • Total Area2,768 Sq.Ft.
  • MLS® ID24045765
  • TypeResidential
  • YEAR BUILT2002
  • Architecture StylesTownhouse
  • Water FrontageNot Applicable
  • Elementary SchoolPer Board of Ed
  • Middle SchoolPer Board of Ed
  • High SchoolBethel

Exterior

  • STORIES3
  • Garage Space2.0
  • water SourcePublic Water Connected
  • PoolIn Ground Pool
  • lot featuresIn Subdivision
  • parkingAttached Garage
  • HEAT TYPEGas on Gas
  • AIR CONDITIONINGCentral Air
  • sewerPublic Sewer Connected
  • HOA AmenitiesGuest Parking, Pool
  • other exterior FeaturesDeck, Patio

Financial

  • Lease Price$3,250/mo
  • HOA $350/mo
  • Zoning R-40

I am Here to Help!

Laurie Quatrella believes that there is so much more to real estate than just buying or selling a home. That's where it starts... The relationships last forever, as I educate our buyers and sellers to make the right choices that they work so hard for. Let me know how I can help you with your next move.

Follow Us on Instagram