Leave a Message

Thank you for your message. I will be in touch with you shortly.

666 Heritage Village Unit: A
Courtesy of Higgins Group Real Estate
Sold

666 Heritage Village Unit: A

666 Heritage Village Unit: A, Southbury, Connecticut 06488

$480,000
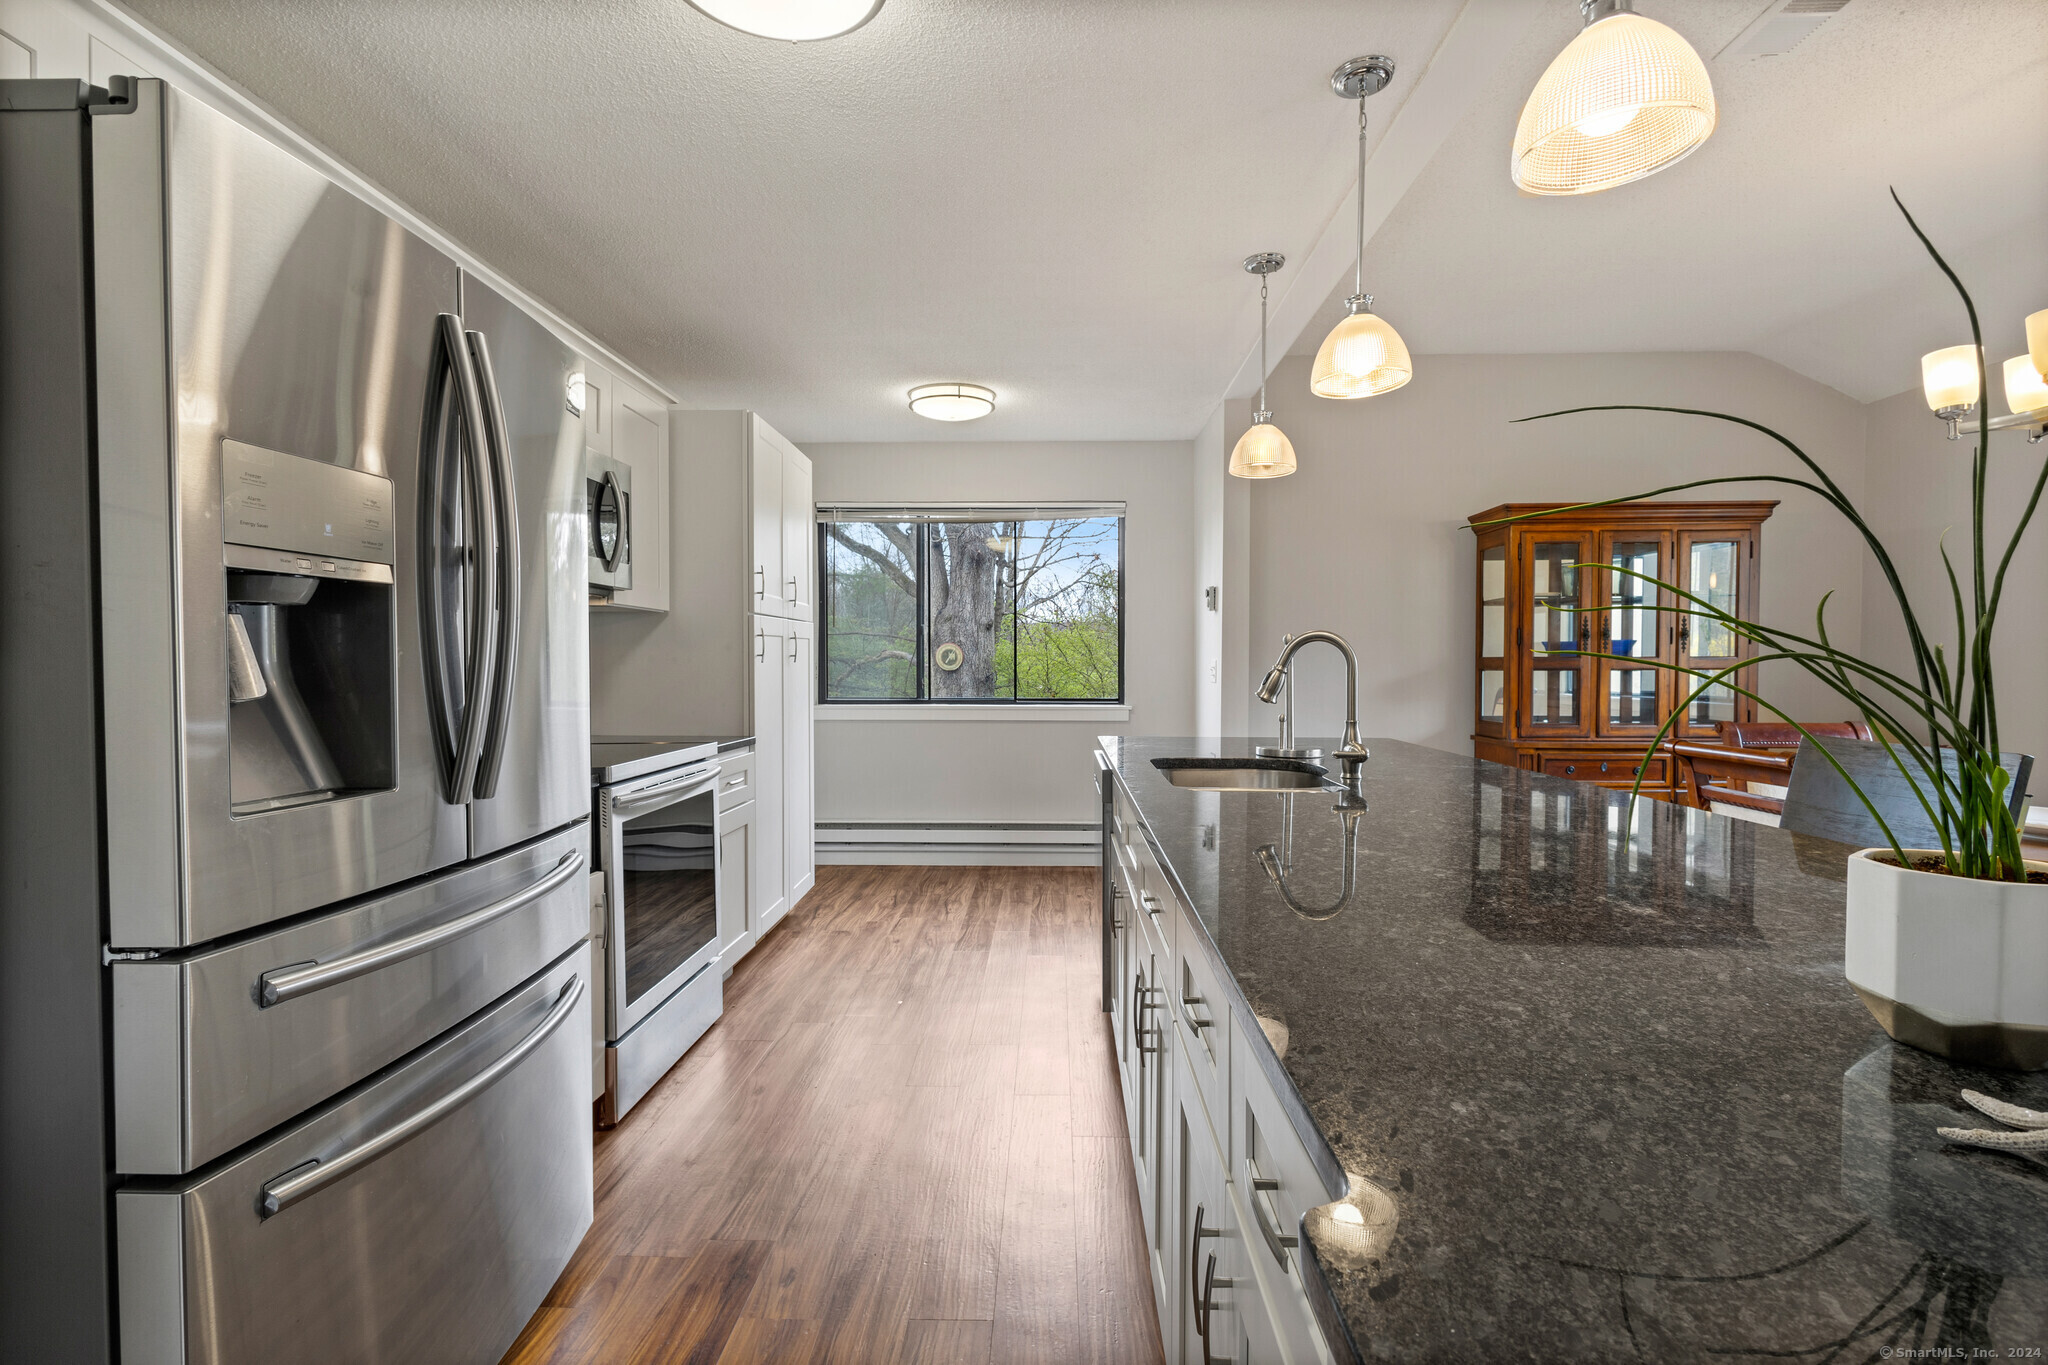
Prepare to be impressed! This 3 Bedroom 2 Bath dream home at 666A Heritage Village has it all...an enviable location and gorgeous updates with an airy, open floor plan boasting 1,716 sq ft of one level living (NO STEPS). Fall in love with easy indoor/outdoor living in spacious rooms with high ceilings and sunny windows inside...opening to an expansive stone patio and private lawn oasis for day to day relaxing, al fresco dining and memorable get-togethers with family and friends. The stunning Eat-In Kitchen with granite countertops and a huge island with breakfast bar offers comfortable seating and lovely vistas year round. Storage space? Yes!..this unit features eight deep and wide custom closets, including a walk-in closet in the Primary Bedroom Suite to easily accommodate your wardrobe and storage needs. This desirable end unit is wrapped in lush privacy and situated on a lovely courtyard close to Heritage Village Center where you will enjoy pools, activities, events and all this award winning 55+ community has to offer! The town of Southbury with multiple shopping centers, banking, all services, a wide array of restaurants, medical facilities, golf, sporting and entertainment venues & more is also an easy commute to NYC, Boston and the CT shoreline. Don't miss the opportunity to right-size in style and convenience ..visit and see how this spectacular home will check every box on your wish list including accessibility features and so much more!
3
beds

2
baths

1,716 Sq.Ft. LIVING AREA

Features & Amenities

Interior

  • total bedrooms3
  • Total bathrooms2
  • full bathrooms2
  • Laundry room Main Level
  • APPLIANCES Electric Cooktop, Electric Range, Microwave, Refrigerator, Dishwasher, Washer, Dryer
  • other interior Features Open Floor Plan

Area & Lot

  • Status Sold
  • Date Sold August 28, 2024
  • Living Area1,716 Sq.Ft.
  • Total Area1,716 Sq.Ft.
  • MLS® ID24028978
  • TypeCondo
  • YEAR BUILT1974
  • Architecture StylesRanch
  • Water FrontageAccess
  • Elementary SchoolPomperaug
  • High SchoolPomperaug

Exterior

  • STORIES1
  • Garage Space1.0
  • water SourcePublic Water Connected
  • PoolIn Ground Pool
  • lot featuresCorner Lot, Treed, Level Lot
  • parkingDetached Garage
  • HEAT TYPEBaseboard
  • AIR CONDITIONINGCentral Air, Zoned
  • sewerPublic Sewer Connected
  • Disability Features32 Minimum Door Widths, Accessible Bath, Bath Grab Bars, Hallways 36 Inches Wide
  • HOA AmenitiesExercise Room/Health Club, Gardening Area, Guest Parking, Pool, Security Services
  • other exterior FeaturesSidewalk, Garden Area, Lighting, Patio

Financial

  • Sales Price$480,000
  • Real Estate Tax $5,130/yr
  • HOA $809/mo
  • Zoning Per Town

I am Here to Help!

Laurie Quatrella believes that there is so much more to real estate than just buying or selling a home. That's where it starts... The relationships last forever, as I educate our buyers and sellers to make the right choices that they work so hard for. Let me know how I can help you with your next move.

Follow Us on Instagram