Leave a Message

Thank you for your message. I will be in touch with you shortly.

64 Henry Street
Courtesy of Keller Williams Prestige Prop.
Sold

64 Henry Street

64 Henry Street, Fairfield, Connecticut 06824

$1,220,000
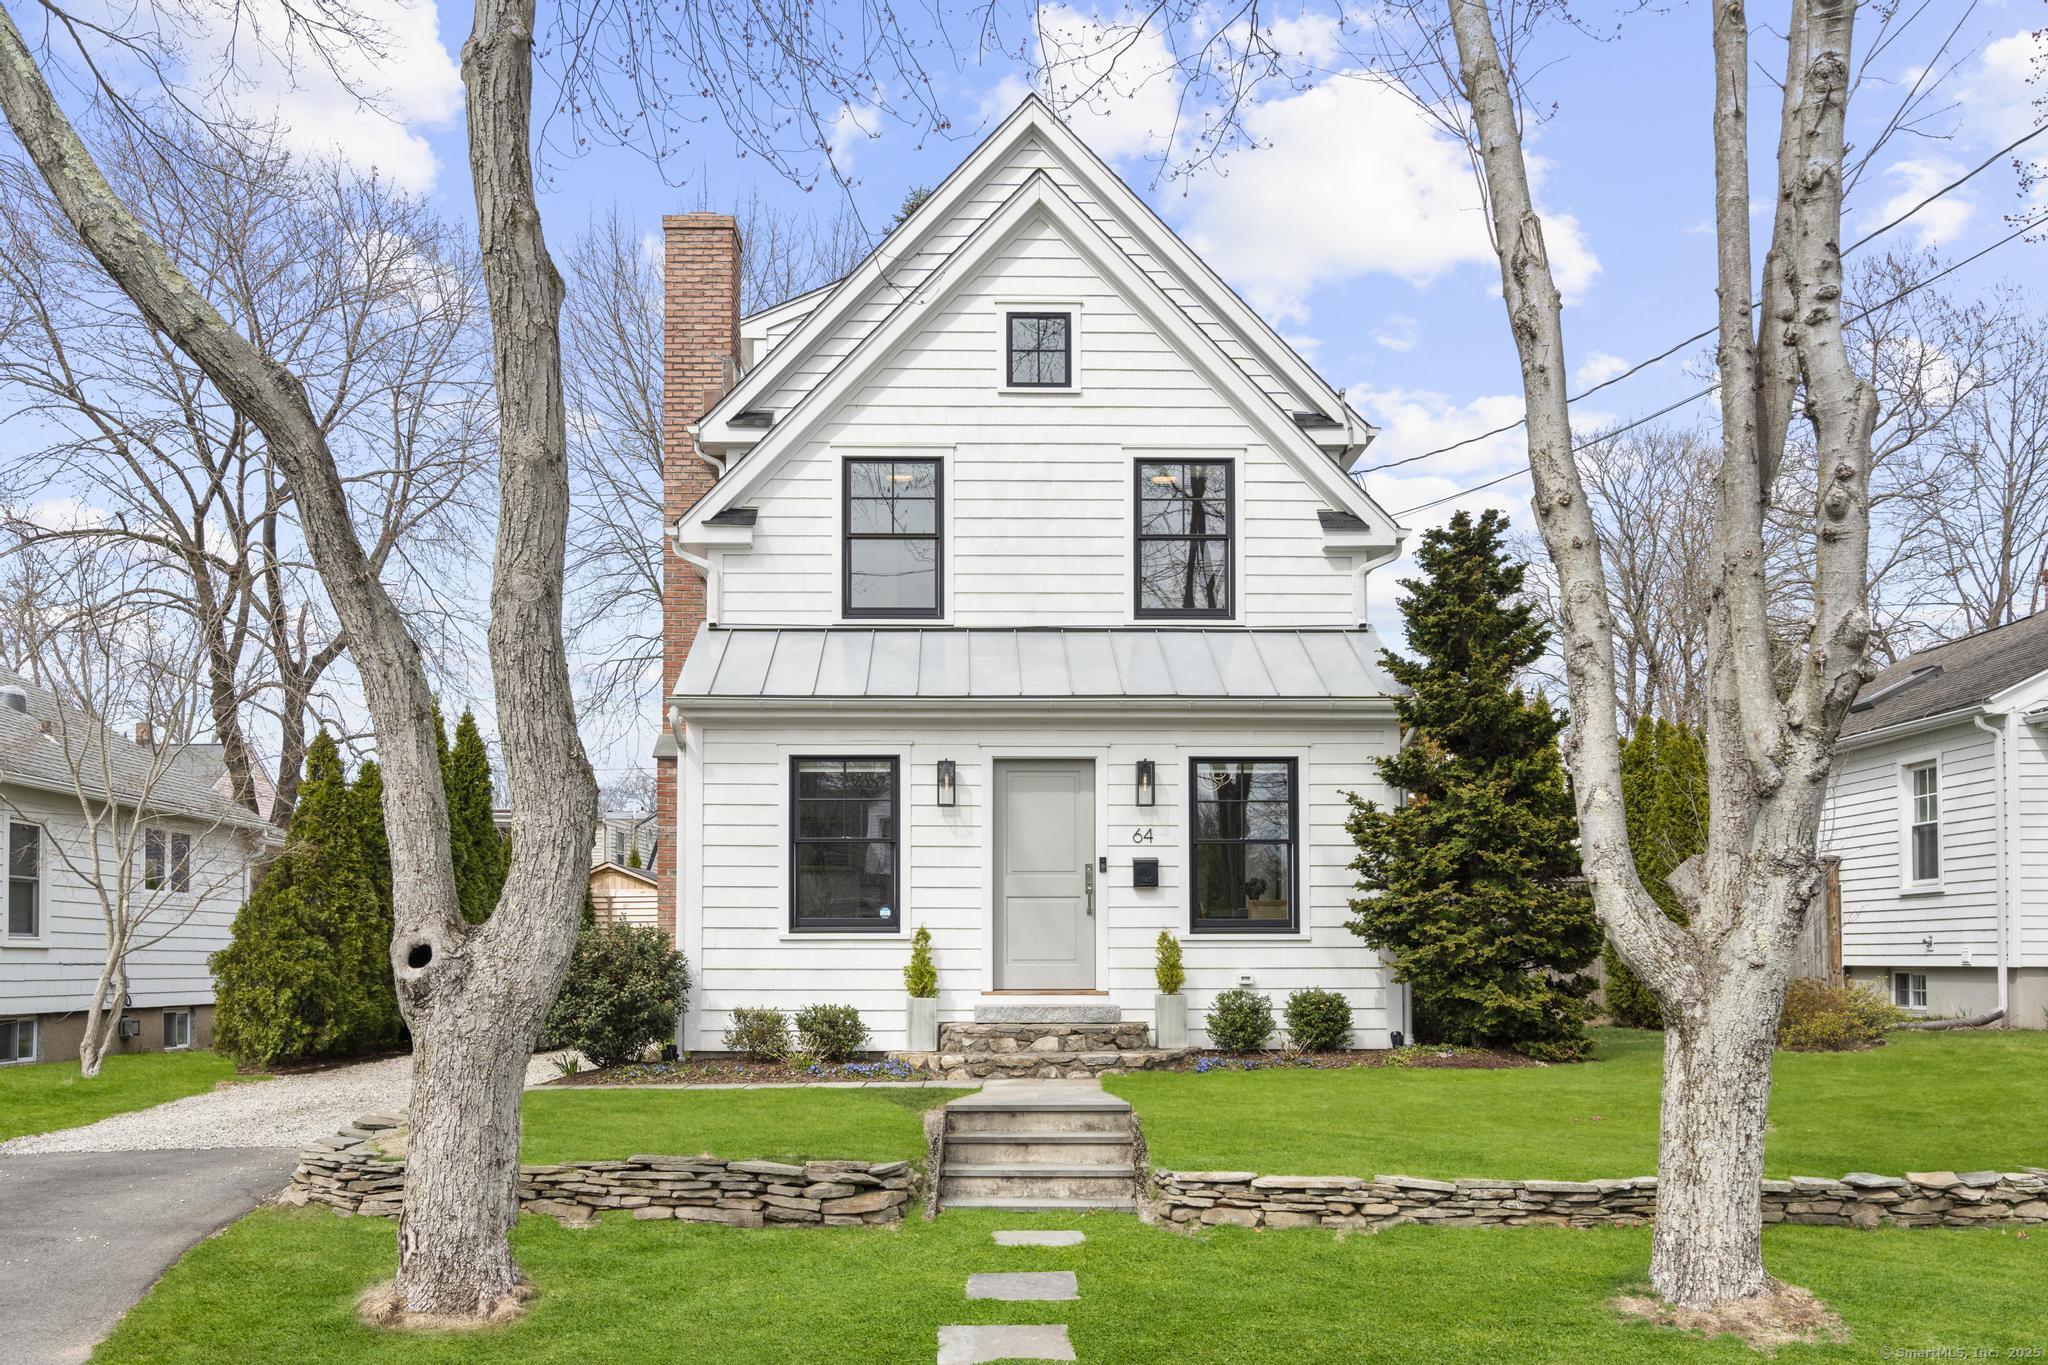
Exquisite, like new construction nestled in the highly sought after heart of Fairfield's Mill Plain area. Completely rebuilt in 2019 and meticulously maintained, this stunning 4 bed, 3.5 bath home defines modern luxury and elegance. Upon entering, you are welcomed by a grand living & dining room combination, complete w/ a charming wood fireplace. The space flows effortlessly into a sun-drenched designer kitchen, featuring shaker-style cabinetry, gleaming quartz countertops, a center island, and top-of-the-line Italian Bertazzoni appliances, including a refrigerator and 36" gas range. Sleek shiplap backsplash & a striking marble chevron tile feature above the stove add a touch of sophistication. French doors open to an entertainer's paradise outdoors, w/ spacious bluestone patio, complemented by a fully fenced backyard, professional landscaping, mature hedges for serene privacy, an outdoor shower, storage shed, & irrigation system. Main level also has a convenient mudroom with built-in cubbies, a laundry closet, & a stylish powder room. Upstairs, the luxurious primary suite features a custom walk-in closet and a spa-inspired en-suite bathroom with a double vanity and an oversized walk-in shower. Two additional generously sized bedrooms share a stunning hall bath, complete with a deep soaking tub. Finished 3rd floor offers a flex space perfect for a 4th bedroom w/en-suite bathroom or an office/playroom. Lower level offers additional space w/ plenty of storage and a sauna!
4
beds

4
baths

1,628 Sq.Ft. LIVING AREA

4,791.6 Sq.Ft. lot

Features & Amenities

Interior

  • total bedrooms4
  • Total bathrooms4
  • full bathrooms3
  • half bathroom1
  • Laundry room Main Level
  • APPLIANCES Gas Range, Microwave, Range Hood, Refrigerator, Dishwasher, Washer, Dryer, Wine Chiller
  • other interior Features Auto Garage Door Opener, Cable - Available, Open Floor Plan

Area & Lot

  • Status Sold
  • Date Sold May 28, 2025
  • Living Area1,628 Sq.Ft.
  • Total Area1,628 Sq.Ft.
  • Lot Area4,791.6 Sq.Ft.
  • MLS® ID24086060
  • TypeResidential
  • YEAR BUILT2019
  • NeighborhoodFairfield
  • Architecture StylesColonial
  • Water FrontageBeach Rights
  • Elementary SchoolPer Board of Ed
  • Middle SchoolPer Board of Ed
  • High SchoolPer Board of Ed

Exterior

  • Garage Space1.0
  • water SourcePublic Water Connected
  • roofAsphalt Shingle, Metal
  • lot featuresFence - Full, Level Lot, Professionally Landscaped
  • parkingDetached Garage
  • HEAT TYPEHot Air, Zoned
  • AIR CONDITIONINGCentral Air, Zoned
  • sewerPublic Sewer Connected
  • SubstructureConcrete
  • other exterior FeaturesSidewalk, Gutters, Garden Area, Lighting, Stone Wall, French Doors, Underground Sprinkler, Patio

Financial

  • Sales Price$1,220,000
  • Real Estate Tax $12,081/yr
  • Zoning A
View Virtual Tour

I am Here to Help!

Laurie Quatrella believes that there is so much more to real estate than just buying or selling a home. That's where it starts... The relationships last forever, as I educate our buyers and sellers to make the right choices that they work so hard for. Let me know how I can help you with your next move.

Follow Us on Instagram