Leave a Message

Thank you for your message. I will be in touch with you shortly.

61 Hillside Lane
Courtesy of Higgins Group Real Estate
Sold

61 Hillside Lane

61 Hillside Lane, Monroe, Connecticut 06468

$725,000
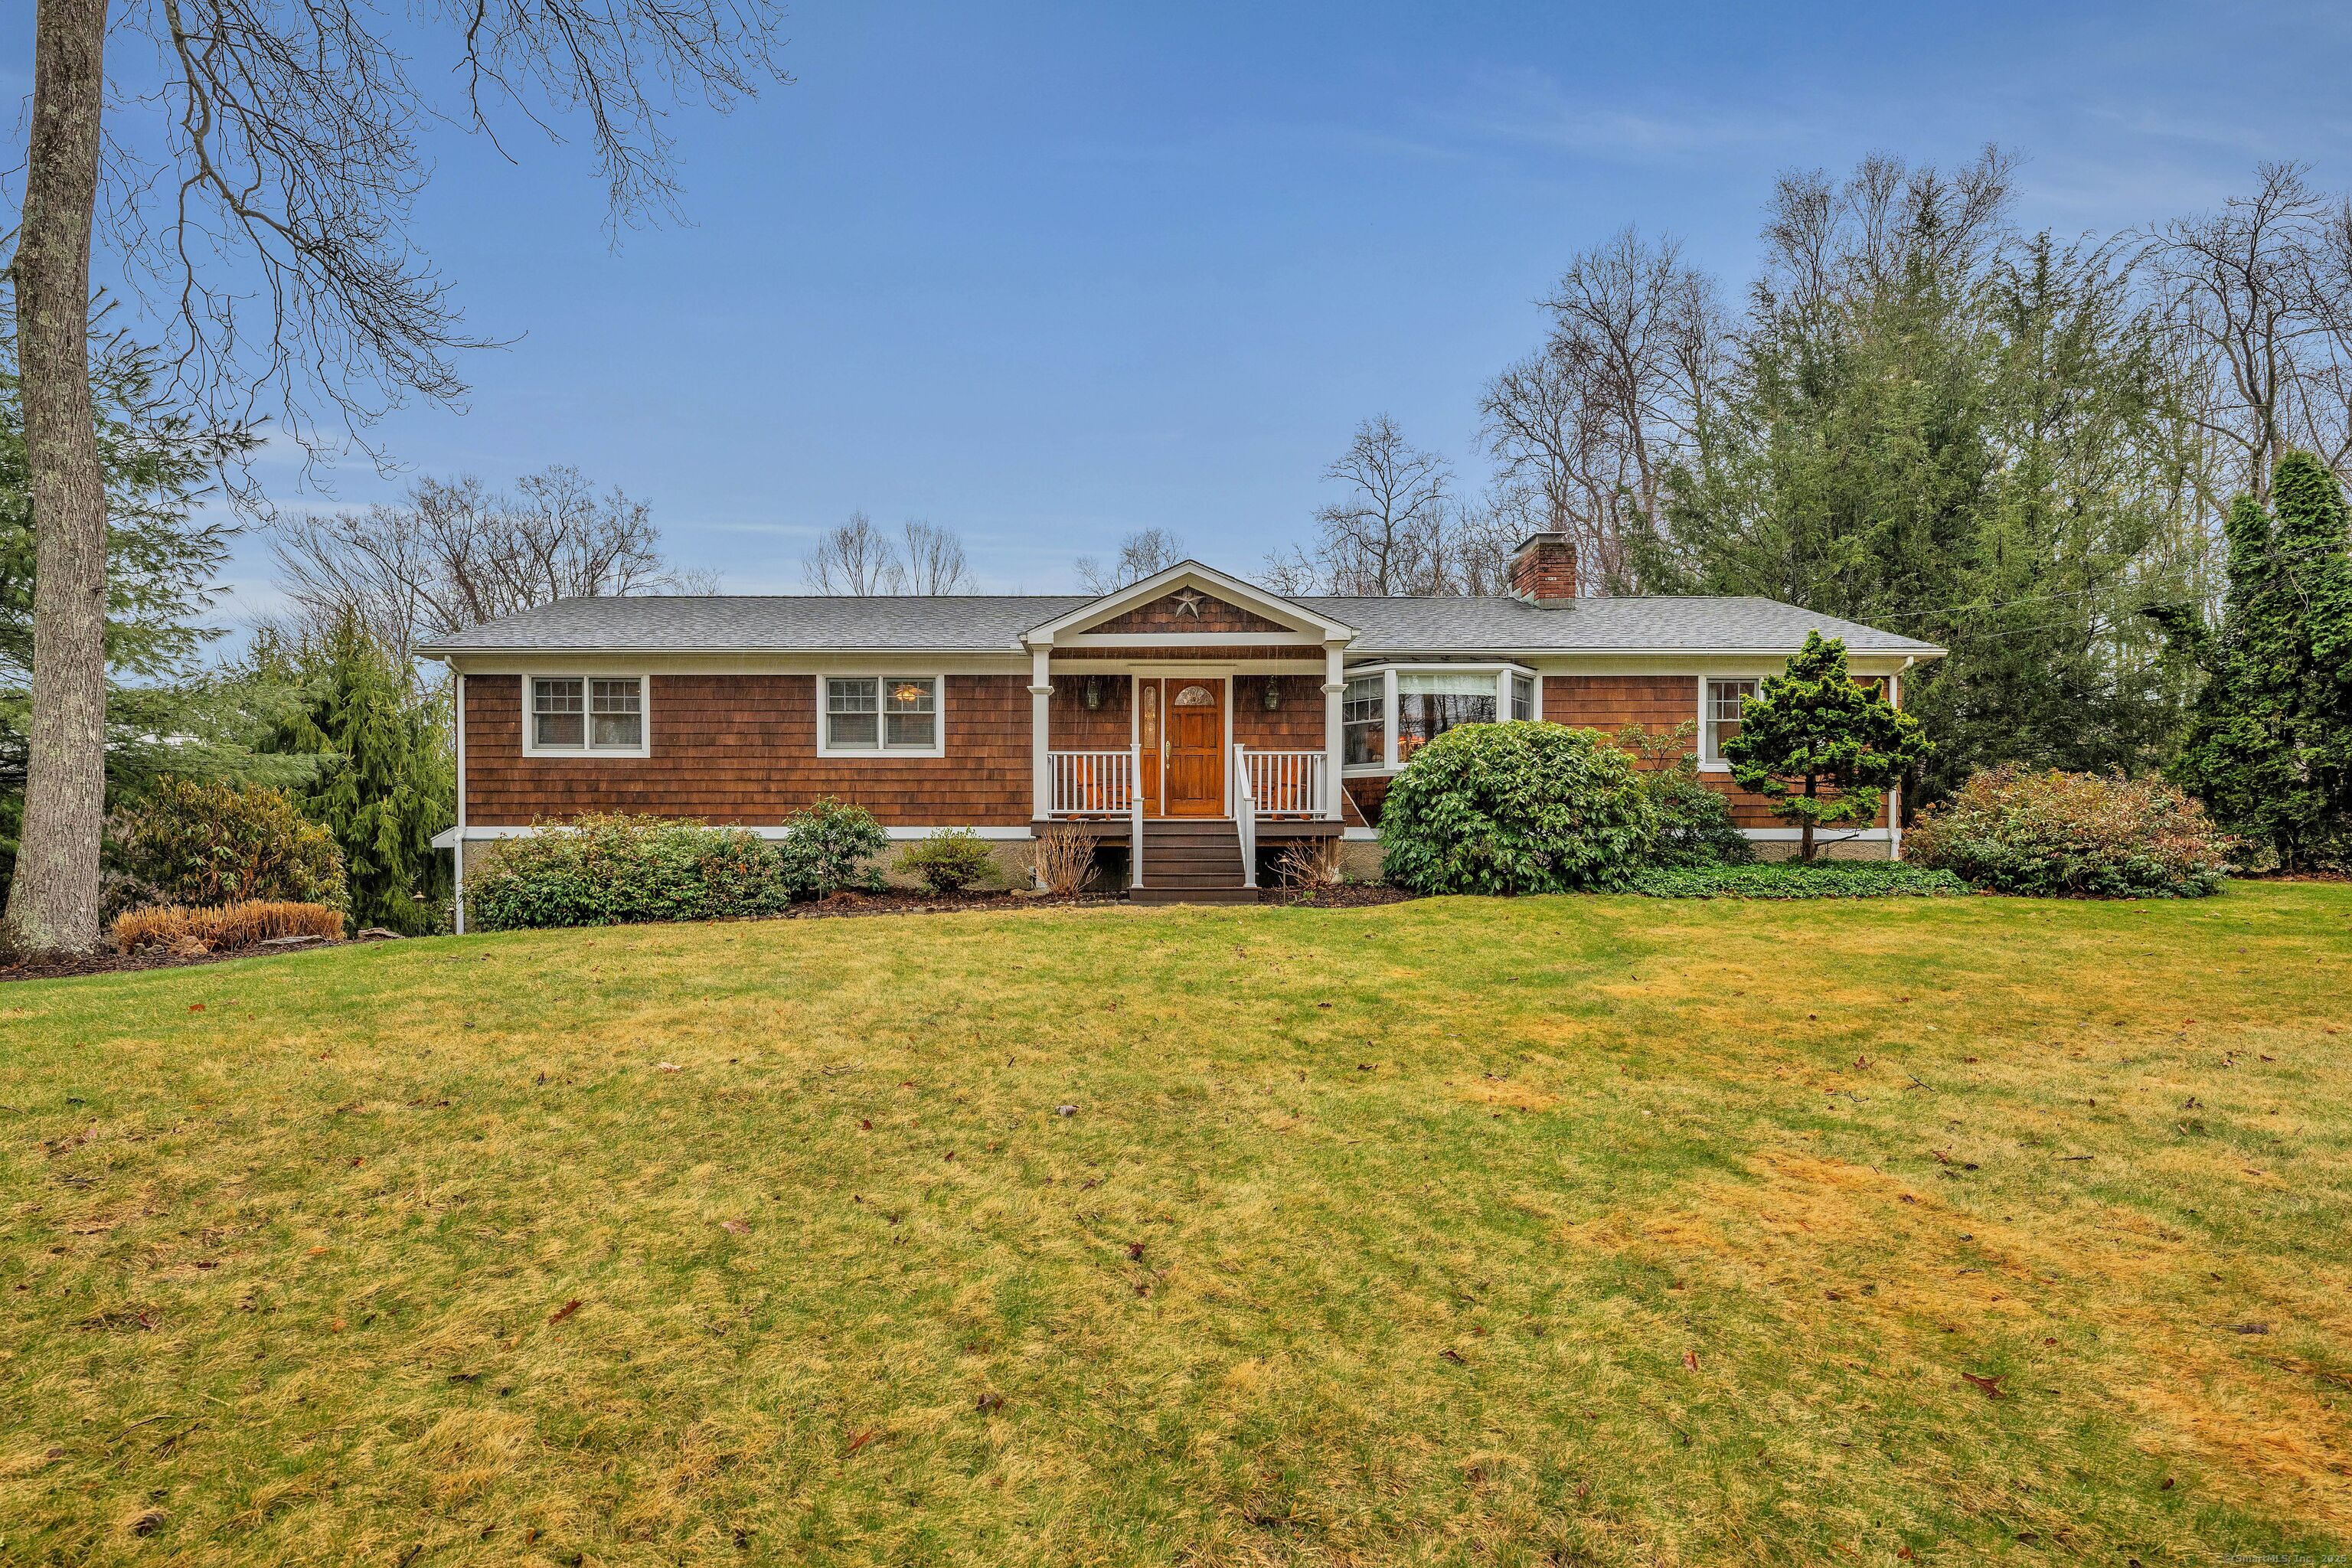
Welcome to your dream home! This 2,658 sq ft Ranch is perfectly set back on a meticulously landscaped lot, offering an expansive yard designed for entertaining & outdoor enjoyment. Many improvements & updates throughout that add to the beauty & style. Open & airy, the floorplan is so easy to enjoy. The home is welcoming & has many features including a double-sided fireplace, warm hardwood floors, & an abundance of windows for a stream of natural light. The large Dining Room is perfect for holiday gatherings & weekend dinner parties. The heart of the home is the stunning Kitchen, equipped with a gas stove, wine fridge, and a large farmhouse sink. It offers ample space for a casual dining area, accentuated with beautiful crown molding & hardwood floors. Step into the Sunroom/Four-Season room, where vaulted wood ceilings, skylights and a wall of windows invite in the sunshine & seamlessly connect to the outdoor patio & deck, perfect for alfresco dining or relaxing with a good book. This amazing property offers 3 spacious Bedrooms, including a luxurious Primary Suite complete with a well appointed spa-like Bathroom. The finished Lower Level is impressively spacious, filled with light, & includes a great Mud Room with French doors to the expansive back yard. This area also features an Office/4th Bedroom option, as well as plenty of storage. You can also access the heated two car garage from this level. The outdoor space has a beautiful stone patio & stairs to the lawn area.

3
beds

2
baths

2,690 Sq.Ft. LIVING AREA

1.11 Acres lot

Colleen Murray

Colleen Murray

Features & Amenities

Interior

  • total bedrooms3
  • Total bathrooms2
  • full bathrooms2
  • Laundry room Main Level
  • APPLIANCES Gas Range, Microwave, Range Hood, Refrigerator, Dishwasher, Washer, Dryer, Wine Chiller
  • other interior Features Auto Garage Door Opener, Security System

Area & Lot

  • Status Sold
  • Date Sold May 5, 2025
  • Living Area2,690 Sq.Ft.
  • Total Area2,690 Sq.Ft.
  • Lot Area1.11 Acres
  • MLS® ID24080669
  • TypeResidential
  • YEAR BUILT1970
  • NeighborhoodMonroe
  • Architecture StylesRanch
  • Water FrontageNot Applicable
  • Elementary SchoolFawn Hollow
  • Middle SchoolJockey Hollow
  • High SchoolMasuk

Exterior

  • Garage Space2.0
  • water SourcePublic Water Connected
  • PoolVinyl, Above Ground Pool
  • roofAsphalt Shingle
  • lot featuresCorner Lot, Professionally Landscaped
  • parkingUnder House Garage, Paved, Driveway
  • HEAT TYPEBaseboard, Zoned
  • AIR CONDITIONINGCeiling Fans, Central Air, Zoned
  • sewerSeptic
  • SubstructureConcrete
  • other exterior FeaturesPorch, Deck, Gutters, Stone Wall, Underground Sprinkler, Patio

Financial

  • Sales Price$725,000
  • Real Estate Tax $9,621/yr
  • Zoning RF1
View Virtual Tour

I am Here to Help!

Laurie Quatrella believes that there is so much more to real estate than just buying or selling a home. That's where it starts... The relationships last forever, as I educate our buyers and sellers to make the right choices that they work so hard for. Let me know how I can help you with your next move.

Follow Us on Instagram