Leave a Message

Thank you for your message. I will be in touch with you shortly.

6 Legacy Lane
Courtesy of Carey & Guarrera Real Estate
Sold

6 Legacy Lane

6 Legacy Lane, Monroe, Connecticut 06468

$705,995
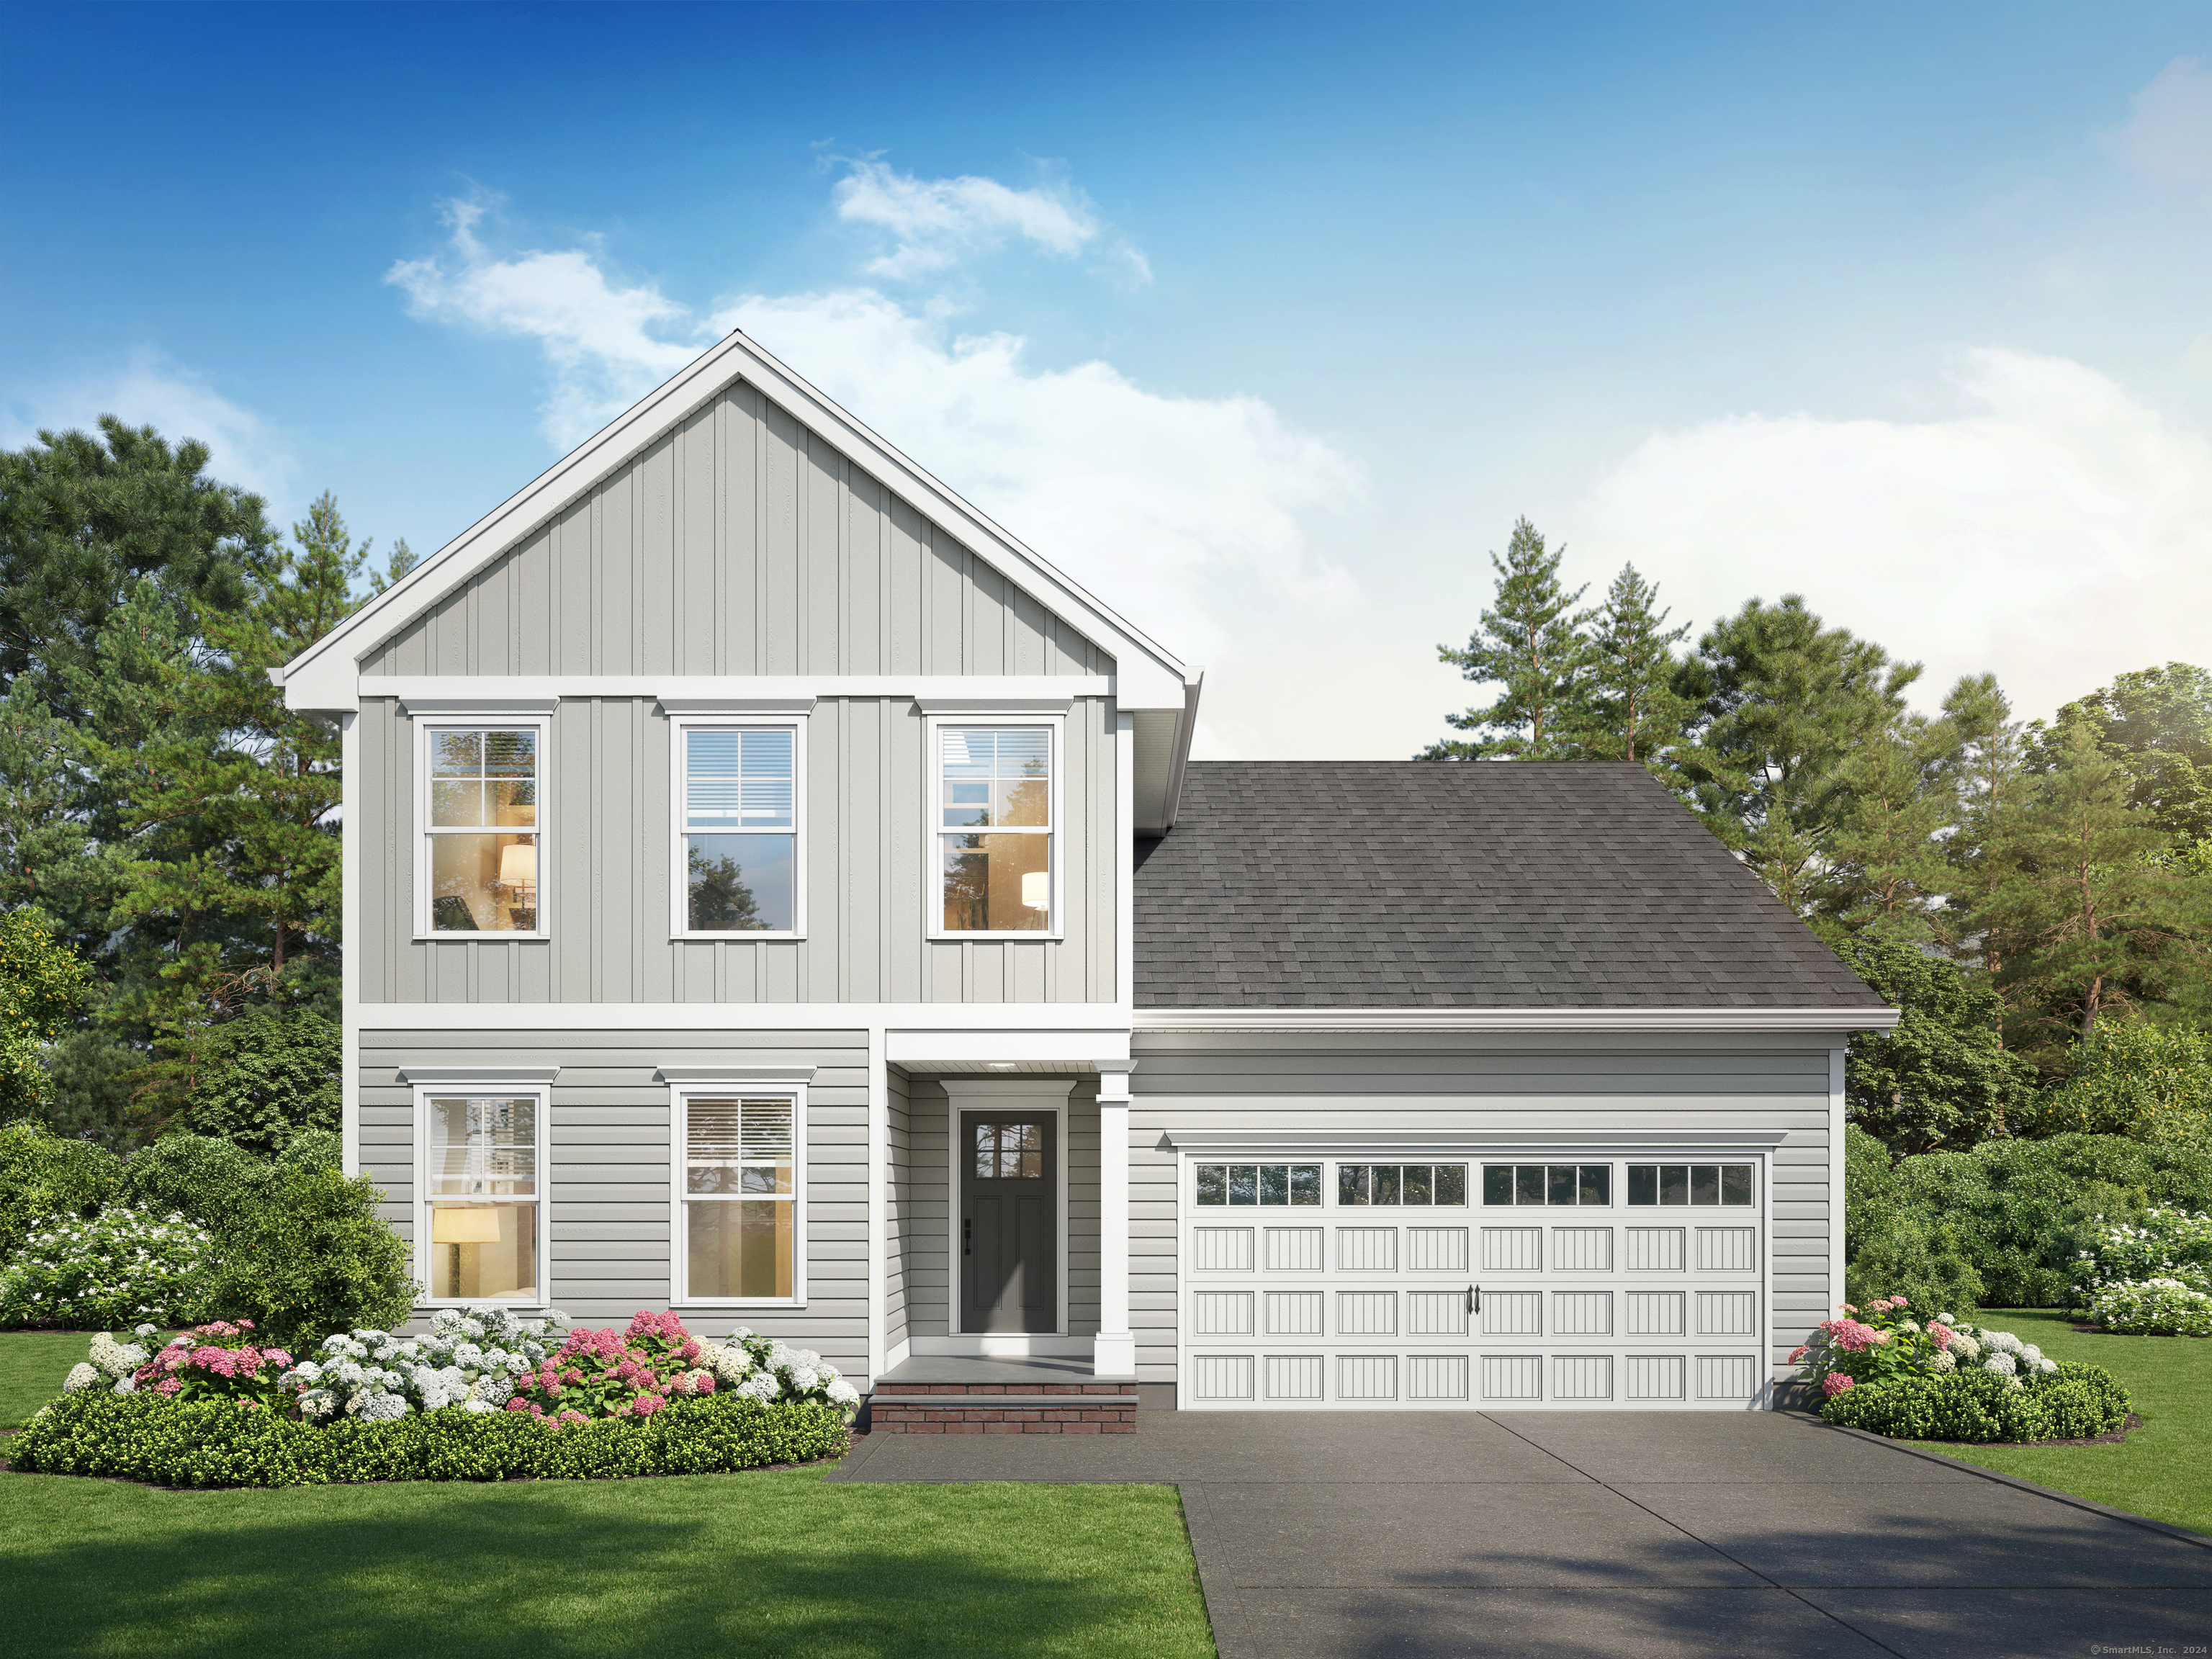
The Ridge at Monroe, a 55+ active adult community in the heart of Fairfield County! This subdivision offers a unique opportunity for those seeking a floorplan with a primary bedroom on the main level in standalone homes. This floorplan is the Webb Model, the other floorplans can be built on this lot. Photos are of another Webb model built on site. Each home is thoughtfully crafted to provide comfort and functionality by local builder AJ Grasso and team. Customize a stunning kitchen with a large center island, tile backsplash and pantry. Spend time by the gas fireplace and check out the view of the rear slider open to a patio or deck. Laundry room located on first floor. Spacious second floor bonus room is perfect for a gym, craft area, theater room, etc. the possibilities are endless! This subdivision benefits from its proximity to local amenities, including shopping centers, restaurants, golf courses, and recreational facilities. The area also boasts beautiful natural surroundings, offering opportunities for outdoor activities and relaxation. Some units in the upcoming phase feature walkout basements. These homes were designed to be quiet, clean and comfortable with advanced technology and systems reducing the cost of home ownership.

2
beds

3
baths

2,134 Sq.Ft. LIVING AREA

6,969.6 Sq.Ft. lot

Chrissie Rodriguez

Chrissie Rodriguez

Features & Amenities

Interior

  • total bedrooms2
  • Total bathrooms3
  • full bathrooms2
  • half bathroom1
  • Laundry room Main Level
  • APPLIANCES Allowance
  • other interior Features Cable - Pre-wired

Area & Lot

  • Status Sold
  • Date Sold July 25, 2025
  • Living Area2,134 Sq.Ft.
  • Total Area2,134 Sq.Ft.
  • Lot Area6,969.6 Sq.Ft.
  • MLS® ID24066469
  • TypeResidential
  • YEAR BUILT2025
  • NeighborhoodMonroe
  • Architecture StylesColonial, Ranch
  • Water FrontageNot Applicable
  • Elementary SchoolPer Board of Ed
  • Middle SchoolPer Board of Ed
  • High SchoolPer Board of Ed

Exterior

  • Garage Space2.0
  • water SourcePublic Water Connected
  • roofAsphalt Shingle
  • lot featuresIn Subdivision
  • parkingAttached Garage
  • HEAT TYPEHot Air, Zoned
  • AIR CONDITIONINGCentral Air
  • sewerSeptic
  • SubstructureConcrete
  • other exterior FeaturesUnderground Sprinkler, Patio

Financial

  • Sales Price$705,995
  • Real Estate Tax $9,999/yr
  • HOA $325/mo
  • Zoning PUD

I am Here to Help!

Laurie Quatrella believes that there is so much more to real estate than just buying or selling a home. That's where it starts... The relationships last forever, as I educate our buyers and sellers to make the right choices that they work so hard for. Let me know how I can help you with your next move.

Follow Us on Instagram