Leave a Message

Thank you for your message. I will be in touch with you shortly.

6 Heavenly Lane
Courtesy of Higgins Group Real Estate
Sold

6 Heavenly Lane

6 Heavenly Lane, Oxford, Connecticut 06478

$895,000
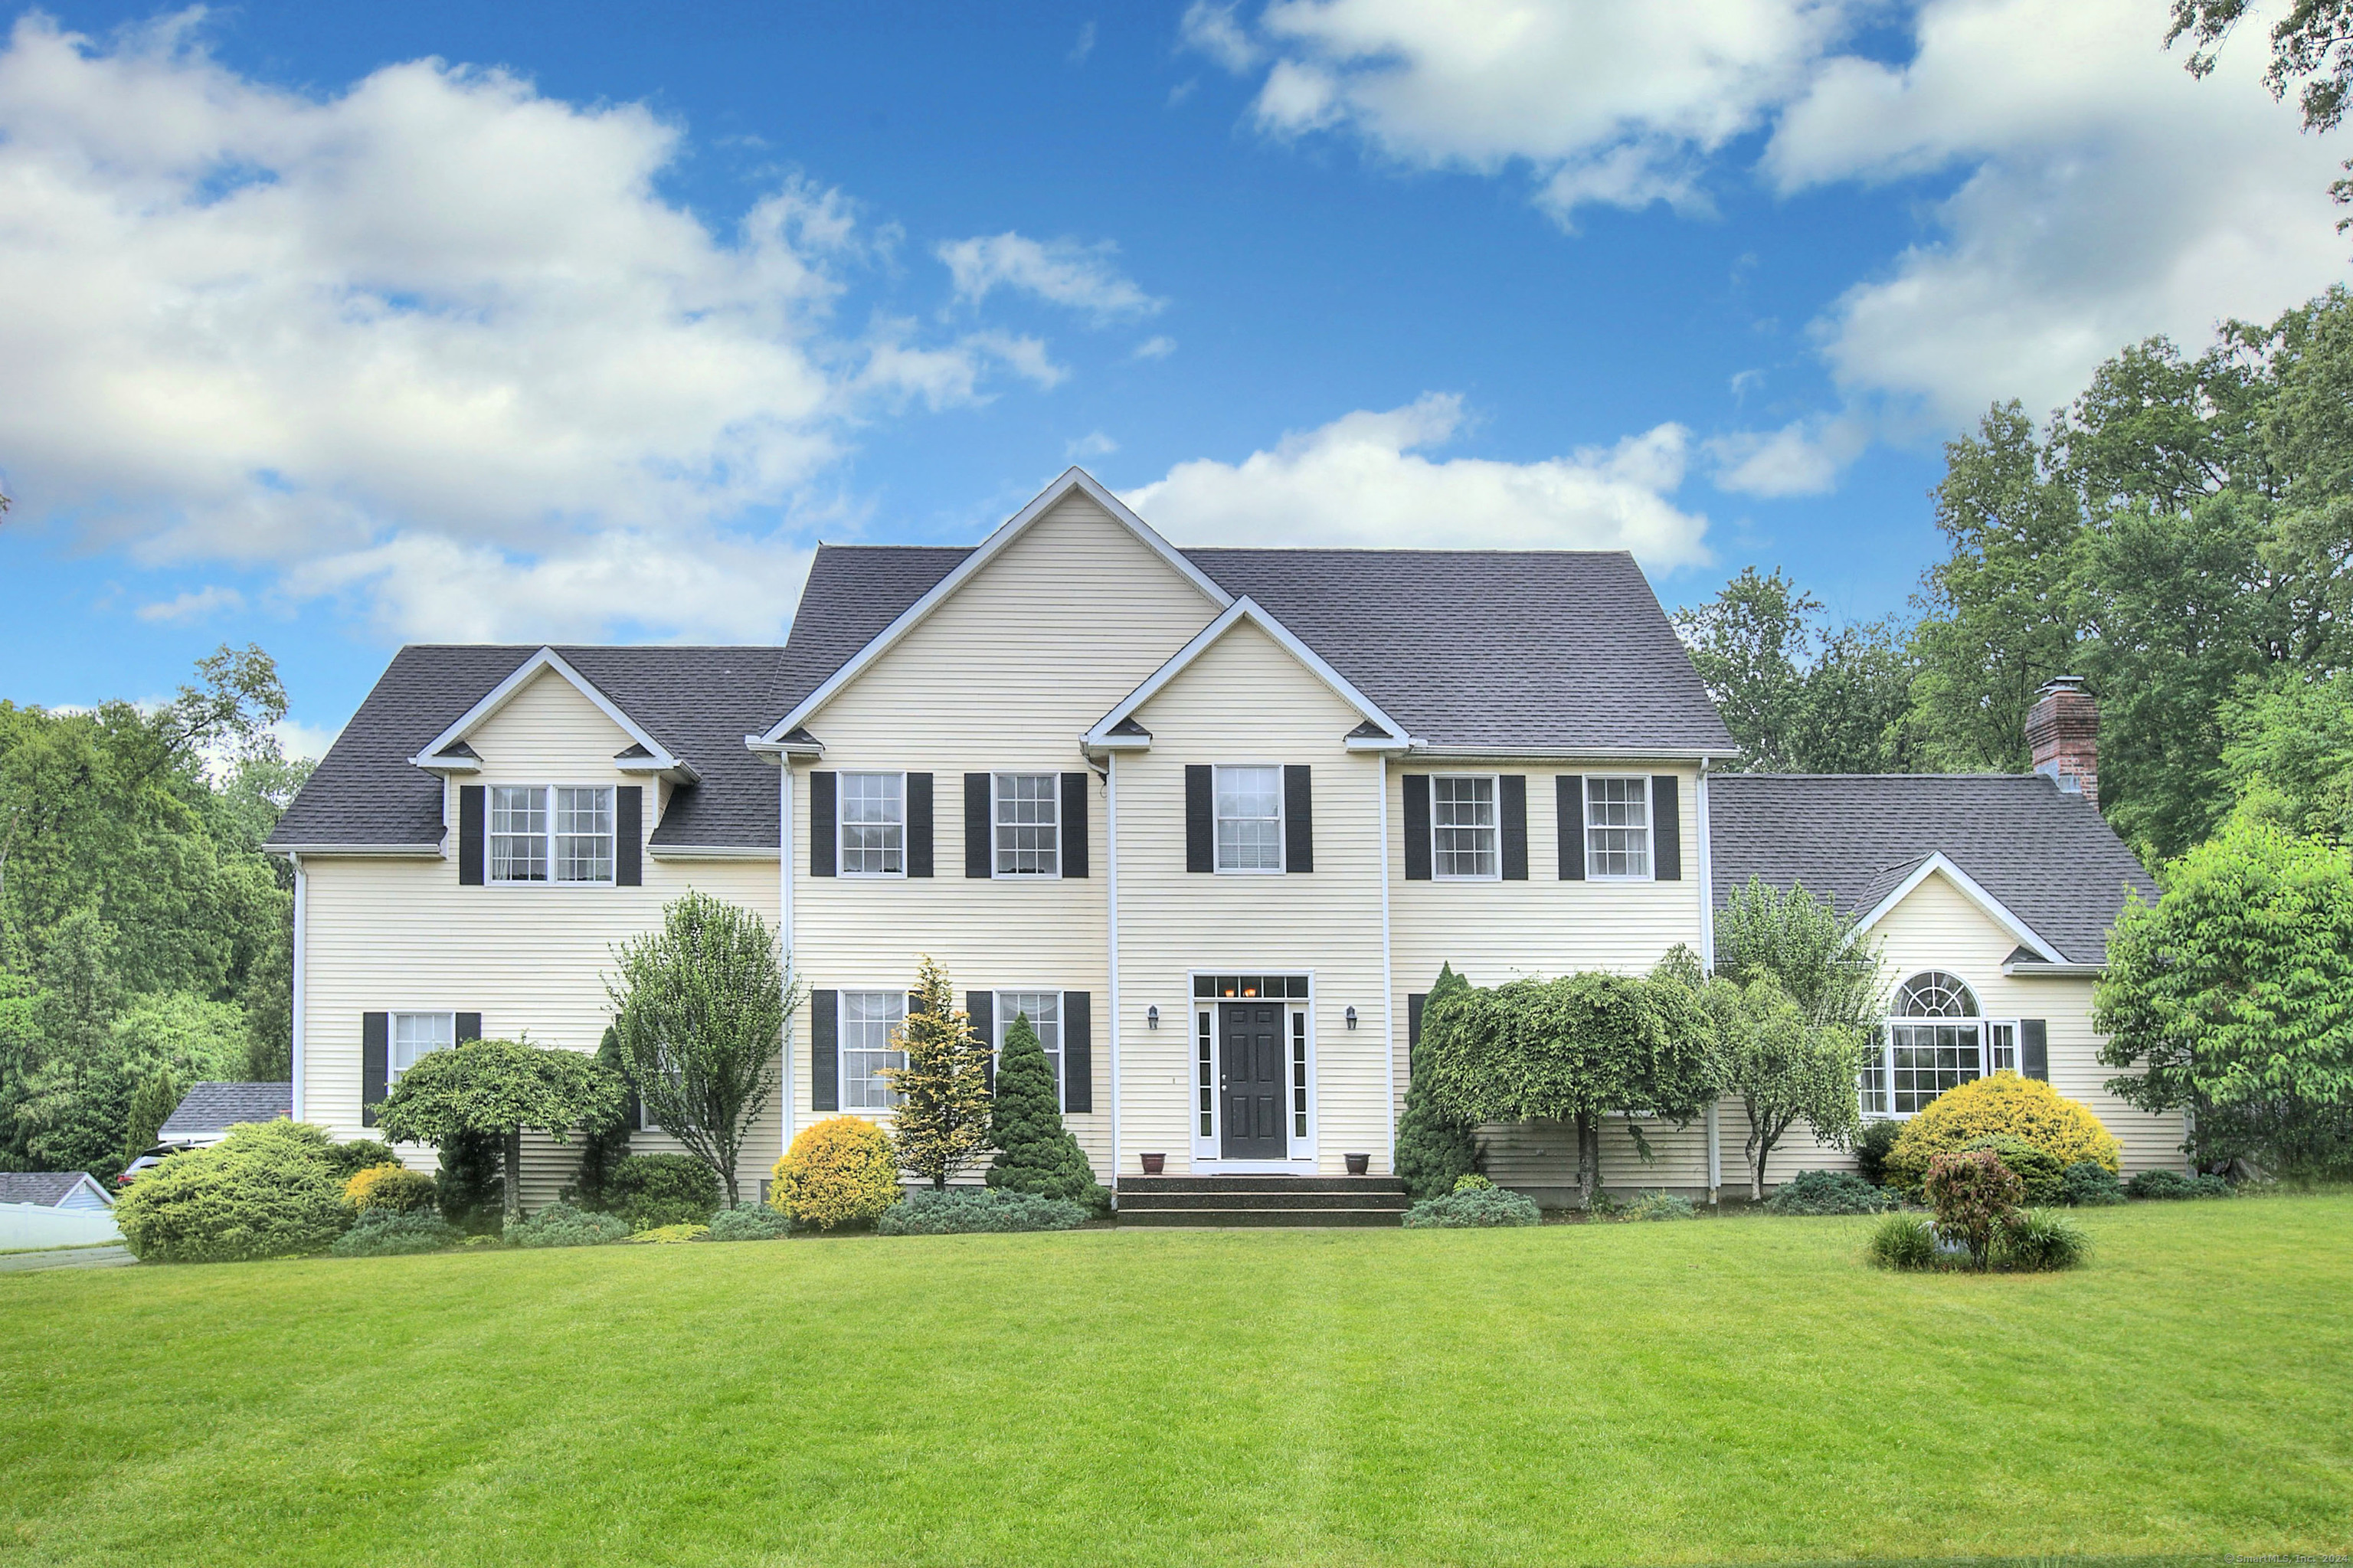
Welcome home to Heavenly Lane... A 4700 sq ft stately Colonial located on a quaint cul de sac in a very desirable Oxford neighborhood. Step into the two story foyer, flanked with a lovely Formal Living Room and Formal Dining Room featuring a tray ceiling. The spacious eat-in Kitchen has beautiful wood cabinetry, stone countertops and French doors leading to the oversized Family Room with Vaulted Ceilings, a stone fireplace and projector/screen. A mudroom space, full bath with stall shower and walk-in pantry plus surround sound throughout complete the Main Level. There are two Primary Suite options on the second level, the first hosts a generous walk-in closet & en suite bath with whirlpool tub, glass shower & double sinks. The second Suite option has dual walk-in closets, vaulted ceiling & an en suite bath with tub/shower. Two additional bedrooms, a shared hall bathroom & laundry area finish off the second level. The finished lower level offers endless options of bonus space & a half bath plus unfinished storage. In the backyard you will find an entertainment haven with a huge Trex deck, a built-in saltwater pool with stamped concrete patio, manicured landscaping & outdoor fireplace, Thermospa hot tub & outdoor surround sound system. The 2.8 acre property extends into the private woods creating nature's playground. Two well manicured sheds & a two car garage with high ceiling put the final touches on this great property. This property truly offers a lifestyle beyond compare!

4
beds

5
baths

4,706 Sq.Ft. LIVING AREA

2.8 Acres lot

Kelsey O'Connor

Kelsey O'Connor

Features & Amenities

Interior

  • total bedrooms4
  • Total bathrooms5
  • full bathrooms4
  • half bathroom1
  • Laundry room Upper Level
  • APPLIANCES Oven/Range, Microwave, Refrigerator, Dishwasher, Washer, Dryer
  • other interior Features Audio System, Auto Garage Door Opener

Area & Lot

  • Status Sold
  • Date Sold August 14, 2024
  • Living Area4,706 Sq.Ft.
  • Total Area4,706 Sq.Ft.
  • Lot Area2.8 Acres
  • MLS® ID24019964
  • TypeResidential
  • YEAR BUILT2006
  • Architecture StylesColonial
  • Water FrontageBeach Rights
  • Elementary SchoolQuaker Farms
  • Middle SchoolGreat Oak
  • High SchoolOxford

Exterior

  • Garage Space2.0
  • water SourcePrivate Well
  • PoolHeated, Vinyl, Salt Water, In Ground Pool
  • roofAsphalt Shingle
  • lot featuresTreed, Level Lot, On Cul-De-Sac
  • parkingAttached Garage
  • HEAT TYPEHot Air
  • AIR CONDITIONINGCeiling Fans, Central Air
  • sewerSeptic
  • SubstructureConcrete
  • other exterior FeaturesShed, Deck, Hot Tub, Patio

Financial

  • Sales Price$895,000
  • Real Estate Tax $9,663/yr
  • Zoning RESA

I am Here to Help!

Laurie Quatrella believes that there is so much more to real estate than just buying or selling a home. That's where it starts... The relationships last forever, as I educate our buyers and sellers to make the right choices that they work so hard for. Let me know how I can help you with your next move.

Follow Us on Instagram