Leave a Message

Thank you for your message. I will be in touch with you shortly.

570 Warner Hill Road
Courtesy of Higgins Group Real Estate
Sold

570 Warner Hill Road

570 Warner Hill Road, Fairfield, Connecticut 06890

$2,375,000
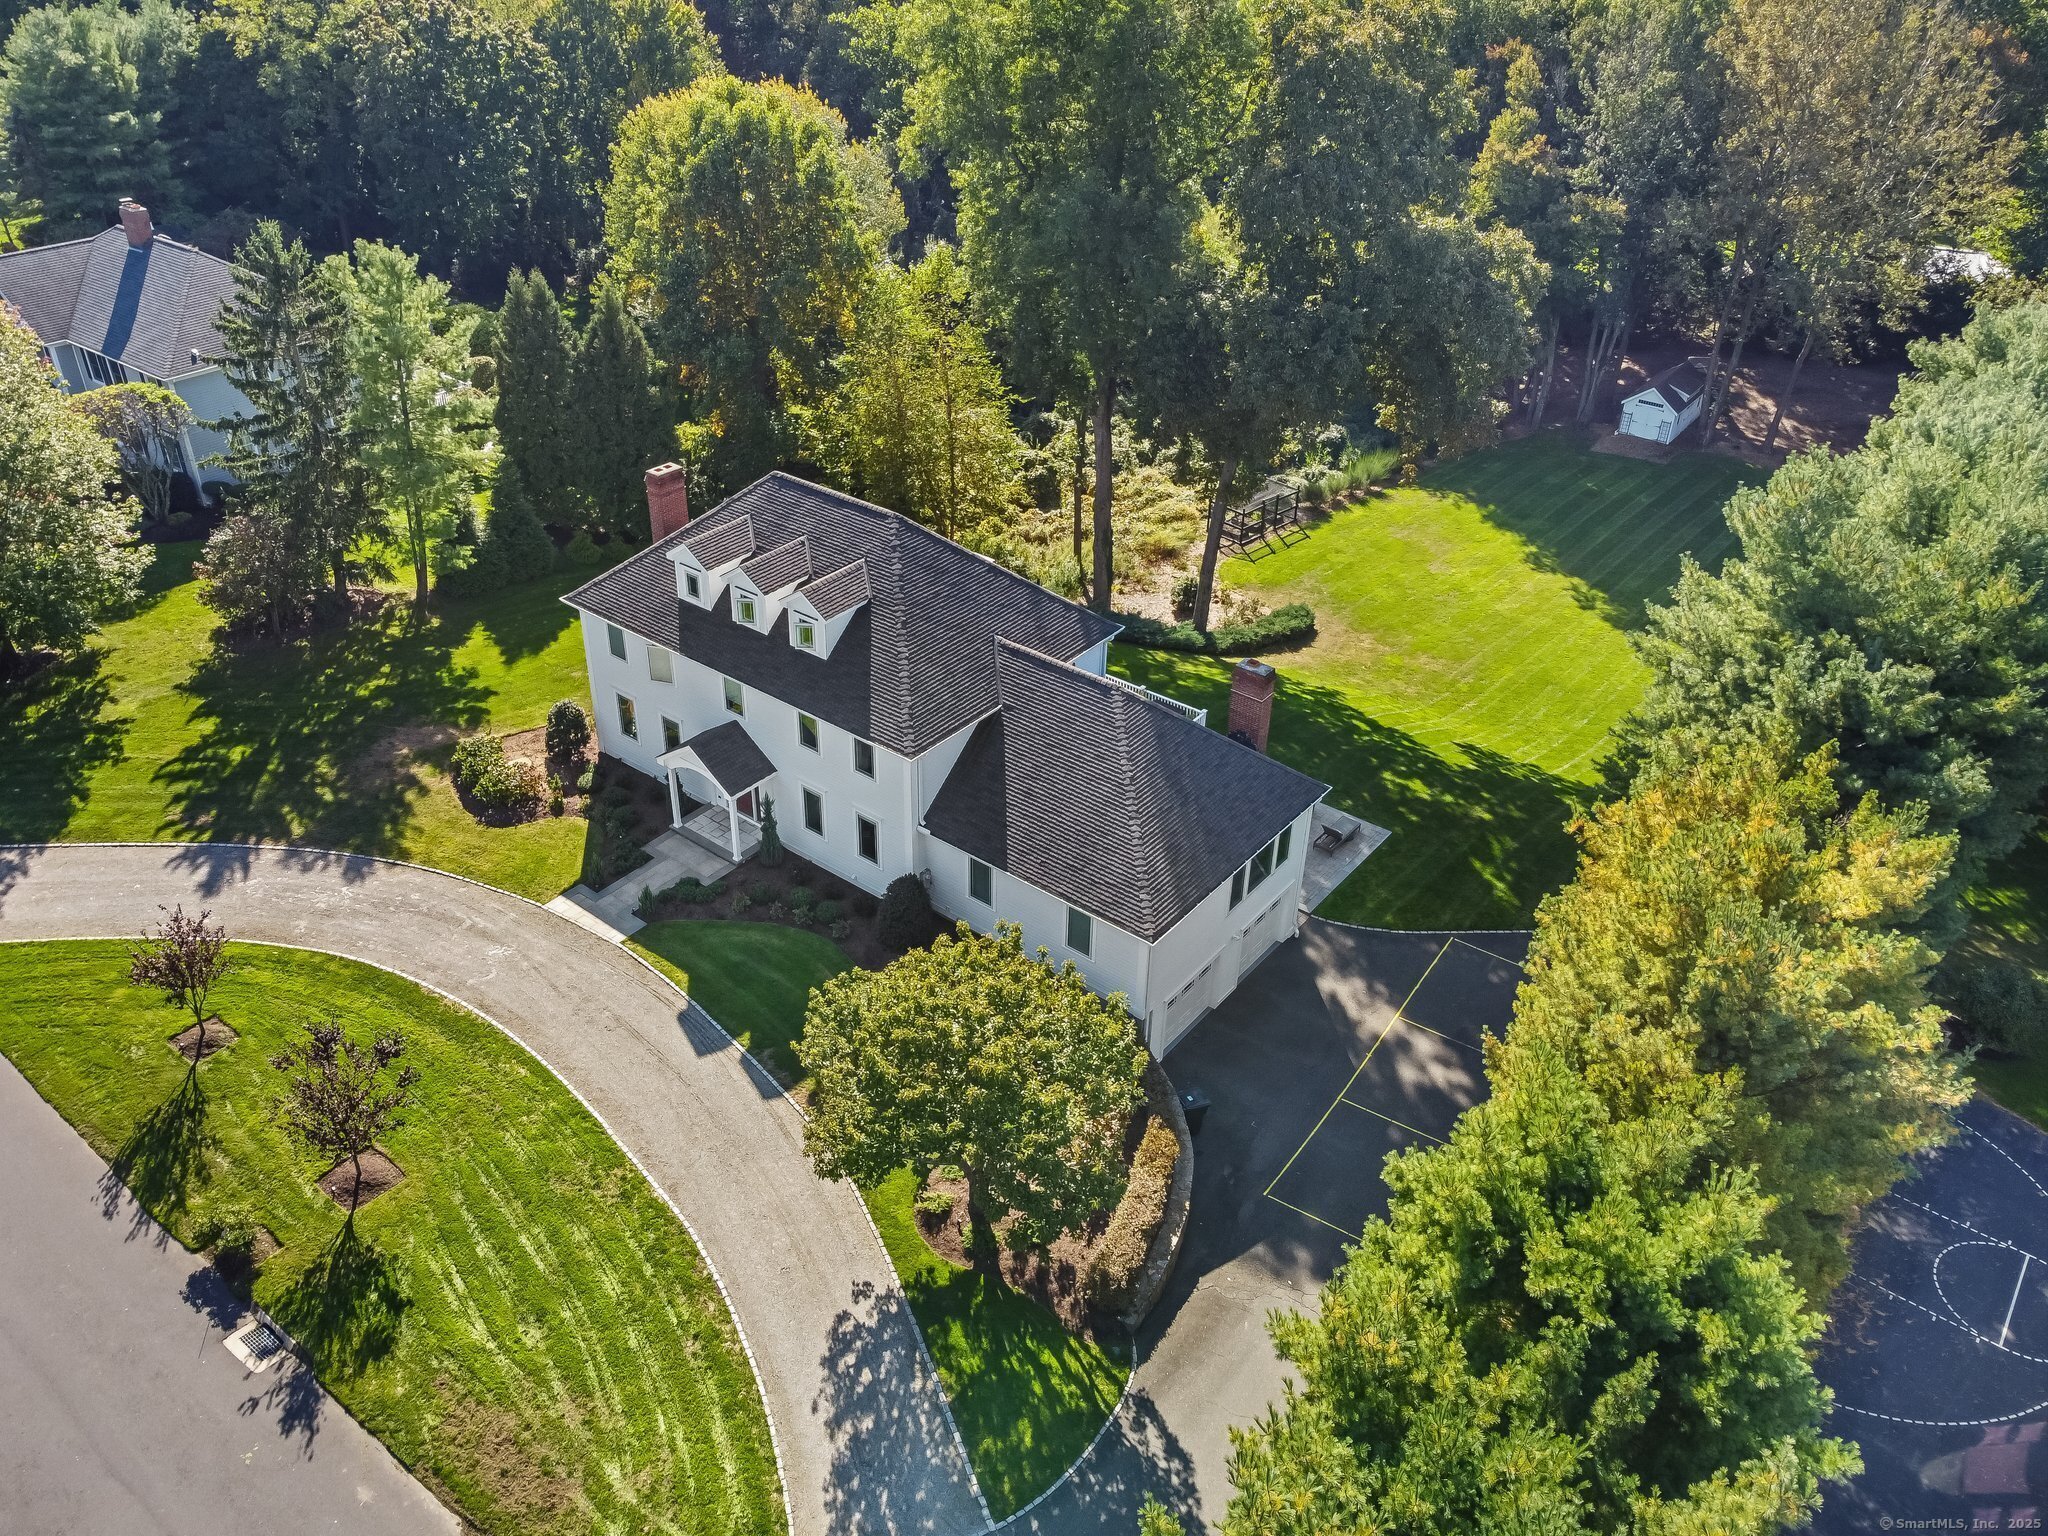
Welcome HOME to 570 Warner Hill Road....A captivating blend of modern elegance & cozy charm in thoughtfully updated Open Concept home w/every detail designed to impress.Elegant raised panels, trey ceilings, ceiling fans & custom windows w/blinds-between-the-glass throughout.Current chefs kitchen dazzles w/top of the line Thermador appliances & 10 foot island w custom walnut top. Dining room w beautiful outdoor views through craftsman style glass doors/floor to ceiling windows lead to outdoor deck for alfresco dining. Front to back living room w exquisite millwork/dentil molding w/wood fireplace & symmetrical windows&lush green views. Sun drenched family rm w/floor to ceiling stone gas fireplace,thoughtful homework room, versatile MAIN LEVEL HOME OFFICE that can double as an additional PRIMARY/5th BR(w/full bath) &will always make you smile! Wonderful OUTDOOR LIVING space w kitchen, soaring stone fireplace&covered TV area - as nice to be outside as inside! 4 spacious bedrooms on 2nd lvl incl. Primary w/LUX PBA w/8 ft shower, clawfoot tub, separate vanities.ENSUITE on same flr. ALL w/California Closet design. 5/6th bedroom option on finished 3rd flr. Lower level has front to back HOME GYM w/window overlooking PATIO & rolling yard. Living room, bar & pool table area, mudroom closet & beautiful garage w/gleaming epoxy flr complete this perfectly located SOUTHPORT home just minutes to Southport Village/Train/Beaches & Popular Downtowns of Greenfield Hill/Fairfield & Westport too!

4
beds

4
baths

4,912 Sq.Ft. LIVING AREA

1.35 Acres lot

Christine Magliocco

Christine Magliocco

Features & Amenities

Interior

  • total bedrooms4
  • Total bathrooms4
  • full bathrooms4
  • Laundry room Main Level
  • APPLIANCES Gas Range, Microwave, Range Hood, Refrigerator, Icemaker, Dishwasher, Washer, Dryer, Wine Chiller
  • other interior Features Audio System, Auto Garage Door Opener, Cable - Pre-wired, Open Floor Plan

Area & Lot

  • Status Sold
  • Date Sold May 29, 2025
  • Living Area4,912 Sq.Ft.
  • Total Area4,912 Sq.Ft.
  • Lot Area1.35 Acres
  • MLS® ID24076903
  • TypeResidential
  • YEAR BUILT1992
  • NeighborhoodFairfield
  • Architecture StylesColonial
  • Water FrontageWalk to Water, Beach Rights
  • Elementary SchoolMill Hill
  • Middle SchoolRoger Ludlowe
  • High SchoolFairfield Ludlowe

Exterior

  • Garage Space2.0
  • water SourcePublic Water Connected
  • roofAsphalt Shingle
  • lot featuresInterior Lot, Treed, Level Lot, Professionally Landscaped, Rolling
  • parkingAttached Garage, Paved, Off Street Parking, Driveway
  • HEAT TYPEGas on Gas, Hot Air, Zoned
  • AIR CONDITIONINGCeiling Fans, Central Air
  • sewerPublic Sewer Connected
  • SubstructureBlock
  • other exterior FeaturesGutters, Lighting, French Doors, Patio, Grill, Shed, Deck, Garden Area, Underground Sprinkler

Financial

  • Sales Price$2,375,000
  • Real Estate Tax $22,959/yr
  • Zoning AA
View Virtual Tour

I am Here to Help!

Laurie Quatrella believes that there is so much more to real estate than just buying or selling a home. That's where it starts... The relationships last forever, as I educate our buyers and sellers to make the right choices that they work so hard for. Let me know how I can help you with your next move.

Follow Us on Instagram