Leave a Message

Thank you for your message. I will be in touch with you shortly.

53 Martinka Drive
Courtesy of William Raveis Real Estate
Sold

53 Martinka Drive

53 Martinka Drive, Shelton, Connecticut 06484

$705,000
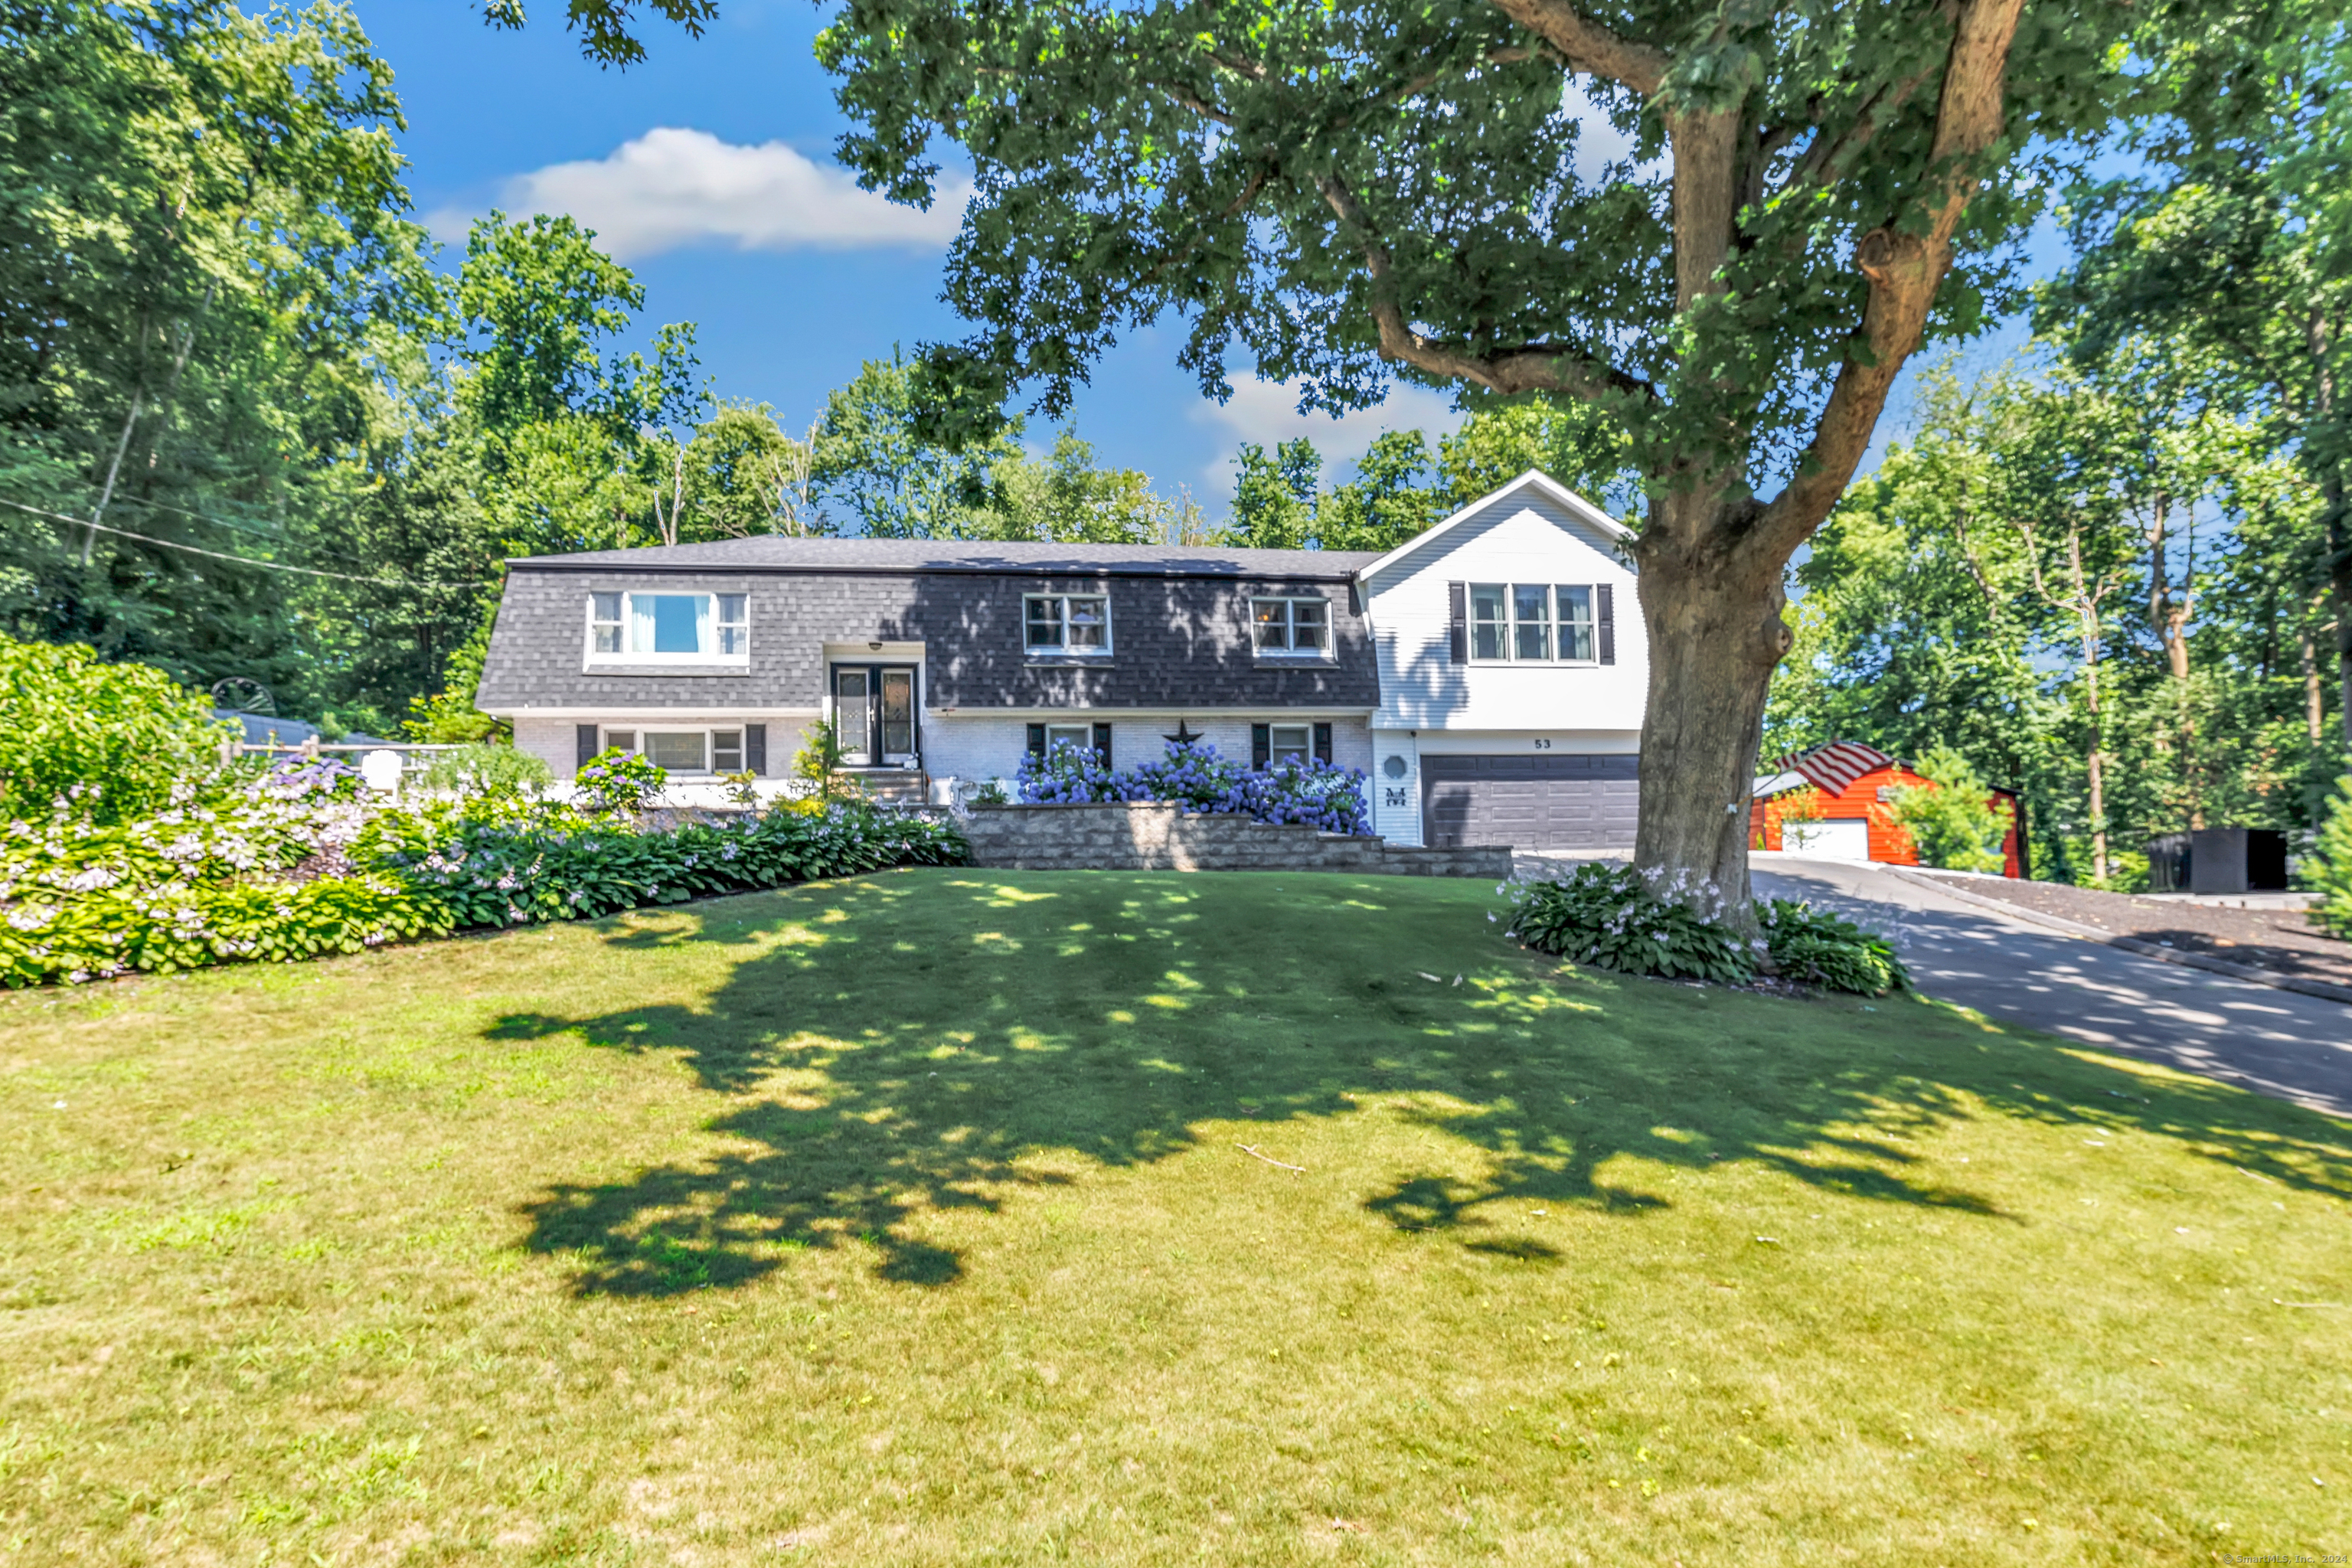
HIGHEST AND BEST MONDAY 7/22 by 3 PM. Discover your dream home in White Hills! This stunningly renovated residence features four bedrooms, highlighted by an impressive primary bedroom suite boasting a cathedral ceiling, his-and-her walk-in closets, a brand-new en-suite bathroom and an adjacent room perfect for a nursery or office. The main level dazzles with gleaming hardwood floors throughout, encompassing a seamless open floor plan from the living room and dining area to the modern renovated kitchen with oversized island, quartz countertops and custom cabinets. The lower level features a spacious family room, perfect for movie nights or fireside relaxation. A stylish laundry area leads to another beautifully appointed full bathroom. Additionally, a large rec room, currently set up as a home gym, complements the lower level, along with a fourth bedroom for guests. Entertain effortlessly year-round with a huge deck encircling a swimming pool, complete with a built-in bar and outdoor shower. The fully fenced backyard features a new paver patio and inviting fire pit. For car enthusiasts or those needing ample storage, a 30x30 barn with oversized garage doors provides the ultimate space.

4
beds

3
baths

3,292 Sq.Ft. LIVING AREA

0.96 Acres lot

Brandy Hall

Brandy Hall

Features & Amenities

Interior

  • total bedrooms4
  • Total bathrooms3
  • full bathrooms3
  • Laundry room Lower Level
  • APPLIANCES Electric Range, Microwave, Refrigerator, Dishwasher, Washer, Dryer
  • other interior Features Auto Garage Door Opener, Open Floor Plan, Security System

Area & Lot

  • Status Sold
  • Date Sold August 20, 2024
  • Living Area3,292 Sq.Ft.
  • Total Area3,292 Sq.Ft.
  • Lot Area0.96 Acres
  • MLS® ID24033119
  • TypeResidential
  • YEAR BUILT1973
  • NeighborhoodShelton
  • Architecture StylesRaised Ranch
  • Water FrontageNot Applicable
  • Elementary SchoolElizabeth Shelton
  • Middle SchoolShelton
  • High SchoolShelton

Exterior

  • Garage Space6.0
  • water SourcePublic Water Connected
  • PoolVinyl, Above Ground Pool
  • roofAsphalt Shingle
  • lot featuresFence - Privacy, Fence - Full, Dry, Cleared, Professionally Landscaped
  • parkingBarn, Attached Garage
  • HEAT TYPEHeat Pump, Hot Air
  • AIR CONDITIONINGCeiling Fans, Central Air, Split System
  • sewerSeptic
  • SubstructureConcrete
  • other exterior FeaturesBarn, Deck, Garden Area, Underground Sprinkler, Patio

Financial

  • Sales Price$705,000
  • Real Estate Tax $6,700/yr
  • Zoning R-1

I am Here to Help!

Laurie Quatrella believes that there is so much more to real estate than just buying or selling a home. That's where it starts... The relationships last forever, as I educate our buyers and sellers to make the right choices that they work so hard for. Let me know how I can help you with your next move.

Follow Us on Instagram