Leave a Message

Thank you for your message. I will be in touch with you shortly.

50 Lisbon Drive
Courtesy of Higgins Group Real Estate
Sold

50 Lisbon Drive

50 Lisbon Drive, Fairfield, Connecticut 06825

$1,670,000
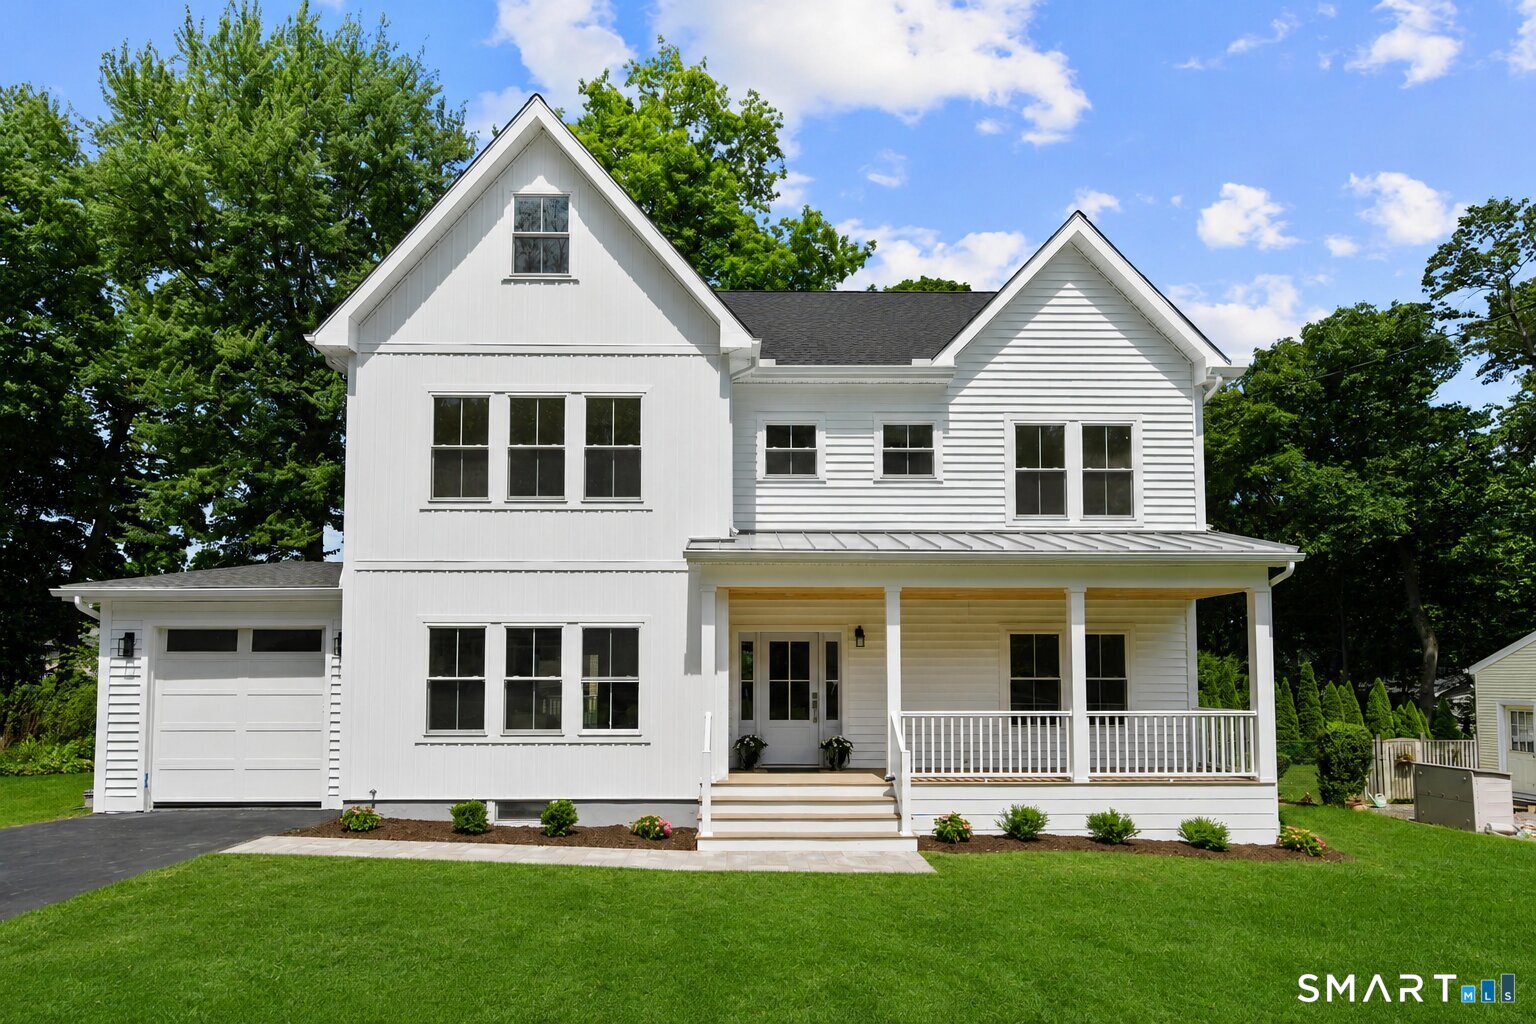
Experience exceptional contemporary design and detail in this custom built home offering incredible flexible living spaces! A perfect blend of luxury and versatility, this stunning residence features 4 bedrooms, 4.5 bathrooms, including a Luxurious Primary suite complete with spa-like bathroom and dual walk in closets. The open-concept floor plan is anchored by a designer eat-in Kitchen complete with a massive center island, walk-in pantry, and premium finishes throughout. The Kitchen flows seamlessly into the inviting Family room, highlighted by a striking custom gas fireplace, while the formal dining room is surrounded by windows that fill the space with beautiful natural light. With flexible living spaces abound, including a main-level suite option ideal for guests, multigenerational living, or home office. The finished 3rd floor, complete with a full bathroom, offers the perfect optional 5th bedroom, or media room! A bonus finished lower-level recreation space provides even more versatility for play, fitness, media, or storage. Enjoy outdoor living from the charming front porch-perfect for morning coffee, or entertain with ease on the expansive rear deck overlooking the level backyard. Additional highlights include a spacious garage with EV Charger, ample parking, and a layout designed for both everyday living and memorable gatherings. Ideally located in Fairfield's loved Lake Mohegan neighborhood; enjoy lake, schools, golf, beaches, Metro Station, Dining, shopping & more

4
beds

5
baths

4,007 Sq.Ft. LIVING AREA

0.26 Acres lot

Melissa Montagno

Melissa Montagno

Features & Amenities

Interior

  • total bedrooms4
  • Total bathrooms5
  • full bathrooms4
  • half bathroom1
  • Laundry room Upper Level
  • APPLIANCES Gas Range, Microwave, Range Hood, Refrigerator, Freezer, Dishwasher
  • other interior Features Open Floor Plan

Area & Lot

  • Status Sold
  • Date Sold July 29, 2026
  • Living Area4,007 Sq.Ft.
  • Total Area4,007 Sq.Ft.
  • Lot Area0.26 Acres
  • MLS® ID24167008
  • TypeResidential
  • YEAR BUILT2026
  • NeighborhoodFairfield
  • Architecture StylesColonial
  • Water FrontageBeach Rights, Water Community
  • Elementary SchoolNorth Stratfield
  • Middle SchoolFairfield Woods
  • High SchoolFairfield Warde

Exterior

  • Garage Space1.0
  • water SourcePublic Water Connected
  • roofAsphalt Shingle, Metal
  • lot featuresLevel Lot
  • parkingAttached Garage
  • HEAT TYPEHot Air
  • AIR CONDITIONINGCentral Air
  • sewerPublic Sewer Connected
  • SubstructureConcrete
  • other exterior FeaturesPorch, Deck

Financial

  • Sales Price$1,670,000
  • Real Estate Tax $999,999,999/yr
  • Zoning R3

I am Here to Help!

Laurie Quatrella believes that there is so much more to real estate than just buying or selling a home. That's where it starts... The relationships last forever, as I educate our buyers and sellers to make the right choices that they work so hard for. Let me know how I can help you with your next move.

Follow Us on Instagram