Leave a Message

Thank you for your message. I will be in touch with you shortly.

5 Spicebush Lane
5 Spicebush Lane
SEE ALL PHOTOS
5 Spicebush Lane
5 Spicebush Lane
Courtesy of William Raveis Real Estate
Sold

5 Spicebush Lane

5 Spicebush Lane, Shelton, Connecticut 06484

$740,000
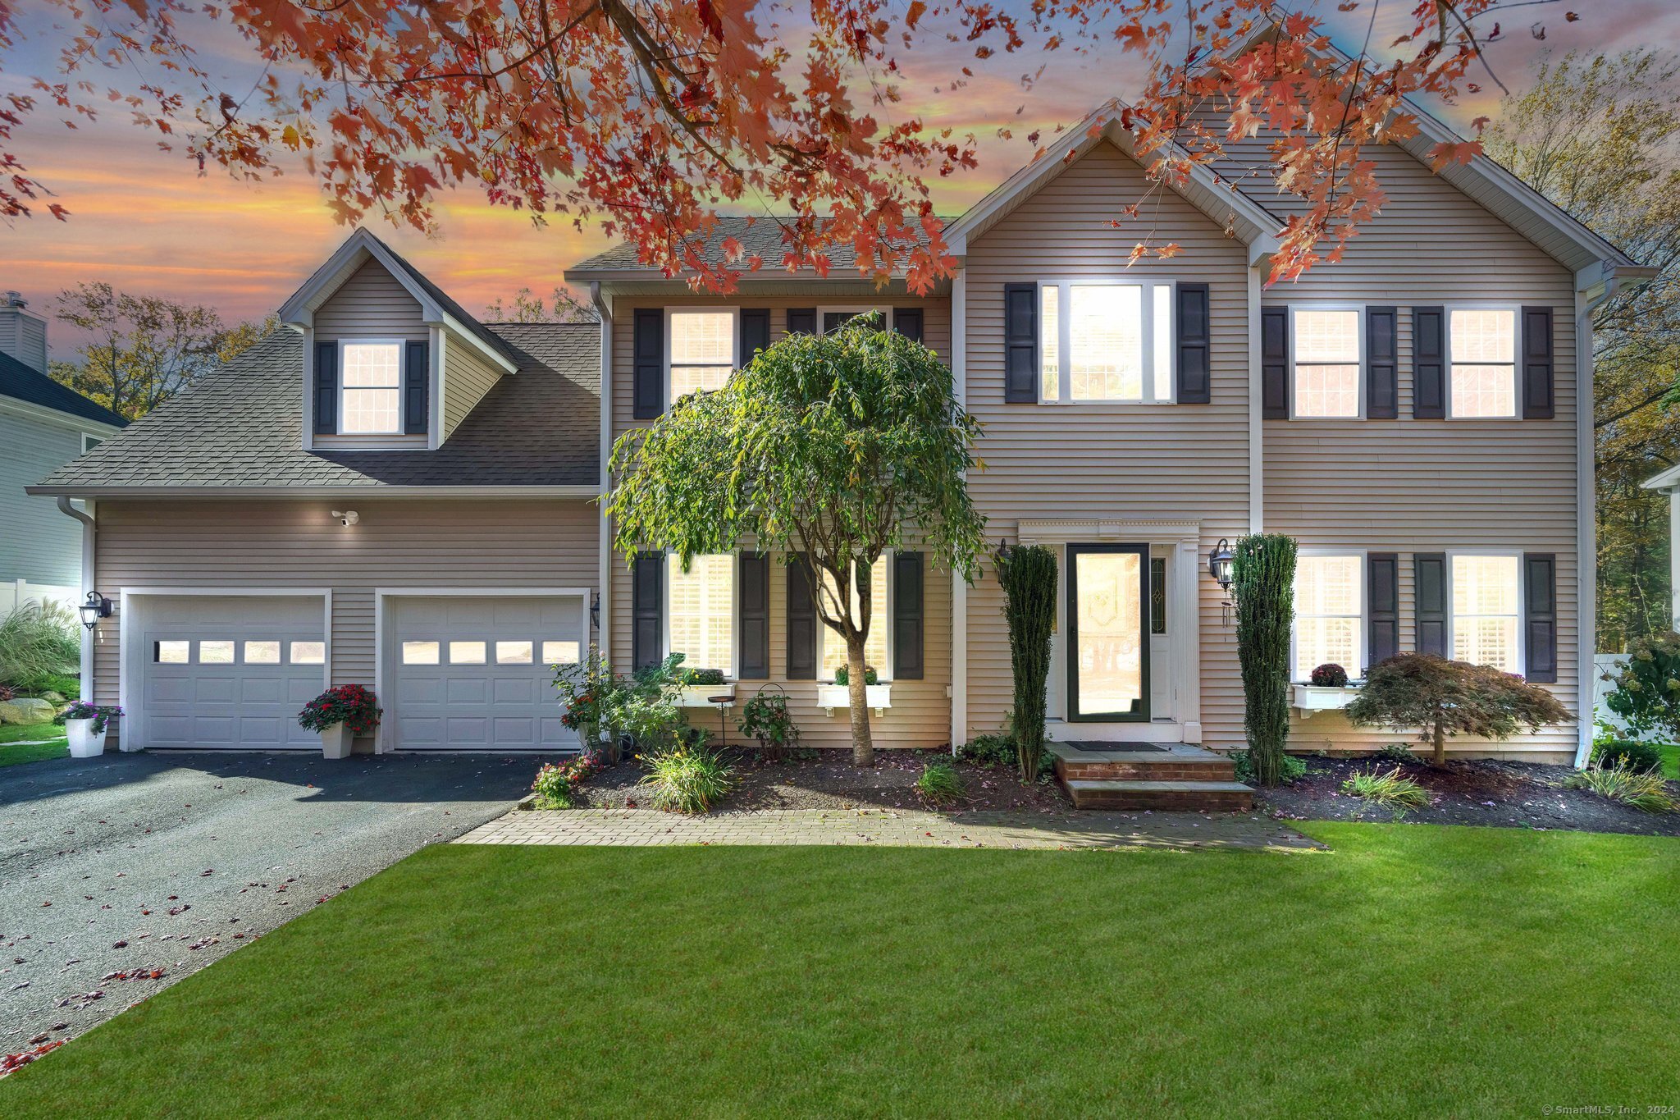
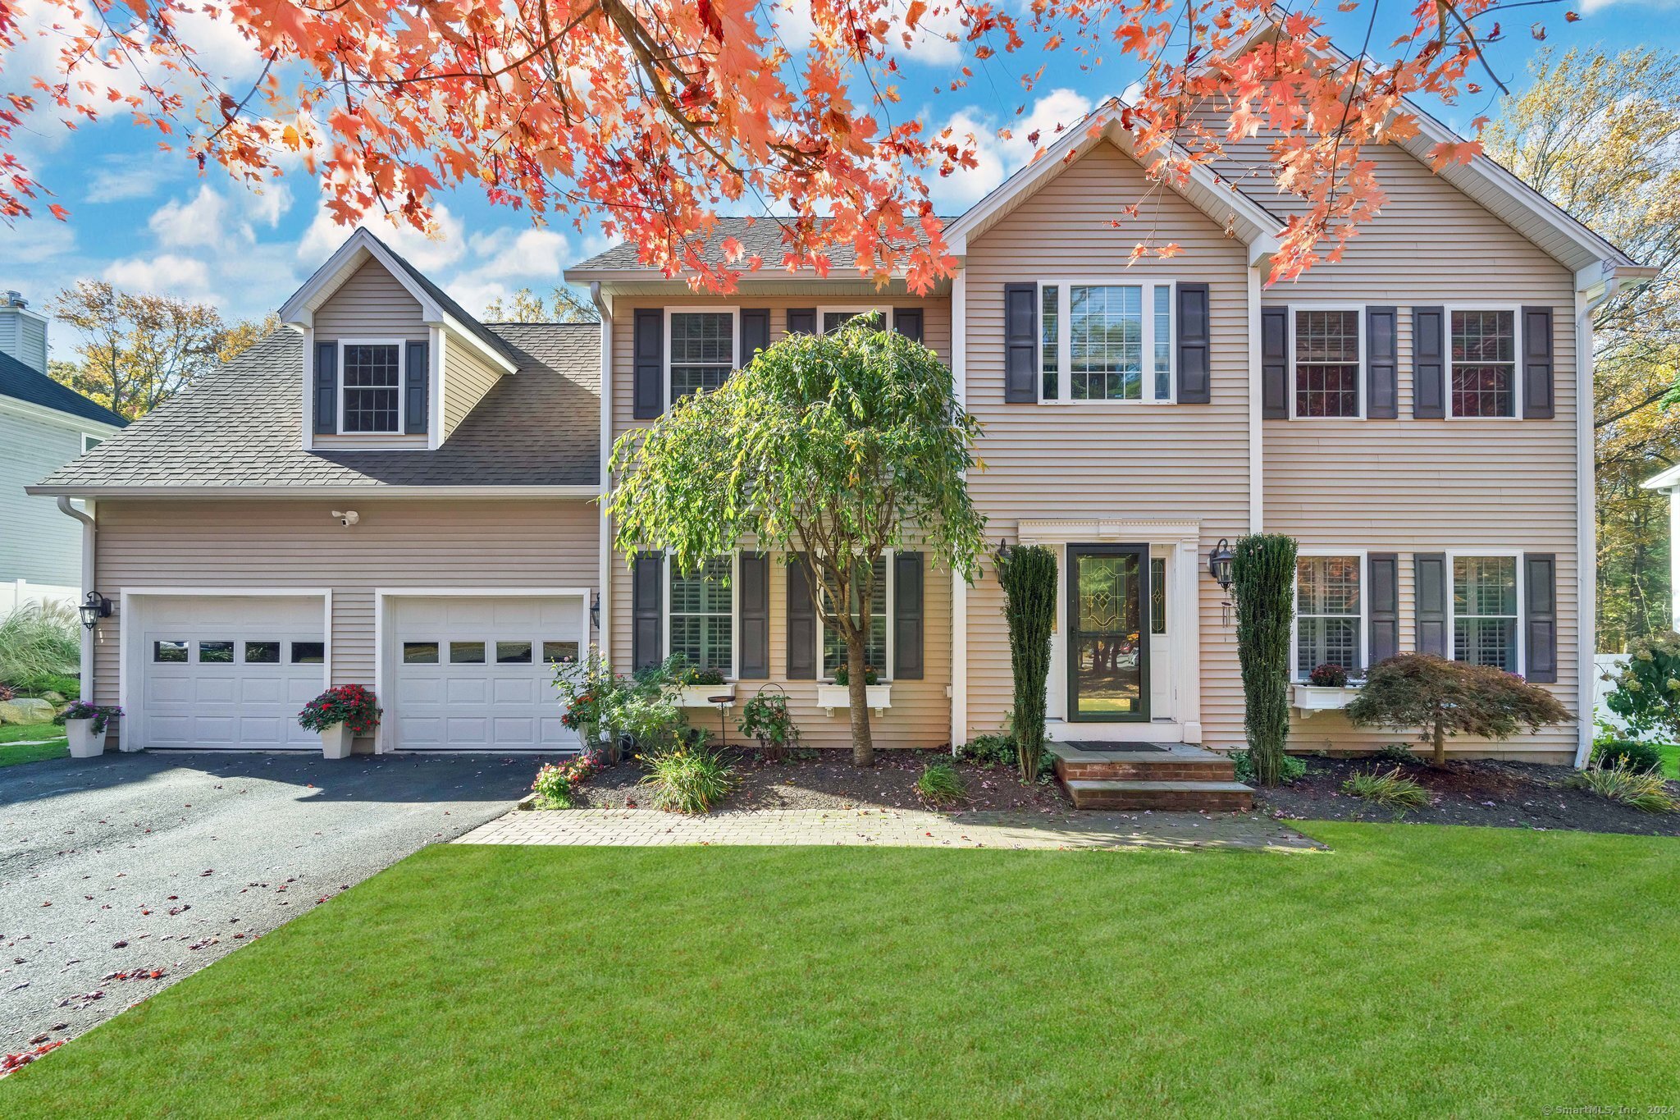
Welcome to 5 Spicebush Lane - Meticulously maintained with a keen eye for detail, radiating pride in ownership from the moment you step on the property. Beautiful hardwood floors throughout, complemented by freshly painted neutrals, abundant natural light, & high ceilings that create an inviting atmosphere, giving the feel of a new construction. The LR sets the stage for relaxed gatherings with a cozy FP, while the open-concept kitchen & family room provide the perfect space for larger entertaining. The kitchen features granite countertops, center island, newer appliances, & sliders to the back deck. The 2nd floor offers 4 spacious bedrooms, a separate laundry room and a hallway WIC for additional storage. The primary suite boasts a cathedral ceiling, huge WIC, his / her sinks, & jetted tub. The finished LL is the ideal flex space for an office, gym, or recreation room, with a walkout leading to the private backyard. The professionally landscaped outdoor area filled with arborvitae, annuals, perennials, is designed for relaxation and entertainment. A fire pit, swim spa, lawn irrigation, and 2 Trex decks make it a true outdoor retreat. Attention to detail continues with the stonework and covered patio area under the deck, offering the perfect staycation. 2 car garage, gas heat, C/A, city water / sewer, and vinyl siding, combines luxury with practicality. Situated in a quiet, walkable neighborhood yet conveniently located minutes from all amenities. **See agent remarks**
4
beds

3
baths

3,165 Sq.Ft. LIVING AREA

0.46 Acres lot

Melissa Montagno

Melissa Montagno

Features & Amenities

Interior

  • total bedrooms4
  • Total bathrooms3
  • full bathrooms2
  • half bathroom1
  • Laundry room Upper Level
  • APPLIANCES Gas Range, Microwave, Refrigerator, Dishwasher, Washer, Dryer

Area & Lot

  • Status Sold
  • Date Sold February 3, 2025
  • Living Area3,165 Sq.Ft.
  • Total Area3,165 Sq.Ft.
  • Lot Area0.46 Acres
  • MLS® ID24056725
  • TypeResidential
  • YEAR BUILT2006
  • NeighborhoodShelton
  • Architecture StylesColonial
  • Water FrontageNot Applicable
  • Elementary SchoolPerry Hill
  • Middle SchoolShelton
  • High SchoolShelton

Exterior

  • water SourcePublic Water Connected
  • PoolHeated, Spa, Lap Pool
  • roofAsphalt Shingle
  • lot featuresFence - Partial, Treed, Level Lot, Professionally Landscaped
  • HEAT TYPEHot Air
  • AIR CONDITIONINGCeiling Fans, Central Air
  • sewerPublic Sewer Connected
  • SubstructureConcrete
  • other exterior FeaturesShed, Deck, Gutters, Lighting, Stone Wall, Underground Sprinkler, Patio

Financial

  • Sales Price$740,000
  • Real Estate Tax $7,783/yr
  • Zoning PDD

I am Here to Help!

Laurie Quatrella believes that there is so much more to real estate than just buying or selling a home. That's where it starts... The relationships last forever, as I educate our buyers and sellers to make the right choices that they work so hard for. Let me know how I can help you with your next move.

Follow Us on Instagram
