Leave a Message

Thank you for your message. I will be in touch with you shortly.

5 Sharon Drive
Courtesy of Higgins Group Real Estate
Sold

5 Sharon Drive

5 Sharon Drive, Shelton, Connecticut 06484

$600,000
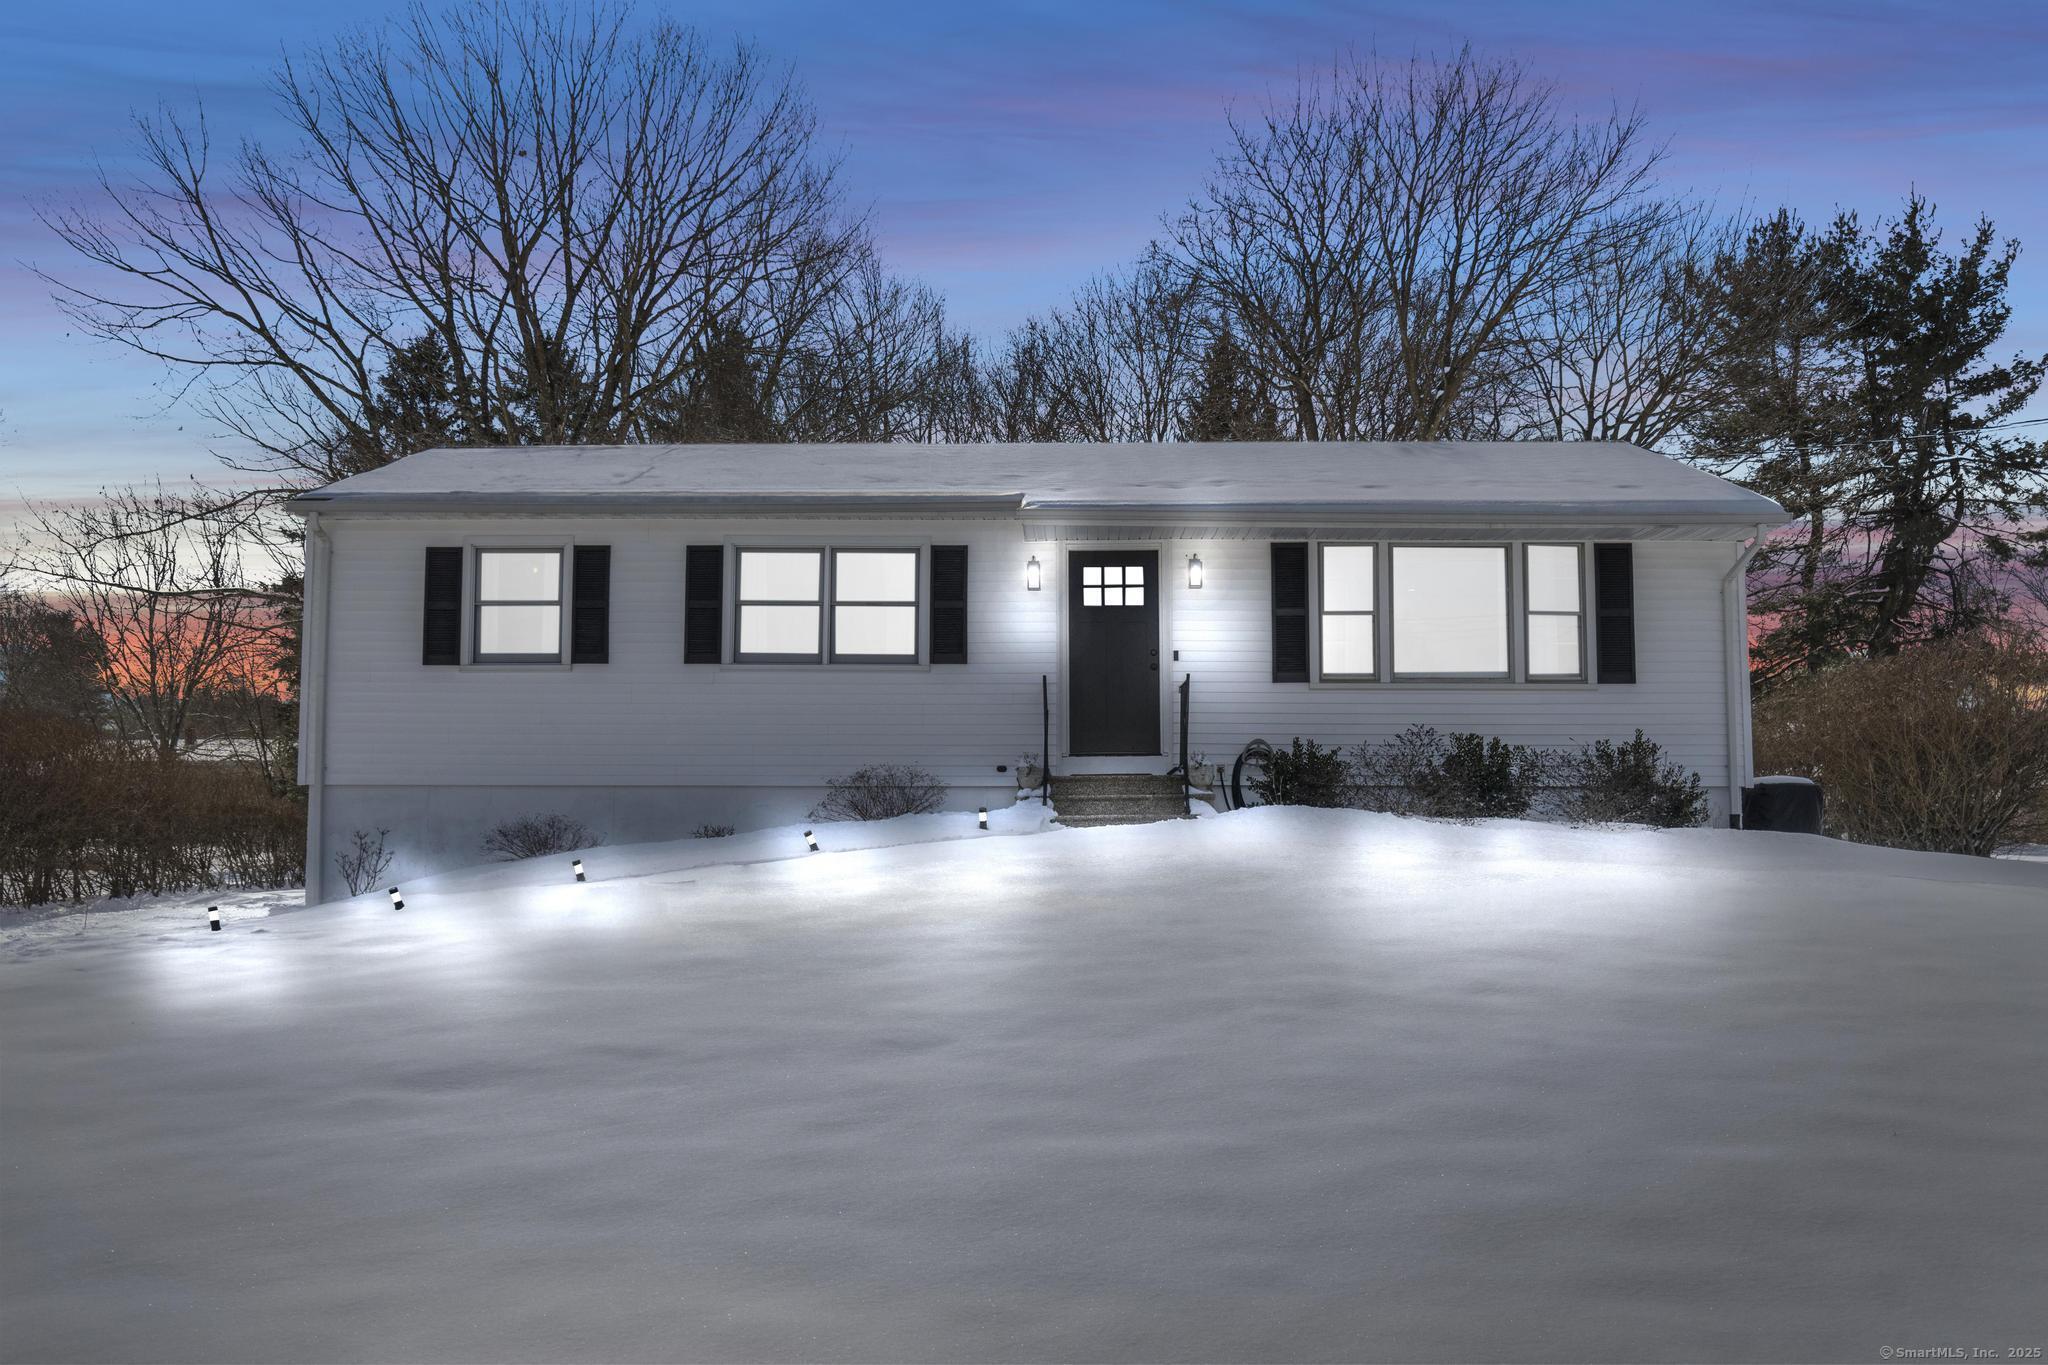
Lovely Renovated 3 bedroom 2 bathroom Ranch style home situated in beloved Long Hill neighborhood offers beautiful custom design throughout including: over 1,600 Sqft of flexible living space, countless upgrades, all this nestled on a picture perfect half acre flat lot altogether offering the ultimate lifestyle & a value beyond compare! This vibrant home features a fantastic open floor plan just perfect for entertaining throughout the seasons & holidays! The inviting front entryway welcomes you into the sun drenched open concept living room with surround sound, show stopping custom kitchen featuring oversized island with luxurious waterfall effect, gorgeous cabinetry, & a lovely dining space with glass sliders that make indoor/outdoor entertainment on the spacious deck & new stone patio a breeze! The fabulous renovated hall bathroom features double vanity, beautiful tile detail, & built-in blue tooth speaker vents. The main level hosts 3 great bedrooms all with hardwood floors, perfect for guests or a home office space. The relaxing Primary suite features custom built in closet for optimized storage, & a new ensuite bathroom with glass shower. An expansive finished lower level makes for the perfect family room, flex or play room space to enjoy with friends & family! Additionally, the lower level includes a laundry room/storage room area w/ convenient access to the spacious 2 car garage. Turn key level lifestyle awaits in a prime location just minutes to all of Sheltons best!

3
beds

2
baths

1,604 Sq.Ft. LIVING AREA

0.55 Acres lot

Melissa Montagno

Melissa Montagno

Features & Amenities

Interior

  • total bedrooms3
  • Total bathrooms2
  • full bathrooms2
  • Laundry room Lower Level
  • APPLIANCES Gas Range, Range Hood, Refrigerator, Dishwasher, Washer, Dryer
  • other interior Features Open Floor Plan

Area & Lot

  • Status Sold
  • Date Sold March 21, 2025
  • Living Area1,604 Sq.Ft.
  • Total Area1,604 Sq.Ft.
  • Lot Area0.55 Acres
  • MLS® ID24074835
  • TypeResidential
  • YEAR BUILT1963
  • NeighborhoodShelton
  • Architecture StylesRanch
  • Water FrontageNot Applicable
  • Elementary SchoolLong Hill
  • Middle SchoolShelton
  • High SchoolShelton

Exterior

  • Garage Space2.0
  • water SourcePublic Water Connected
  • roofAsphalt Shingle
  • lot featuresLevel Lot
  • parkingAttached Garage
  • HEAT TYPEHot Air
  • AIR CONDITIONINGCeiling Fans, Central Air
  • sewerPublic Sewer Connected
  • SubstructureConcrete
  • other exterior FeaturesDeck, Gutters, Patio

Financial

  • Sales Price$600,000
  • Real Estate Tax $4,120/yr
  • Zoning R-1

I am Here to Help!

Laurie Quatrella believes that there is so much more to real estate than just buying or selling a home. That's where it starts... The relationships last forever, as I educate our buyers and sellers to make the right choices that they work so hard for. Let me know how I can help you with your next move.

Follow Us on Instagram