Leave a Message

Thank you for your message. I will be in touch with you shortly.

450 Swanson Crescent Unit: 450
Courtesy of Higgins Group Real Estate
Sold

450 Swanson Crescent Unit: 450

450 Swanson Crescent Unit: 450, Milford, Connecticut 06461

$276,000
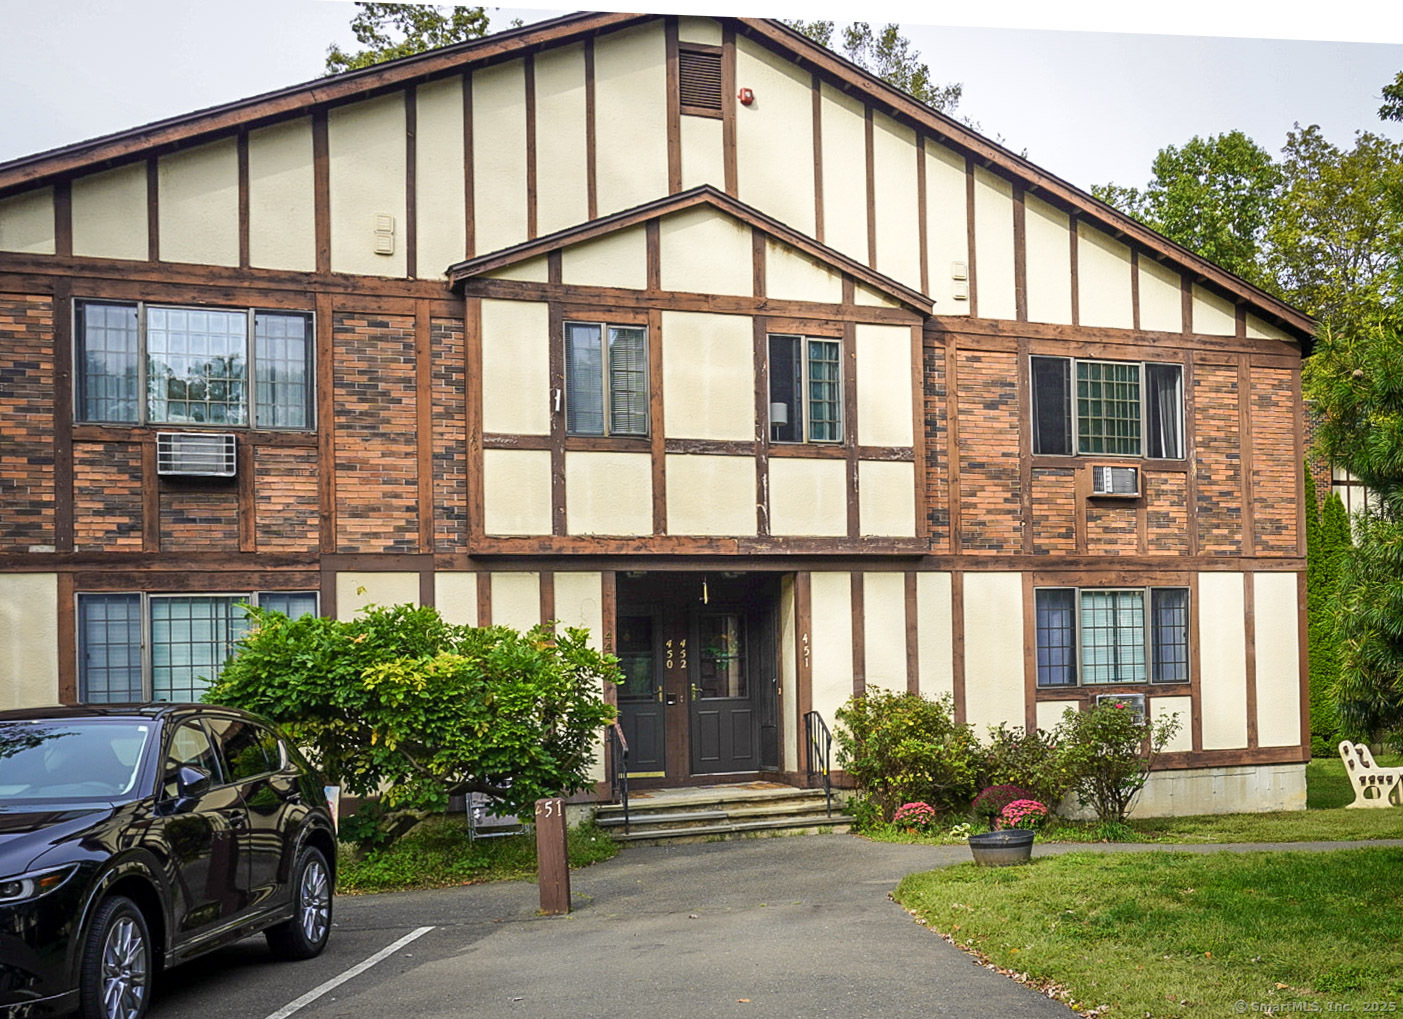
Welcome to the desirable Foxwood Complex at 450 Swanson Crescent! Offering a peaceful, private retreat surrounded by lush greenery and charming Tudor-style buildings. This beautifully updated 4-room ranch-style condo offers move-in ready convenience with a flexible floor plan. Featuring 1 bedroom plus an additional junior room/office/nursery, this second-floor unit is filled with natural light and thoughtful details. The spacious living room with newer bamboo hardwood floors flows seamlessly into a bright dining area and an updated kitchen with oak cabinets, stainless steel appliances, refrigerator, range, dishwasher, and microwave. The primary bedroom offers a walk-in closet, while the junior room with its own closet provides the perfect option for a home office, nursery, or guest space. A full bathroom, in-unit washer/dryer, and ample storage complete the interior. Enjoy the ease of one assigned parking space with plenty of visitor parking, plus a private storage area on the premises. The desirable complex includes resort-style amenities such as an in-ground swimming pool, tennis courts, and bocce courts. Conveniently located north of Post Road, this home is close to shopping, dining, and all that Milford has to offer.
1
bed

1
bath

813 Sq.Ft. LIVING AREA

Features & Amenities

Interior

  • total bedrooms1
  • Total bathroom1
  • full bathroom1
  • Laundry room Main Level
  • APPLIANCES Electric Range, Wall Oven, Microwave, Range Hood, Refrigerator, Dishwasher, Disposal, Washer

Area & Lot

  • Status Sold
  • Date Sold January 30, 2026
  • Living Area813 Sq.Ft.
  • Total Area813 Sq.Ft.
  • MLS® ID24128243
  • TypeCondo
  • YEAR BUILT1978
  • Architecture StylesRanch
  • Water FrontageNot Applicable
  • Elementary SchoolOrange Avenue
  • Middle SchoolHarborside
  • High SchoolJoseph A. Foran

Exterior

  • STORIES2
  • water SourcePublic Water Connected
  • PoolIn Ground Pool
  • lot featuresSecluded, Lightly Wooded, Level Lot
  • parkingAssigned Parking
  • HEAT TYPEBaseboard
  • AIR CONDITIONINGWindow Unit
  • sewerPublic Sewer Connected
  • HOA AmenitiesBocci Court, Pool, Tennis Courts

Financial

  • Sales Price$276,000
  • Real Estate Tax $3,431/yr
  • HOA $317/mo
  • Zoning RMF1

I am Here to Help!

Laurie Quatrella believes that there is so much more to real estate than just buying or selling a home. That's where it starts... The relationships last forever, as I educate our buyers and sellers to make the right choices that they work so hard for. Let me know how I can help you with your next move.

Follow Us on Instagram