Leave a Message

Thank you for your message. I will be in touch with you shortly.

44 Wildwood Lane
Courtesy of Settlers & Traders
Sold

44 Wildwood Lane

44 Wildwood Lane, Weston, Connecticut 06883

$1,600,000
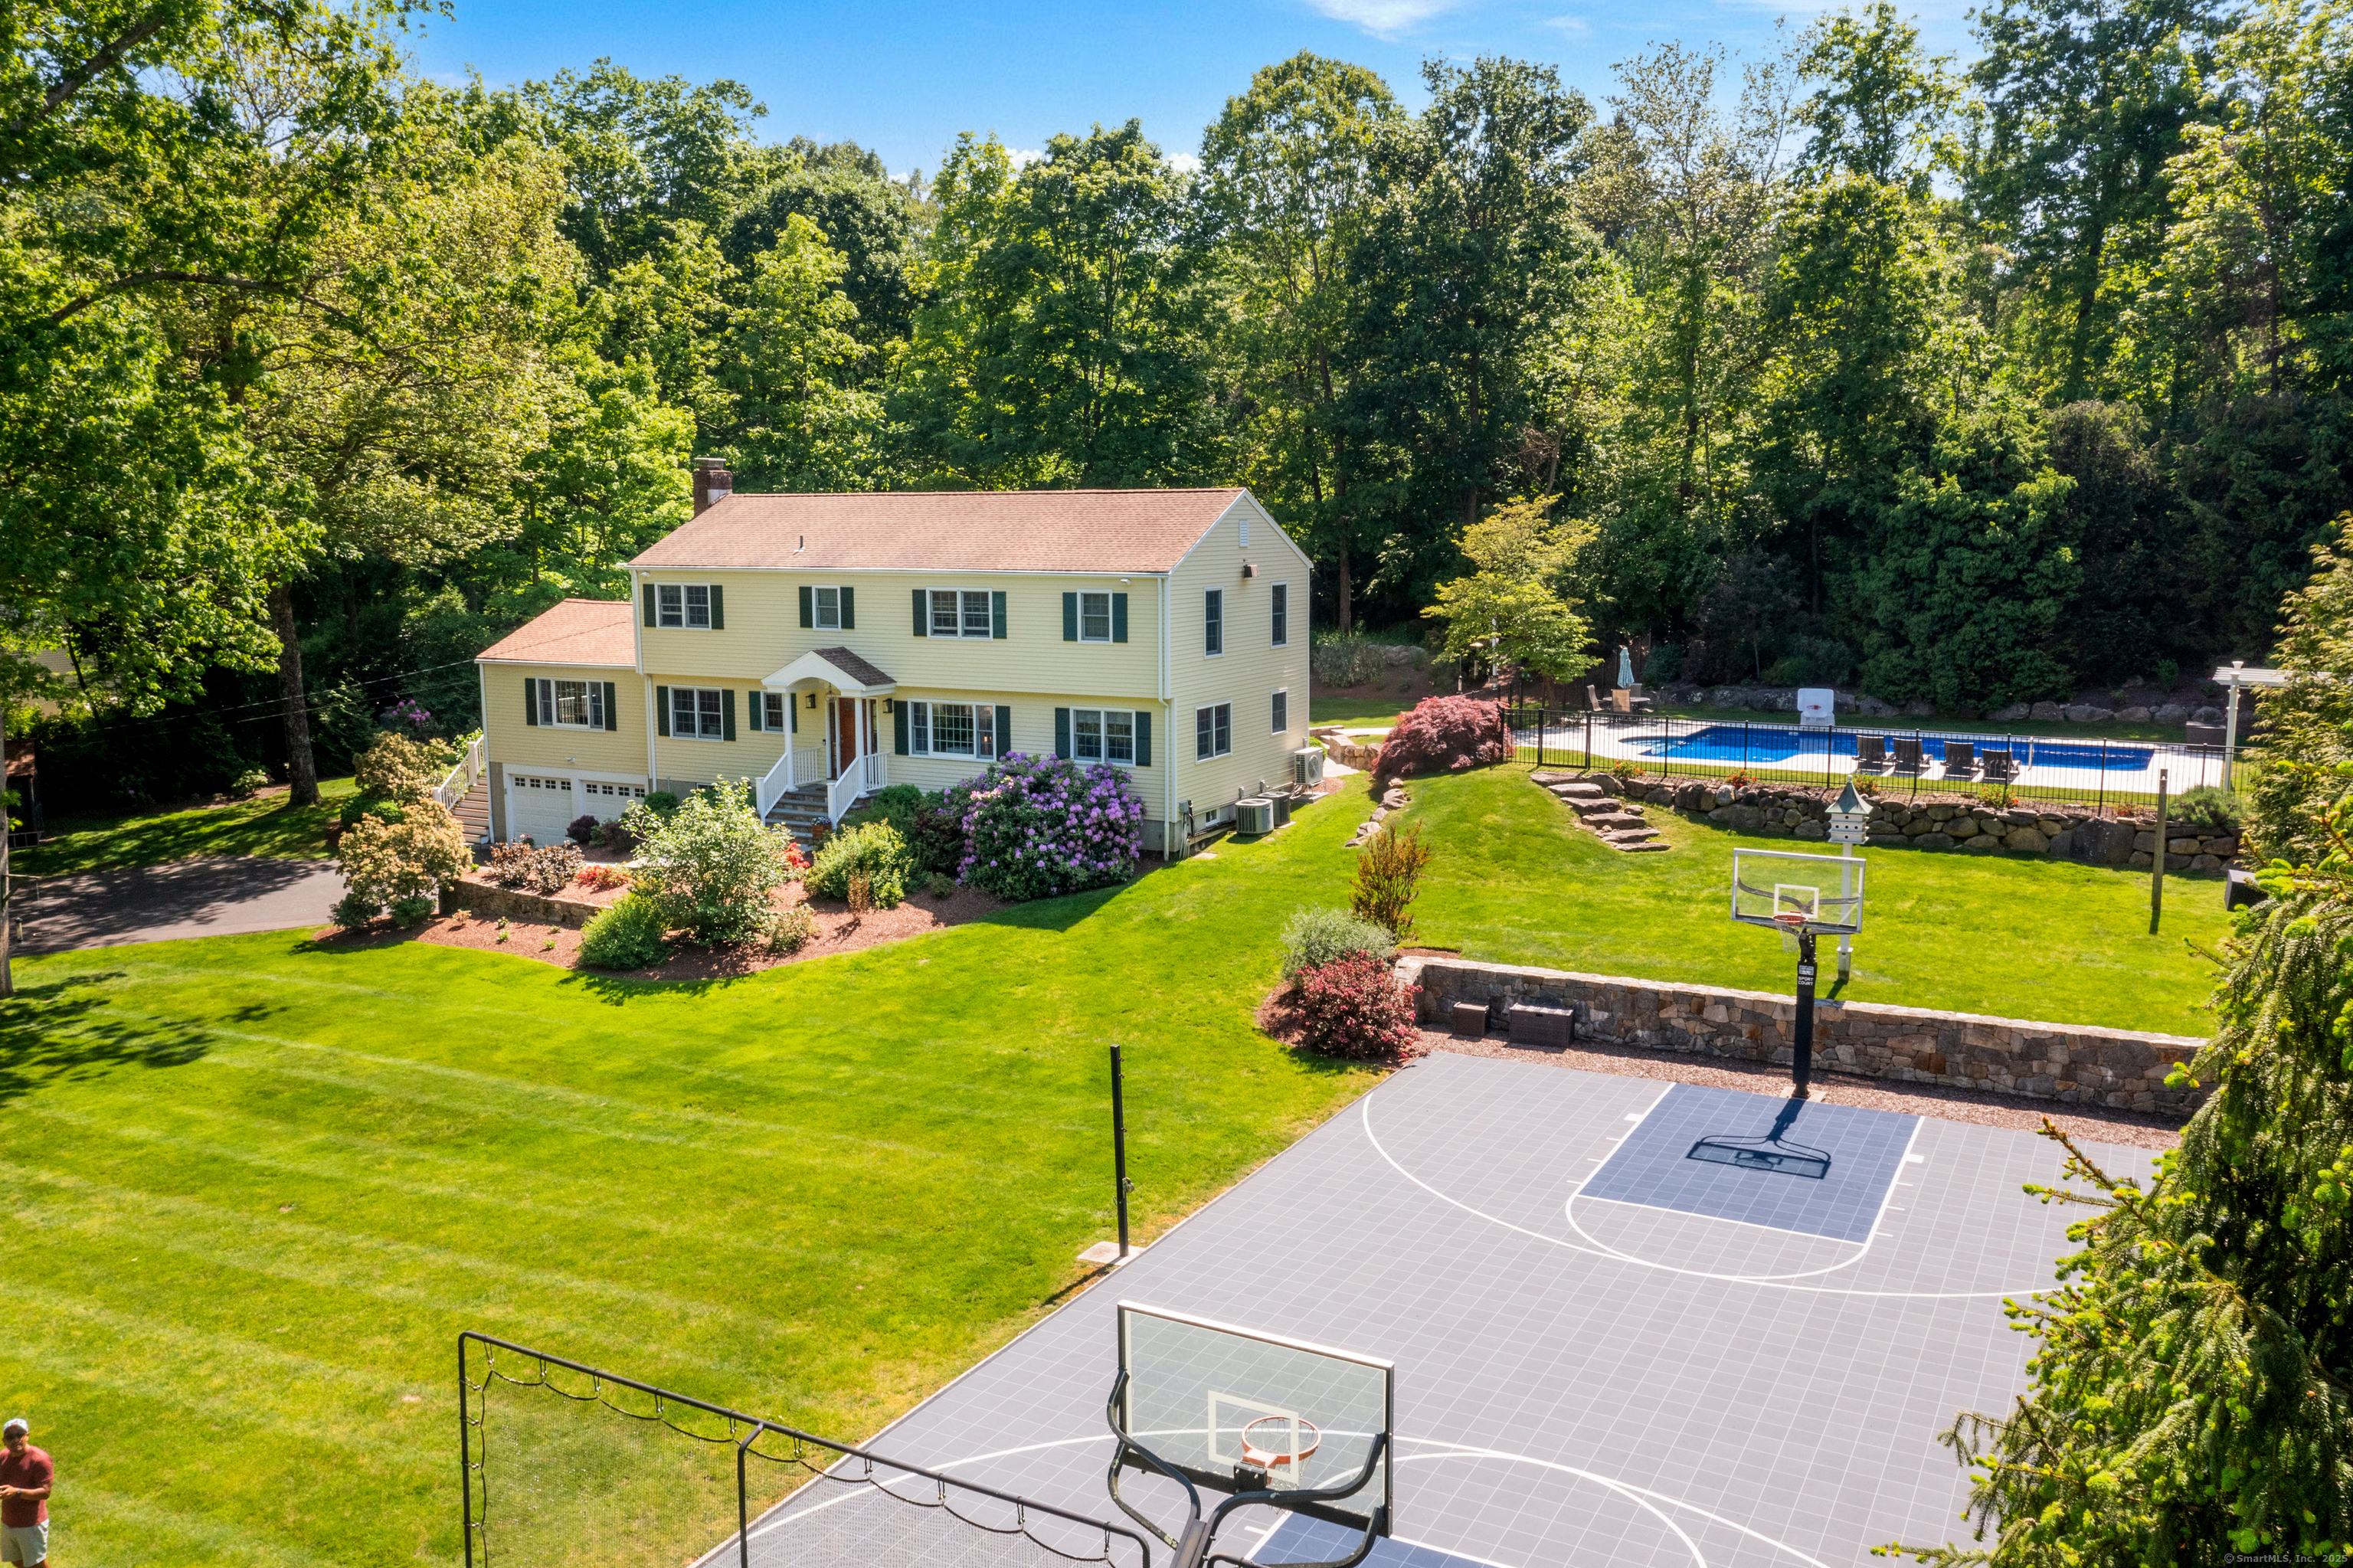
This exceptional home & property will undoubtedly captivate you! Nestled at the end of a cul-de-sac, on one of Weston's most coveted & centrally located streets - the location is a treasure & this property stands at the very heart of it all - a quick walk to Weston's renowned schools, town center and just minutes to Westport amenities. A 4 bedroom home that has been recently renovated, it's just what you have been searching for! Light filled, gracious rooms, a gorgeous kitchen boasting high-end Wolf, Sub Zero, Bosch appliances, complimented by an island, w/seating + an eating nook. The living room is spacious & flows nicely into the formal dining room w/ 2 built in wine refrigerators w/sliders to a stone patio .The family room, that we all need and desire, is right off the kitchen.. it's open & bright w/ a fireplace, built ins & walls of glass doors & windows leading out to the deck overlooking the private backyard, the stone patio, pool area w/ the sports court just below - a seamless flow for entertaining! A main level office offers solitude to work from home or a quiet place to escape! All 4 bedrooms are on the upper level w/a gracious sized primary suite + sitting area w/a stunning bath! Need some additional space? The finished lower level is a huge plus offering a 2nd family room, rec/gym area,mudroom w/ access to the garage.The setting of this home & property is exquisite and it's the perfect package -a truly special,ready to move in home in an outstanding location!

4
beds

4
baths

4,037 Sq.Ft. LIVING AREA

2 Acres lot

Christina McVaney

Christina McVaney

Features & Amenities

Interior

  • total bedrooms4
  • Total bathrooms4
  • full bathrooms2
  • half bathrooms2
  • Laundry room Lower Level
  • APPLIANCES Gas Cooktop, Wall Oven, Refrigerator, Dishwasher, Washer, Dryer

Area & Lot

  • Status Sold
  • Date Sold June 23, 2025
  • Living Area4,037 Sq.Ft.
  • Total Area4,037 Sq.Ft.
  • Lot Area2 Acres
  • MLS® ID24075838
  • TypeResidential
  • YEAR BUILT1968
  • NeighborhoodWeston
  • Architecture StylesColonial
  • Water FrontageNot Applicable
  • Elementary SchoolHurlbutt
  • Middle SchoolWeston
  • High SchoolWeston

Exterior

  • Garage Space2.0
  • water SourcePrivate Well
  • PoolSafety Fence, Vinyl, Salt Water, In Ground Pool
  • roofAsphalt Shingle
  • lot featuresLevel Lot, Sloping Lot, On Cul-De-Sac, Cleared
  • parkingAttached Garage, Under House Garage
  • HEAT TYPEHot Water
  • AIR CONDITIONINGCentral Air, Split System, Wall Unit
  • sewerSeptic
  • SubstructureConcrete
  • other exterior FeaturesShed, Deck, Gutters, Patio

Financial

  • Sales Price$1,600,000
  • Real Estate Tax $21,093/yr
  • Zoning R
View Virtual Tour

I am Here to Help!

Laurie Quatrella believes that there is so much more to real estate than just buying or selling a home. That's where it starts... The relationships last forever, as I educate our buyers and sellers to make the right choices that they work so hard for. Let me know how I can help you with your next move.

Follow Us on Instagram