Leave a Message

Thank you for your message. I will be in touch with you shortly.

436 Jacob Road
436 Jacob Road
436 Jacob Road
436 Jacob Road
436 Jacob Road
436 Jacob Road
436 Jacob Road
436 Jacob Road
436 Jacob Road
436 Jacob Road
436 Jacob Road
436 Jacob Road
436 Jacob Road
436 Jacob Road
436 Jacob Road
436 Jacob Road
436 Jacob Road
436 Jacob Road
436 Jacob Road
436 Jacob Road
436 Jacob Road
436 Jacob Road
436 Jacob Road
436 Jacob Road
436 Jacob Road
436 Jacob Road
436 Jacob Road
436 Jacob Road
436 Jacob Road
436 Jacob Road
436 Jacob Road
436 Jacob Road
436 Jacob Road
436 Jacob Road
436 Jacob Road
436 Jacob Road
436 Jacob Road
436 Jacob Road
436 Jacob Road
436 Jacob Road
SEE ALL PHOTOS
436 Jacob Road
436 Jacob Road
436 Jacob Road
436 Jacob Road
436 Jacob Road
436 Jacob Road
436 Jacob Road
436 Jacob Road
436 Jacob Road
436 Jacob Road
436 Jacob Road
436 Jacob Road
436 Jacob Road
436 Jacob Road
436 Jacob Road
436 Jacob Road
436 Jacob Road
436 Jacob Road
436 Jacob Road
436 Jacob Road
436 Jacob Road
436 Jacob Road
436 Jacob Road
436 Jacob Road
436 Jacob Road
436 Jacob Road
436 Jacob Road
436 Jacob Road
436 Jacob Road
436 Jacob Road
436 Jacob Road
436 Jacob Road
436 Jacob Road
436 Jacob Road
436 Jacob Road
436 Jacob Road
436 Jacob Road
436 Jacob Road
436 Jacob Road
436 Jacob Road
Courtesy of Preston Gray Real Estate
Sold

436 Jacob Road

436 Jacob Road, Southbury, Connecticut 06488

$685,000
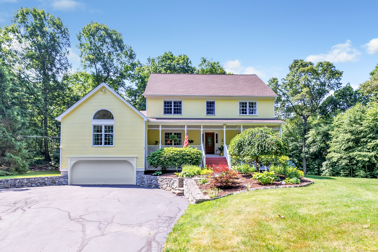
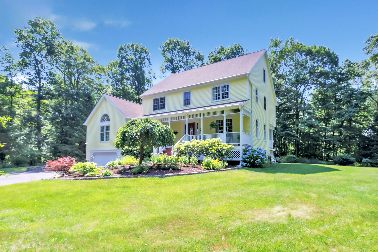
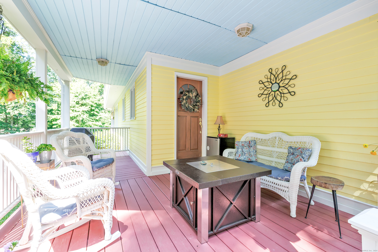
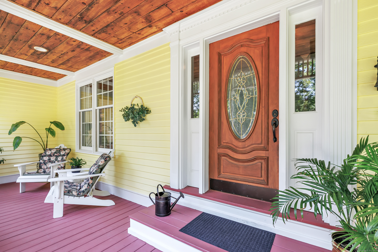
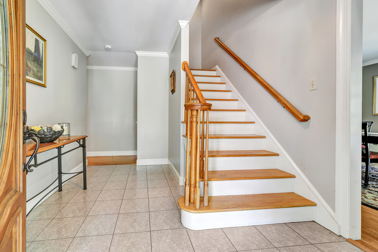
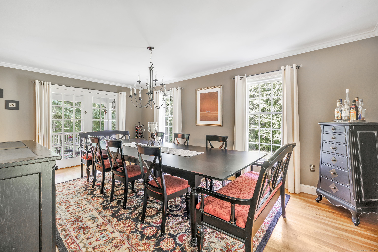
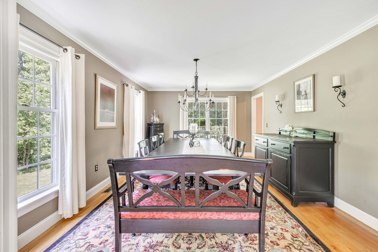
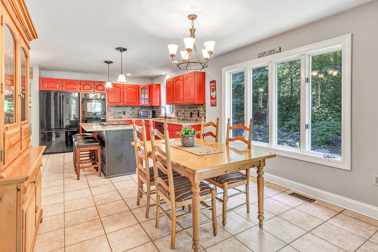
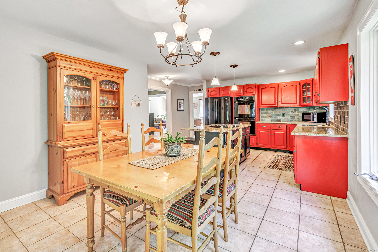
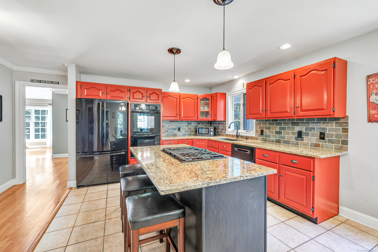
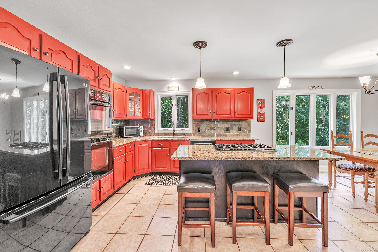
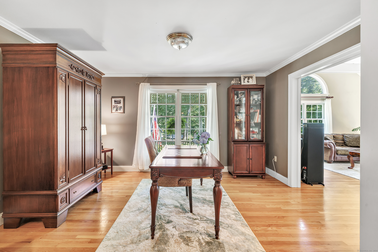
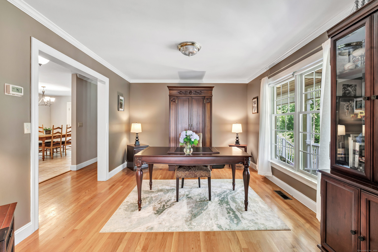
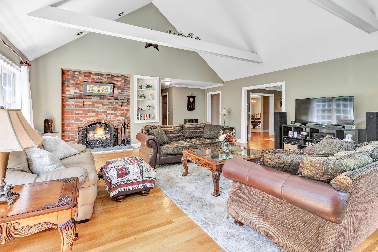
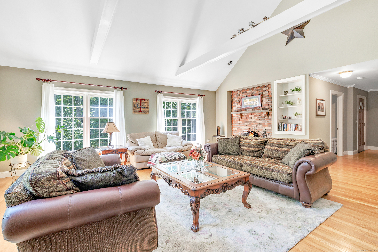
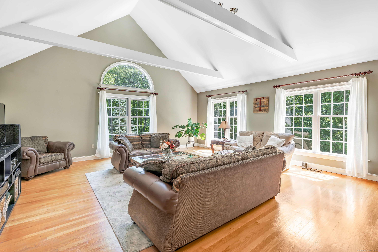
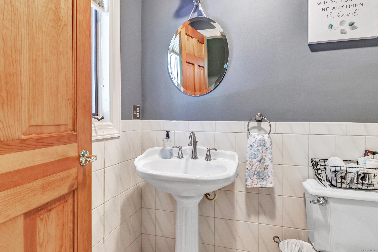
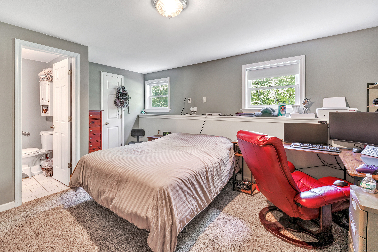
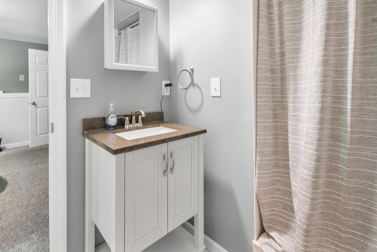
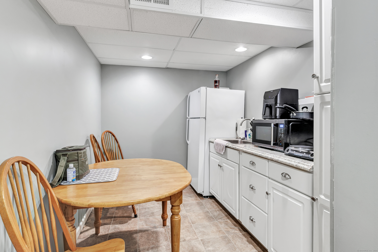
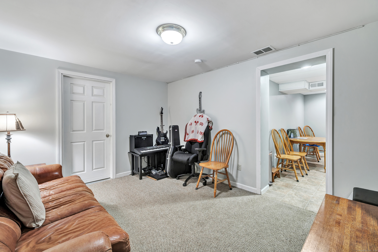
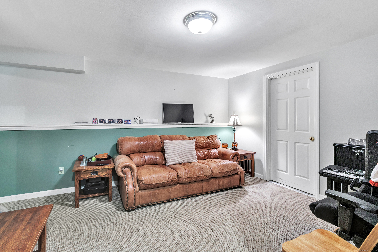
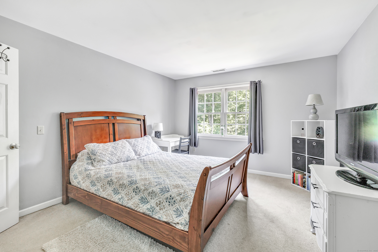
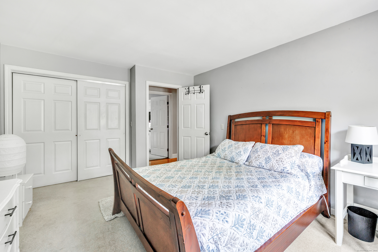
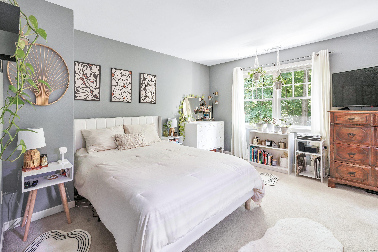
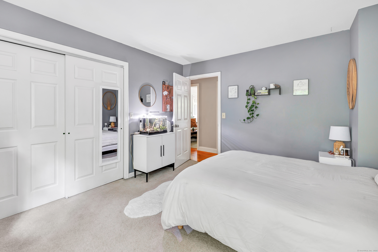
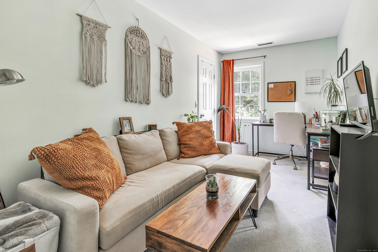
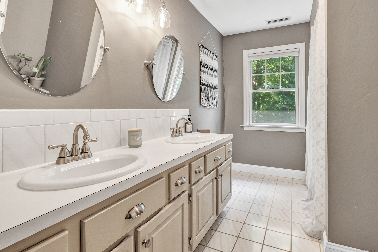
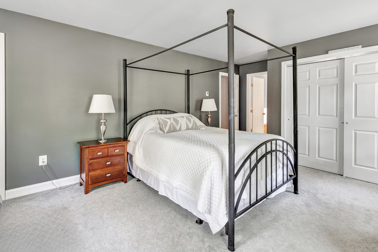
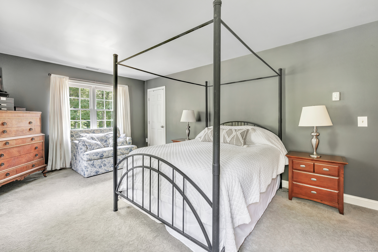
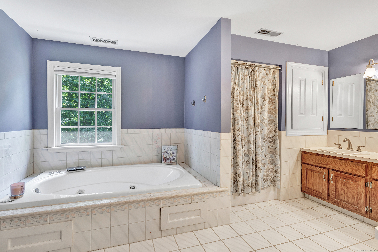
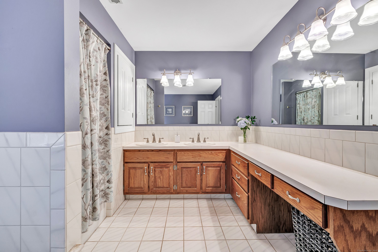
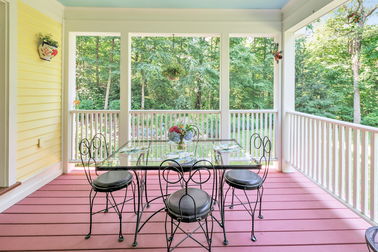
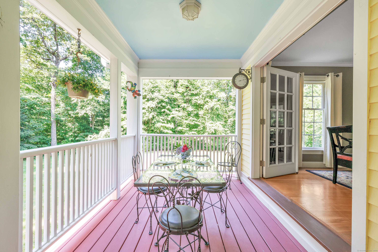
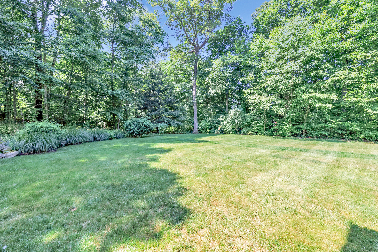
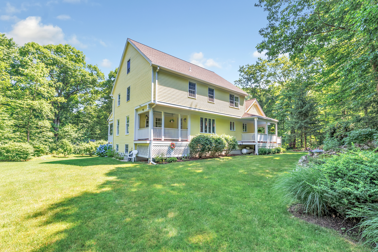
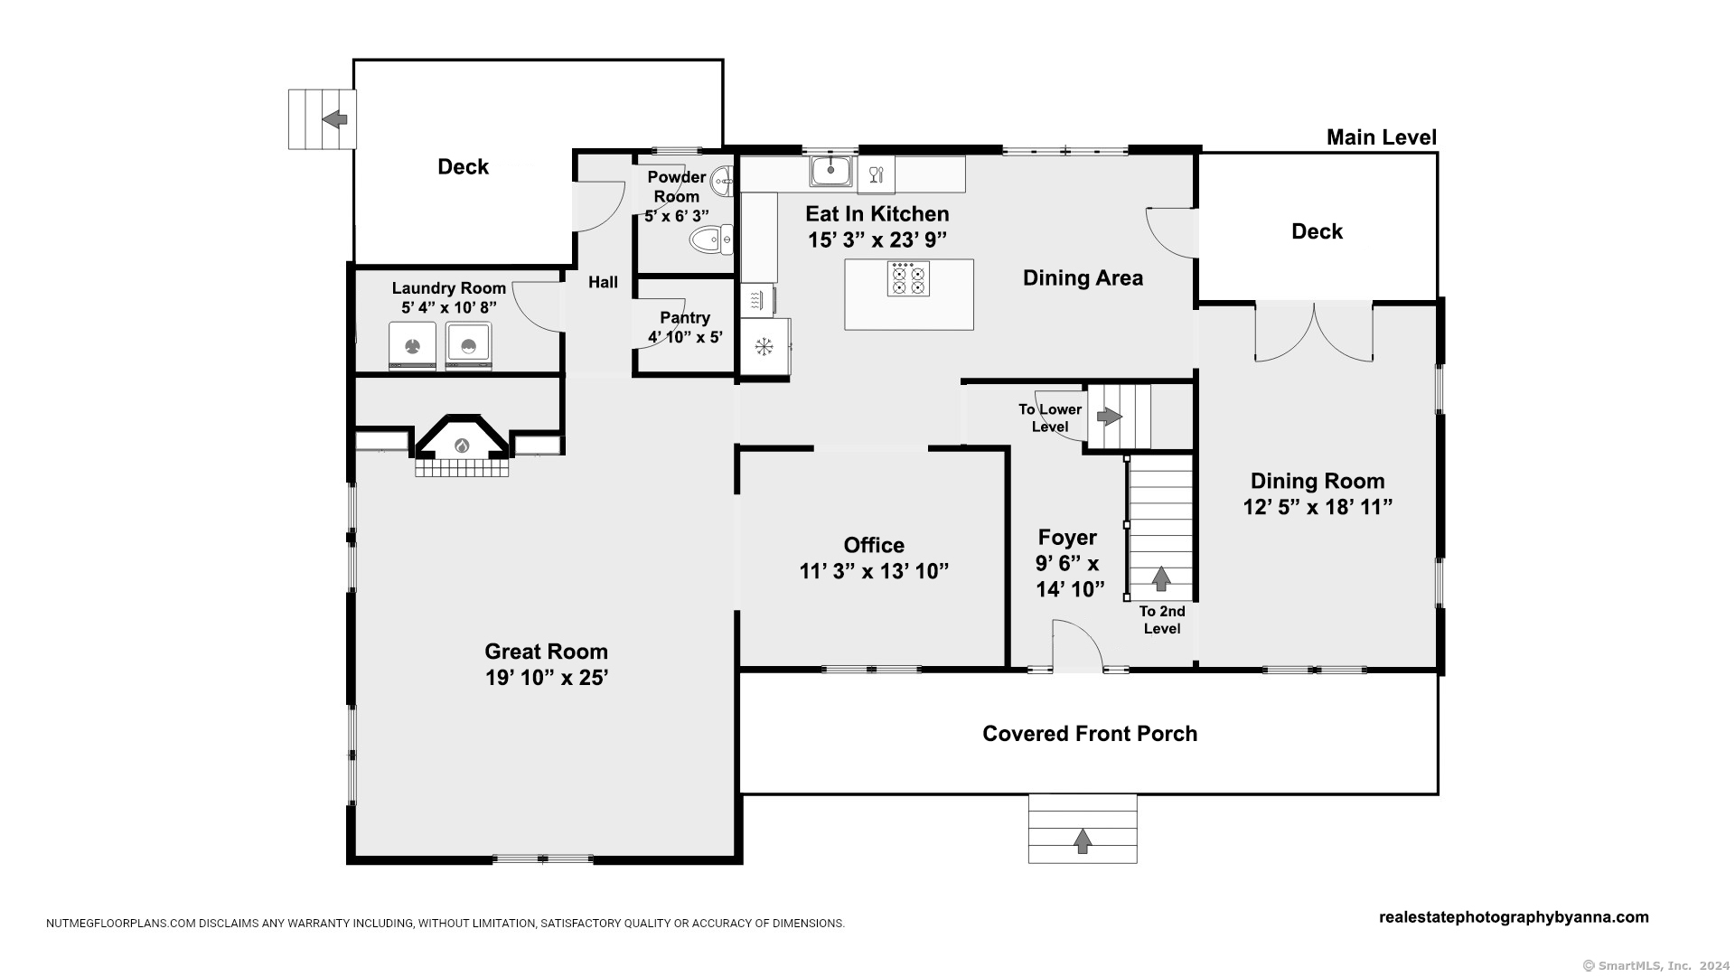
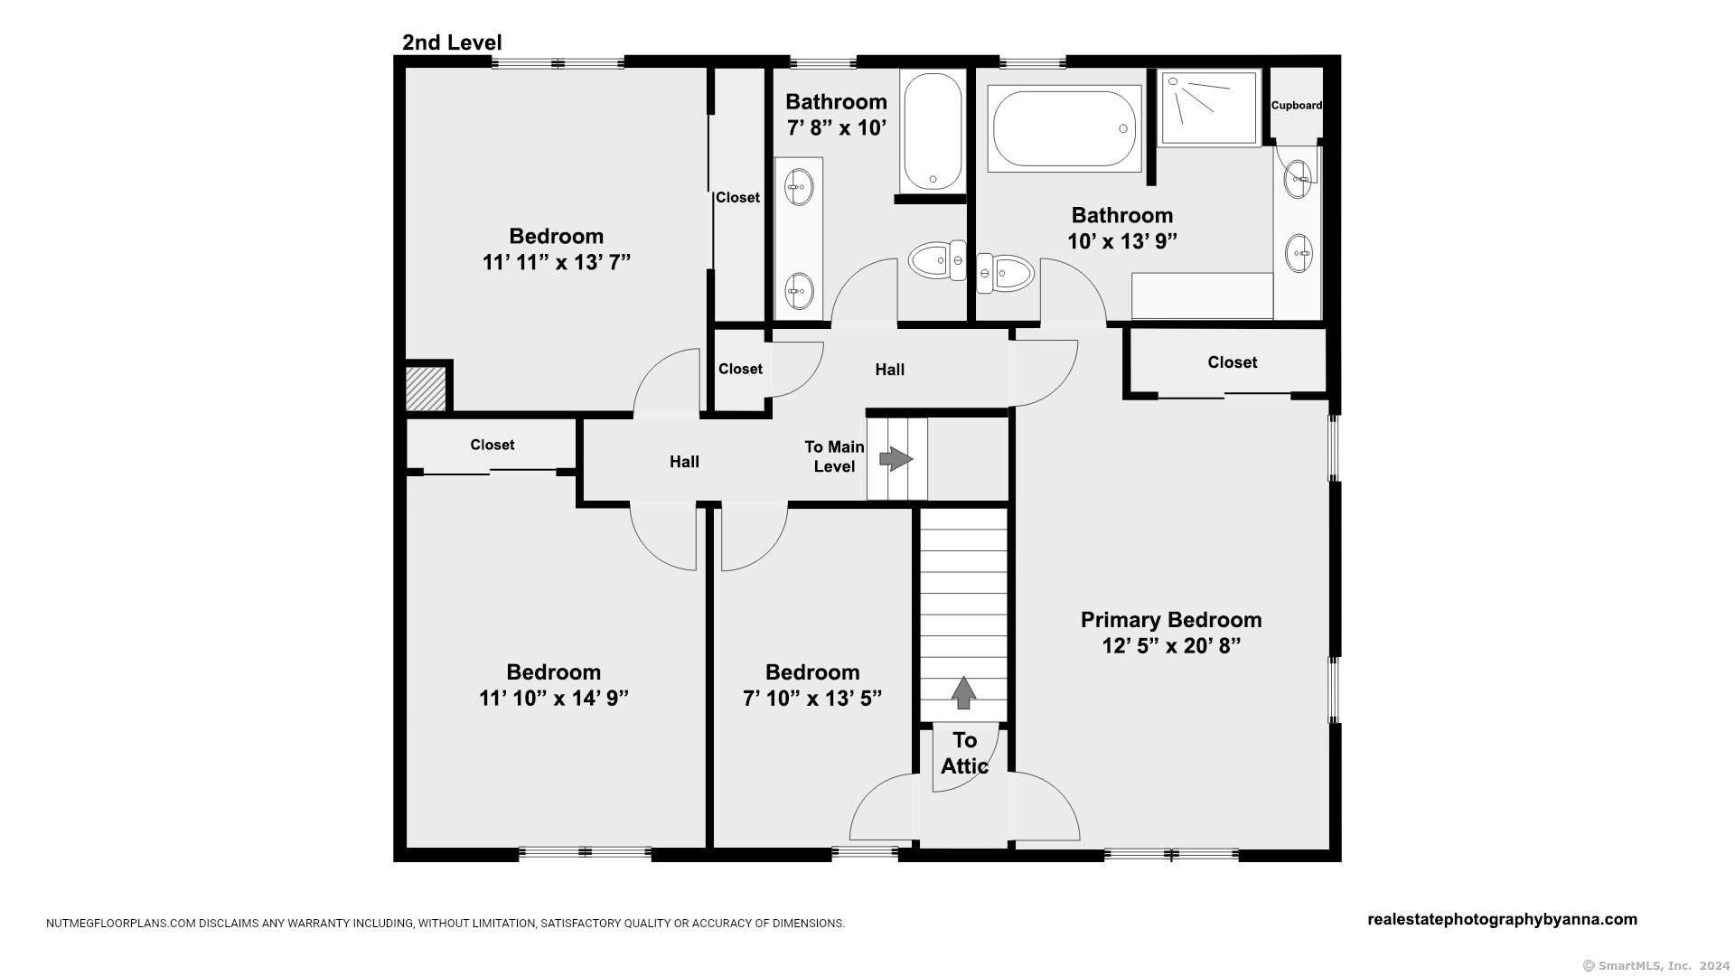
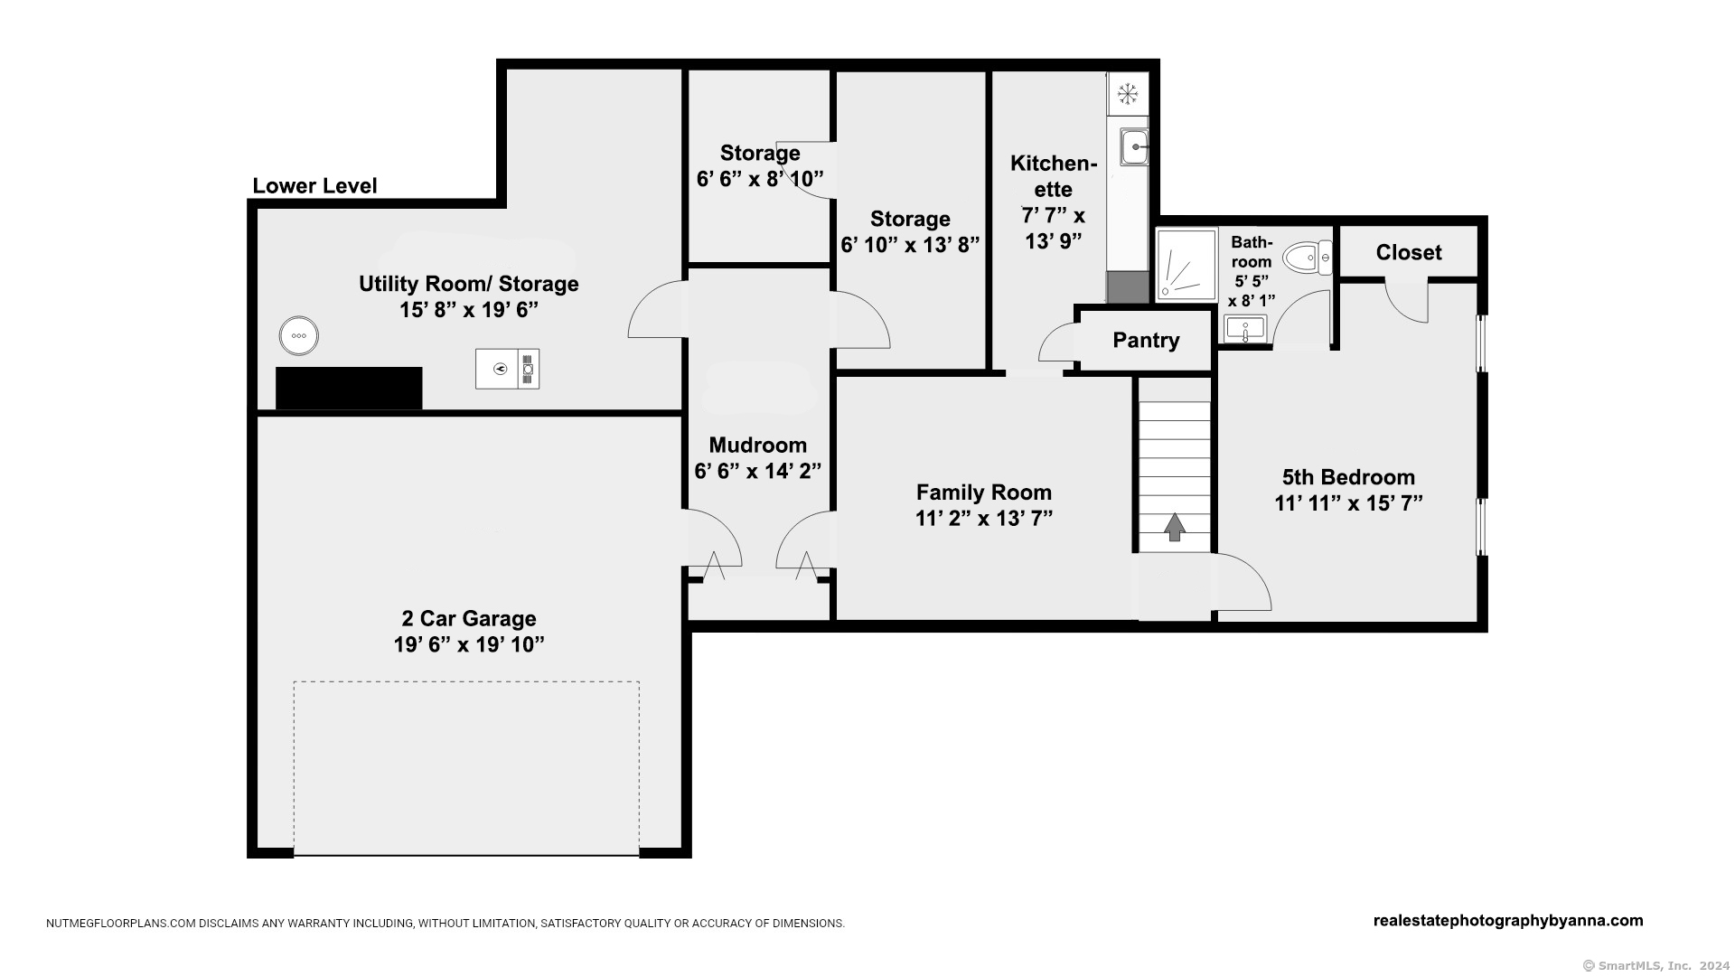
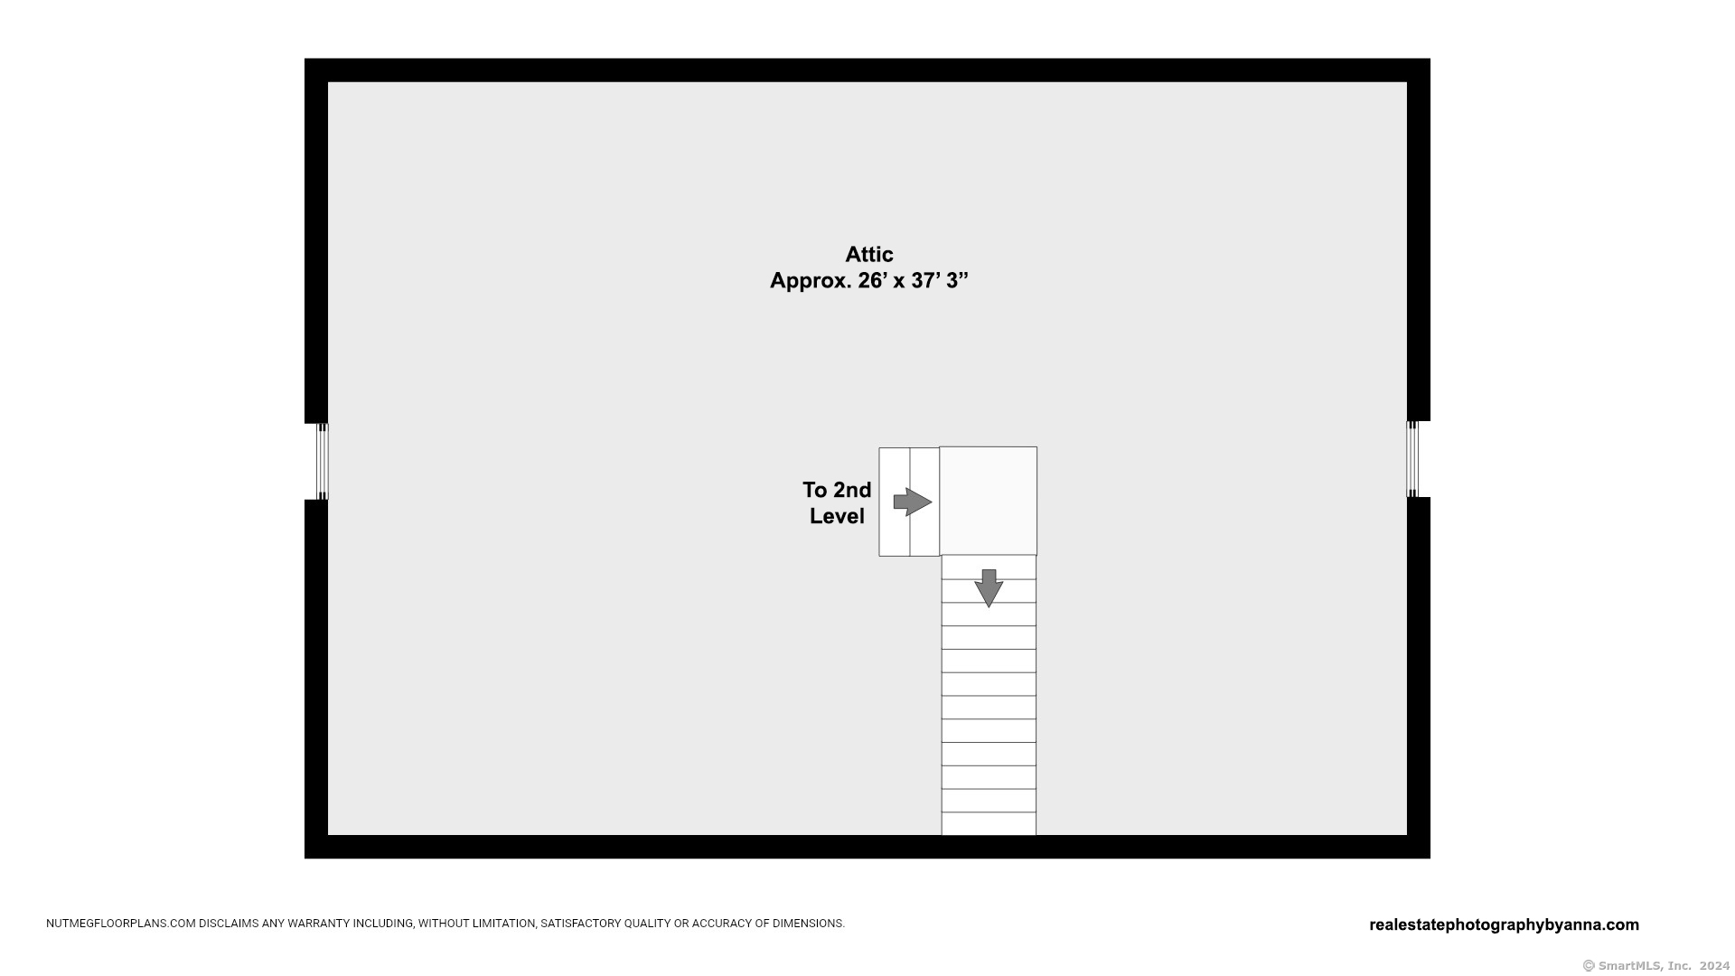
Welcome to 436 Jacob Rd! The inviting front porch welcomes you into this home set on level, park like setting. Country kitchen features granite counter tops, double ovens, and cooktop. Large dining room perfect for family gatherings. Main level office. Large family room with vaulted ceilings and wood burning fireplace. Main level boasts hardwood throughout. Primary suite features full bath and access to walk up attic which can be finished for additional living space! 3 additional bedrooms and hall bath. Lower level has the potential for an in-law set up. 2 car garage. Whole house generator hook-up & Central Air. Newer architectural shingle roof. Exterior features 2 covered decks and shed. Walking distance to beautiful Phillips Farmland Trust Preserve. This is a wonderful home and so convenient to many fine restaurants, schools, shopping areas, parks, highway and many conveniences. Town offers an excellent school system, senior center and lovely parks and recreational facilities.

5
beds

3
baths

2,790 Sq.Ft. LIVING AREA

1.38 Acres lot

Melissa Montagno

Melissa Montagno

Features & Amenities

Interior

  • total bedrooms5
  • Total bathrooms3
  • full bathrooms2
  • half bathroom1
  • Laundry room Main Level
  • APPLIANCES Cook Top, Wall Oven, Refrigerator, Dishwasher, Washer, Dryer

Area & Lot

  • Status Sold
  • Date Sold August 29, 2024
  • Living Area2,790 Sq.Ft.
  • Total Area2,790 Sq.Ft.
  • Lot Area1.38 Acres
  • MLS® ID24025379
  • TypeResidential
  • YEAR BUILT1991
  • Architecture StylesColonial
  • Water FrontageNot Applicable
  • Elementary SchoolPer Board of Ed
  • Middle SchoolPer Board of Ed
  • High SchoolPer Board of Ed

Exterior

  • Garage Space2.0
  • water SourcePrivate Well
  • roofAsphalt Shingle
  • lot featuresCorner Lot, Lightly Wooded
  • parkingUnder House Garage
  • HEAT TYPEHot Air
  • AIR CONDITIONINGCentral Air
  • sewerSeptic
  • SubstructureConcrete

Financial

  • Sales Price$685,000
  • Real Estate Tax $9,317/yr
  • Zoning R-60

I am Here to Help!

Laurie Quatrella believes that there is so much more to real estate than just buying or selling a home. That's where it starts... The relationships last forever, as I educate our buyers and sellers to make the right choices that they work so hard for. Let me know how I can help you with your next move.

Follow Us on Instagram