Leave a Message

Thank you for your message. I will be in touch with you shortly.

42 West Road
Courtesy of Douglas Elliman Real Estate, Lawler W. Parker Listing Contact: 914-234-4590 
Sold

42 West Road

42 West Road, South Salem, NY 10590

$1,075,000
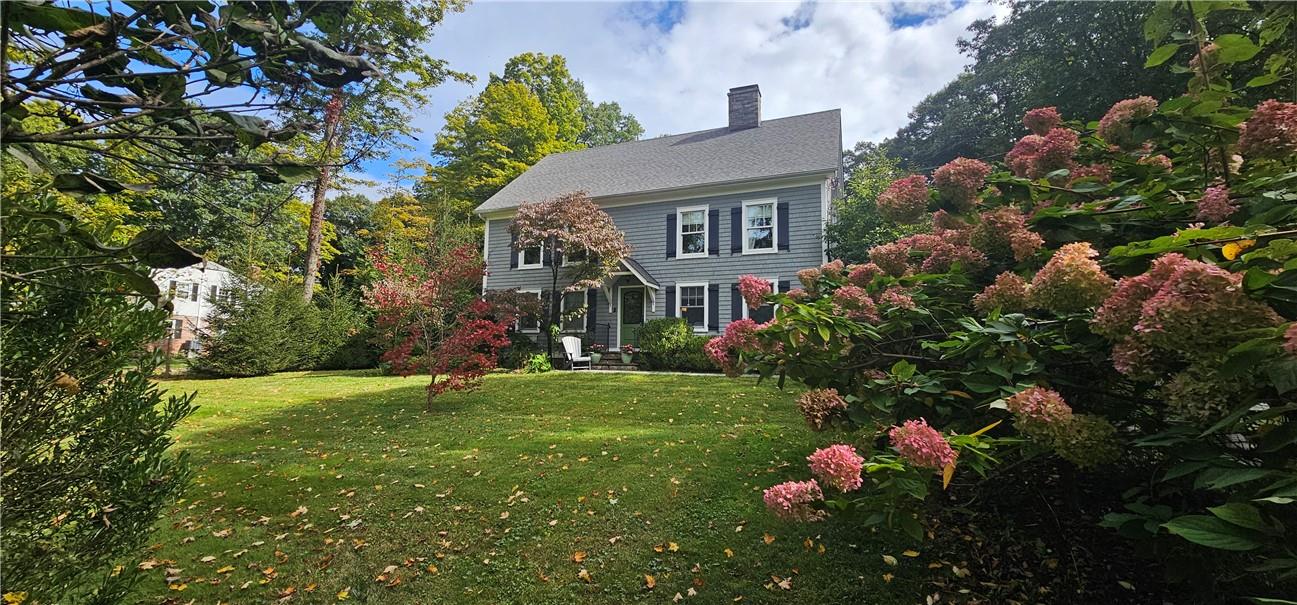
Traditional charm meets 21st century amenities in this gorgeous colonial. Situated on a beautifully landscaped 1.7 acre parcel, this three bedroom, three bath home lives so much larger, with multiple spaces suitable for working, working out or just relaxing. The living room is grounded by a large fieldstone fireplace and the family room is warmed by a Wittus woodstove on those chilly winter evenings. The kitchen boasts custom cabinetry, Viking six-burner stove and refrigerator, and Bosch dishwasher. From the kitchen, french doors lead to the pergola-shaded patio and outdoor kitchen with its fieldstone fireplace and wood-fired pizza oven, all overlooking the lush fenced yard and outdoor firepit. Upstairs features a spacious primary bedroom with its fabulous ensuite bath, two additional bedrooms and a beautiful hall bath. The home has a geothermal heating and cooling system, installed in 2020, which keeps utility costs low. In addition, the home has a whole-house backup generator. Additional Information: ParkingFeatures:1 Car Attached,

3
beds

3
baths

2,656 Sq.Ft. LIVING AREA

1.67 Acres lot

Brian Appel

Brian Appel

Features & Amenities

Interior

  • total bedrooms3
  • Total bathrooms3
  • full bathrooms3
  • Flooring Hardwood
  • Fireplace Wood Burning Stove
  • APPLIANCES Stainless Steel Appliance(s), Electric Water Heater, Dishwasher, Disposal, Dryer, Refrigerator, Washer
  • other interior Features Ceiling Fan(s), Chandelier, First Floor Bedroom, First Floor Full Bath, Chefs Kitchen, Granite Counters, Primary Bathroom

Area & Lot

  • Status Sold
  • Date Sold December 17, 2024
  • Living Area2,656 Sq.Ft.
  • Lot Area1.67 Acres
  • MLS® IDH6330113
  • TypeResidential
  • YEAR BUILT1948
  • Architecture StylesColonial
  • Elementary SchoolMeadow Pond Elementary School
  • Middle SchoolJohn Jay Middle School
  • High SchoolJohn Jay High School
  • School DistrictKatonah-Lewisboro

Exterior

  • STORIES2
  • water SourceDrilled Well
  • utilitiesTrash Collection Private
  • lot featuresNear School
  • parkingAttached
  • HEAT TYPEElectric, Geothermal
  • AIR CONDITIONINGGeothermal
  • sewerSeptic Tank
  • security FeaturesSecurity Gate
  • other exterior FeaturesGas Grill

Financial

  • Sales Price$1,075,000
  • Real Estate Tax $15,643/yr

I am Here to Help!

Laurie Quatrella believes that there is so much more to real estate than just buying or selling a home. That's where it starts... The relationships last forever, as I educate our buyers and sellers to make the right choices that they work so hard for. Let me know how I can help you with your next move.

Follow Us on Instagram