Leave a Message

Thank you for your message. I will be in touch with you shortly.

4 Deepwood Lane
Courtesy of Coldwell Banker Realty
Sold

4 Deepwood Lane

4 Deepwood Lane, Westport, Connecticut 06880

$3,350,000
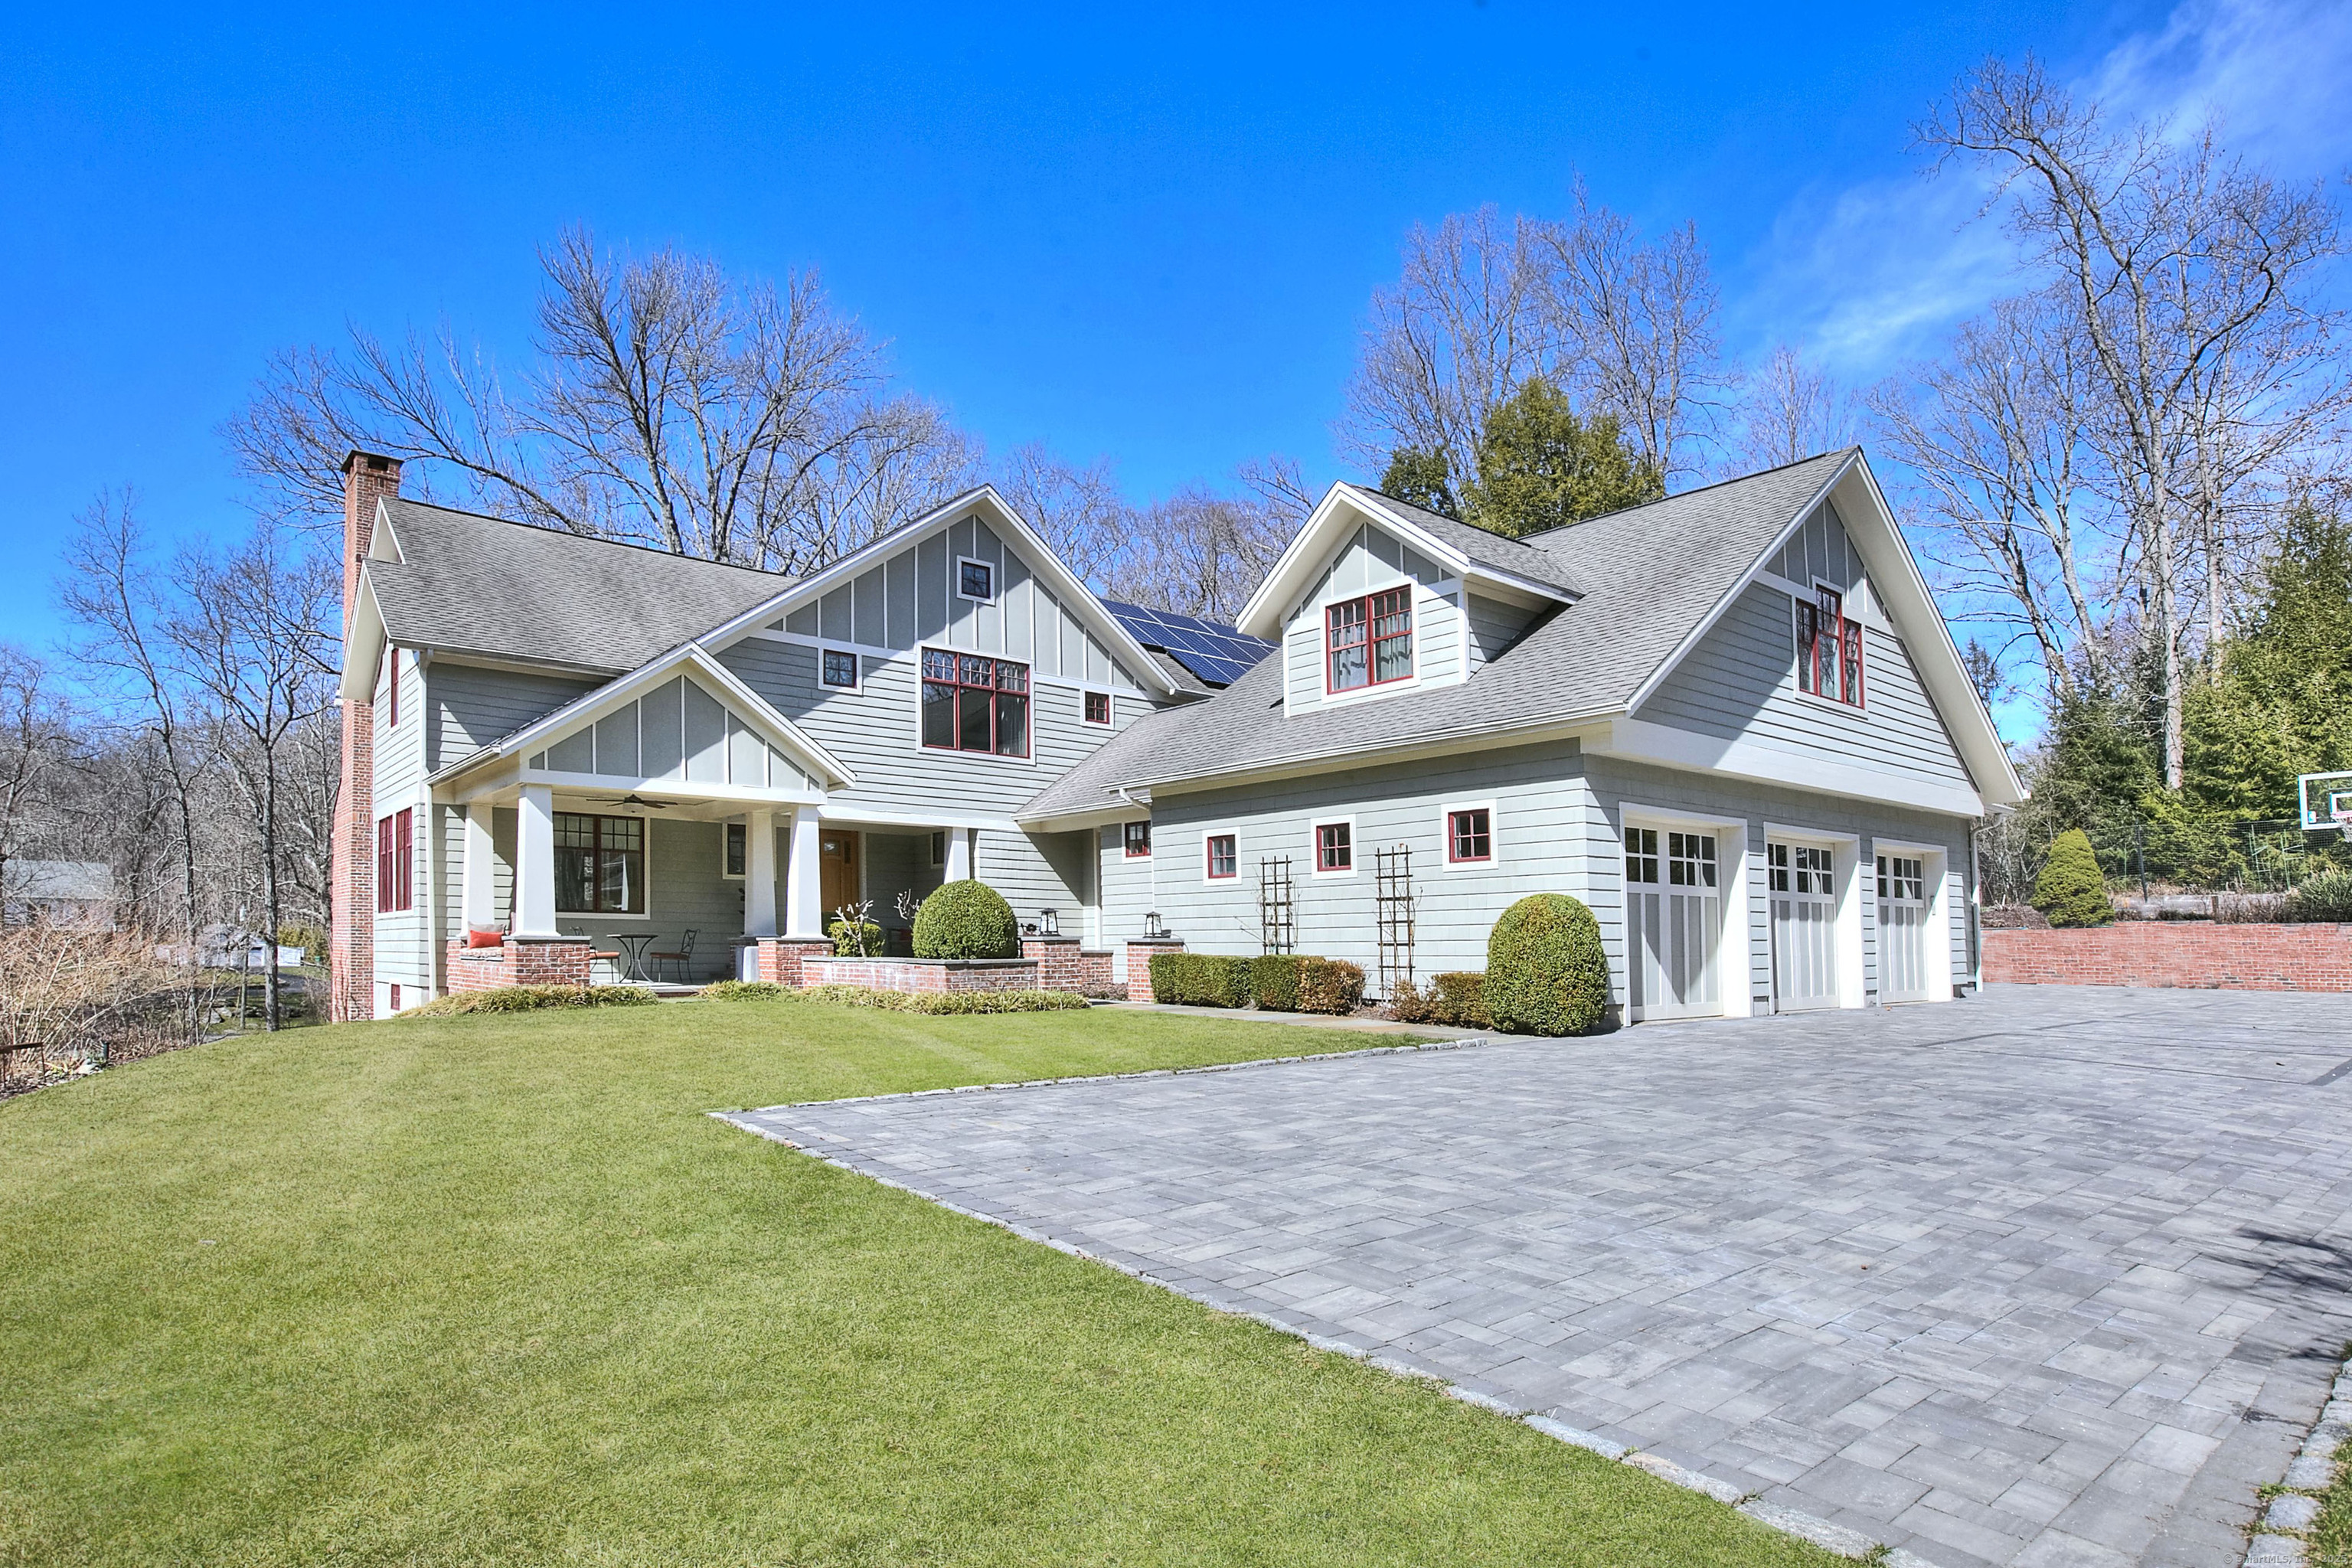
RIVER WATERFRONT OASIS - Sited on 2 lush acres on the Aspetuck River, this elegant custom 6 bedroom, 5.1 bath home offers a rare blend of natural beauty & refined living, an idyllic sanctuary with abundant natural light. Designed for both everyday comfort and grand entertaining, the property features exceptional indoor & outdoor spaces all thoughtfully crafted to capture the breathtaking views of the river, waterfall, & perennial gardens. An open floor plan creates a seamless flow between the sunlit living areas. The well-appointed gourmet kitchen with a spacious dining area opens to the inviting family room & nearby den/playroom-making it the true heart of the home. Walls of glass frame the formal living & dining spaces with access to a large deck that spans the length of the house. Exquisite primary suite is a private haven with stunning views from the balcony plus a sitting area, dressing room & spa-like bath. Each additional bedroom offers ensuite comfort. Expansive walk-out lower level includes an accessory apartment with flexible options for guests or added recreational space. Notable features include: scullery, pantry, mudroom, wood burning stove, 2 fireplaces, generator, solar panels, sound system, hardwood floors, paved courtyard, ample parking, 5 garage spaces, EV charger, porch, 2 irrigation systems. Ideally located with easy access to top rated schools, the Merritt Parkway, & town, this unique property has the perfect balance of luxury, privacy & convenience

6
beds

6
baths

6,935 Sq.Ft. LIVING AREA

2 Acres lot

Christina McVaney

Christina McVaney

Features & Amenities

Interior

  • total bedrooms6
  • Total bathrooms6
  • full bathrooms5
  • half bathroom1
  • Laundry room Upper Level
  • APPLIANCES Gas Cooktop, Wall Oven, Convection Oven, Range Hood, Refrigerator, Freezer, Dishwasher, Washer, Electric Dryer, Wine Chiller
  • other interior Features Audio System, Auto Garage Door Opener, Cable - Available, Cable - Pre-wired, Open Floor Plan, Security System

Area & Lot

  • Status Sold
  • Date Sold June 20, 2025
  • Living Area6,935 Sq.Ft.
  • Total Area6,935 Sq.Ft.
  • Lot Area2 Acres
  • MLS® ID24081757
  • TypeResidential
  • YEAR BUILT2007
  • NeighborhoodWestport
  • Architecture StylesColonial, Modern
  • Water FrontageRiver
  • Elementary SchoolColeytown
  • Middle SchoolColeytown
  • High SchoolStaples

Exterior

  • Garage Space5.0
  • water SourcePrivate Well
  • roofAsphalt Shingle
  • lot featuresLightly Wooded, On Cul-De-Sac, Water View
  • parkingAttached Garage, Detached Garage
  • HEAT TYPEHot Air
  • AIR CONDITIONINGCeiling Fans, Central Air, Zoned
  • sewerSeptic
  • SubstructureBlock, Concrete
  • other exterior FeaturesGutters, French Doors, Patio, Balcony, Porch, Deck, Garden Area, Stone Wall, Underground Sprinkler

Financial

  • Sales Price$3,350,000
  • Real Estate Tax $25,845/yr
  • Zoning AAA

I am Here to Help!

Laurie Quatrella believes that there is so much more to real estate than just buying or selling a home. That's where it starts... The relationships last forever, as I educate our buyers and sellers to make the right choices that they work so hard for. Let me know how I can help you with your next move.

Follow Us on Instagram