Leave a Message

Thank you for your message. I will be in touch with you shortly.

38 Pepperbush Lane
Courtesy of William Raveis Real Estate
Leased

38 Pepperbush Lane

38 Pepperbush Lane, Fairfield, Connecticut 06824

$7,500/month
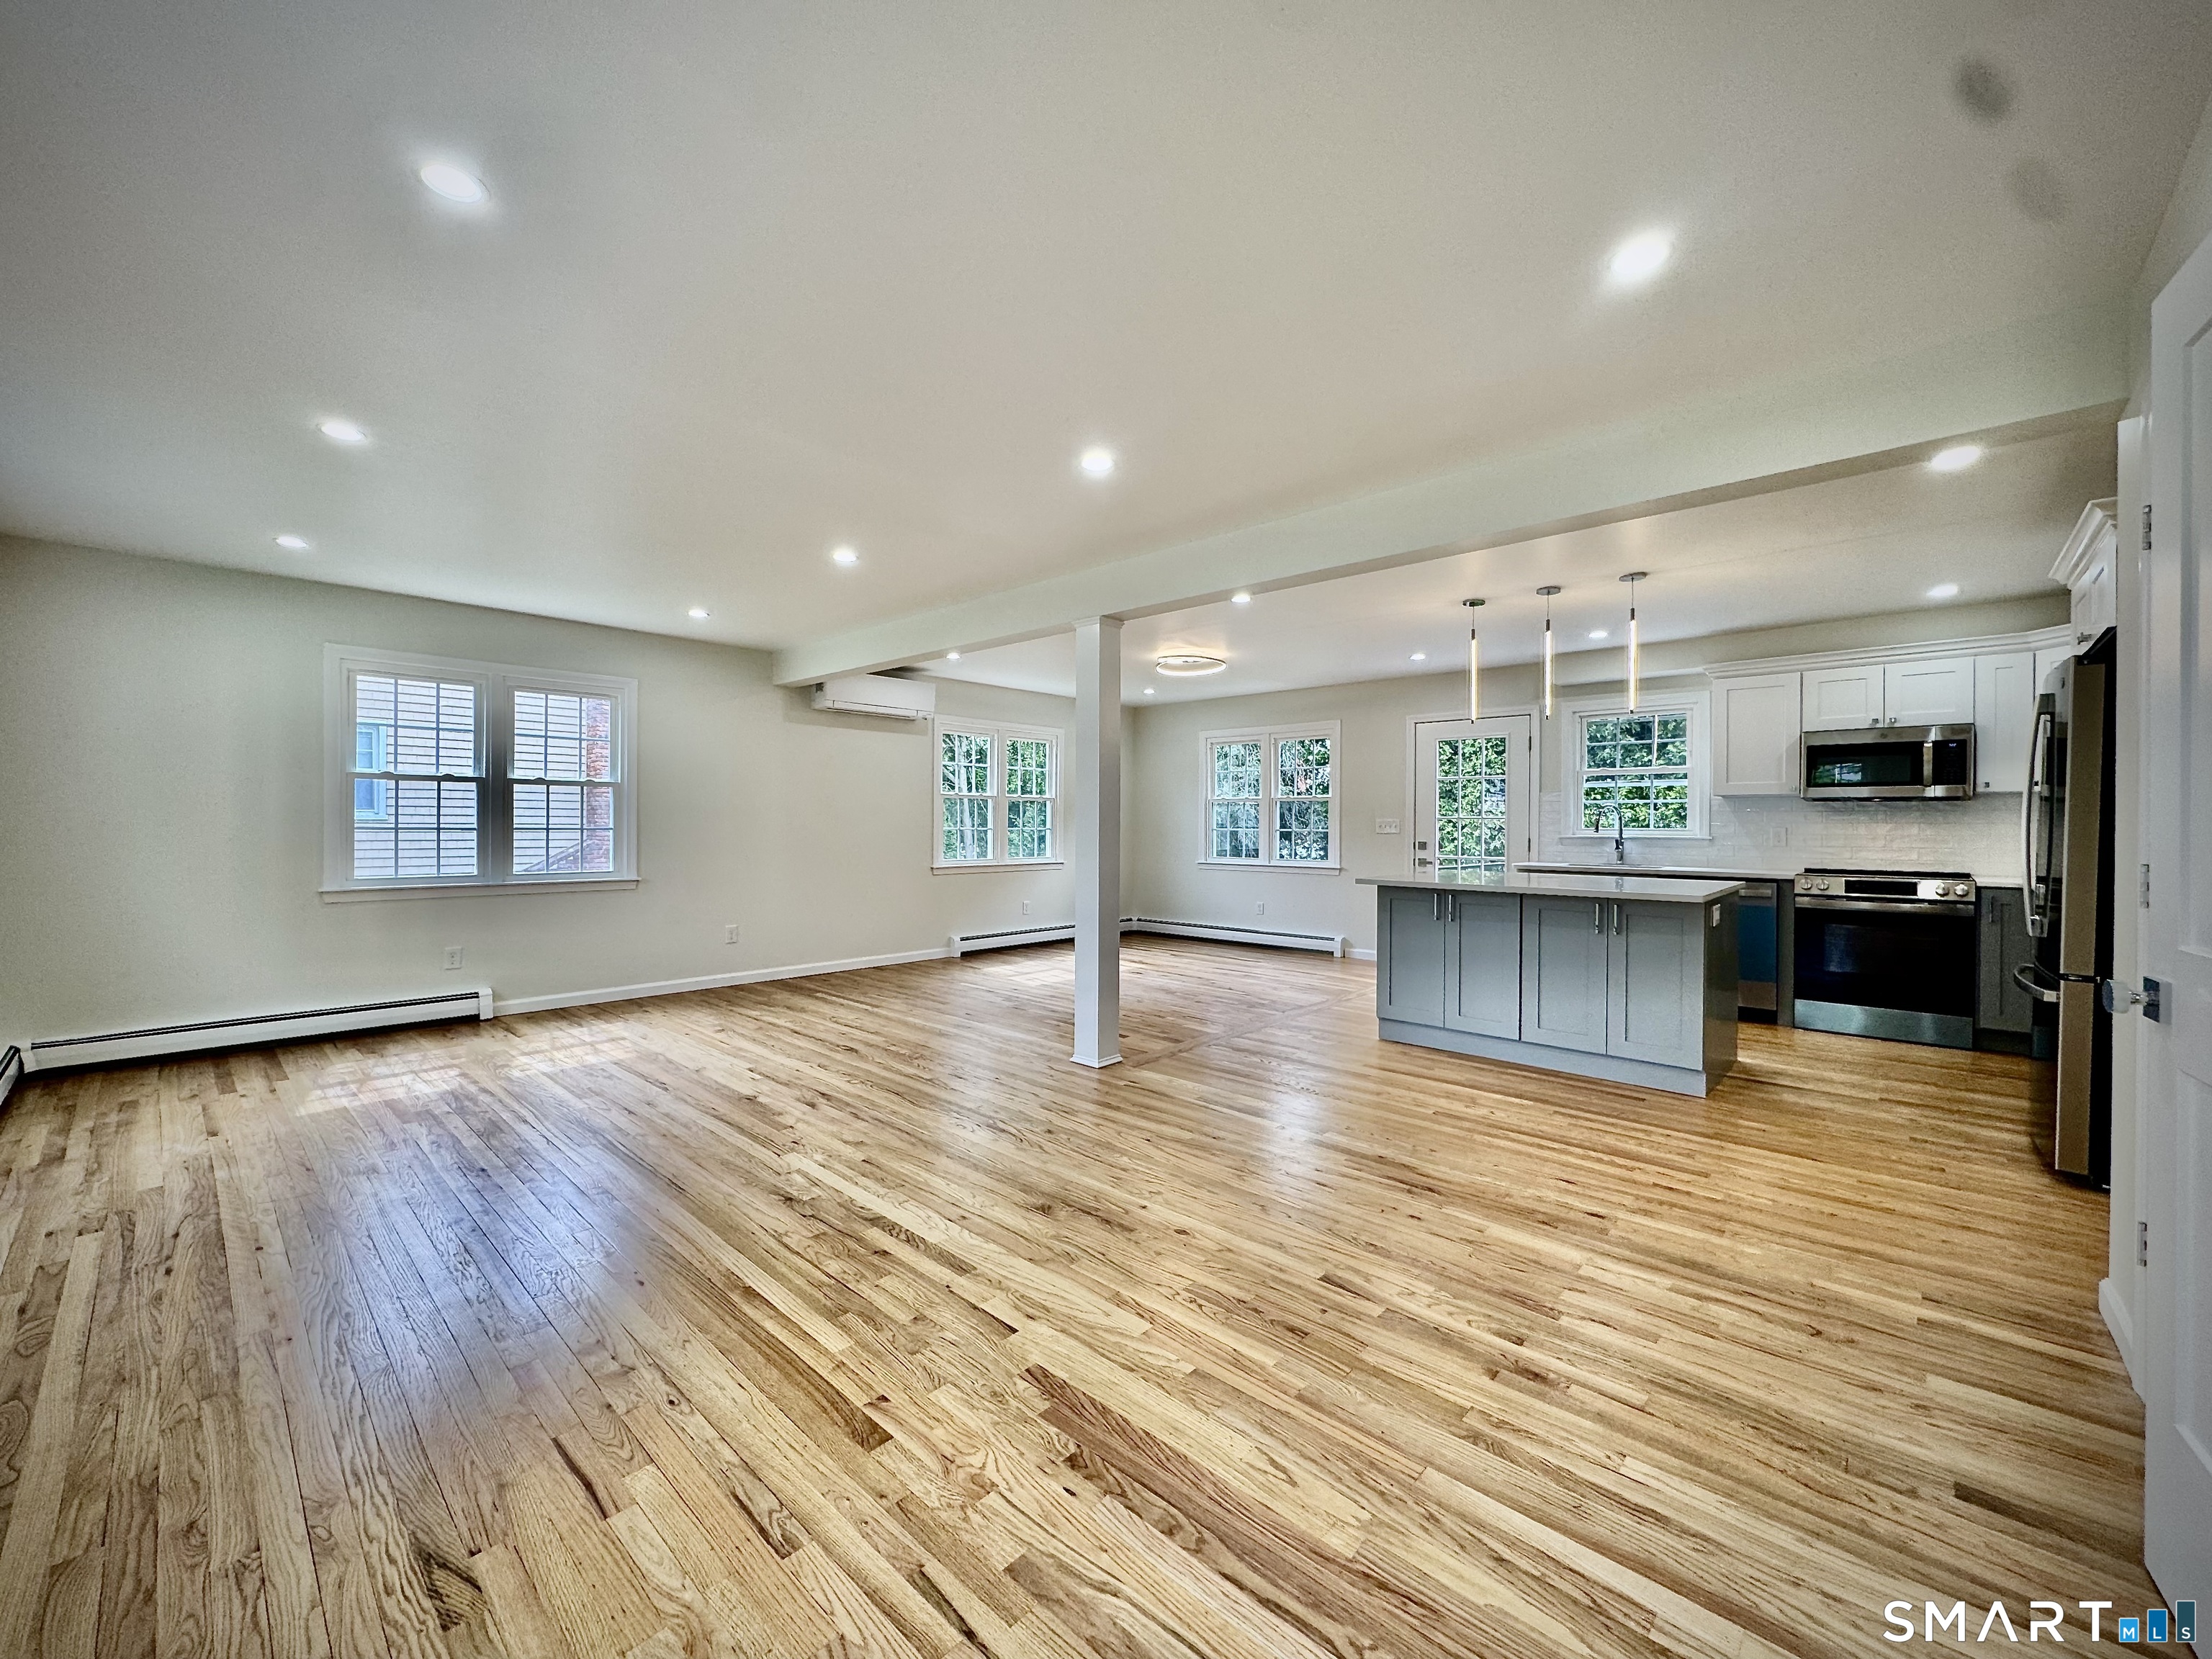
A rare opportunity to lease a fully renovated, move-in ready residence in one of Fairfield's most sought-after neighborhoods, this expansive 5-bedroom, 3.5-bath home, newly completed in 2026, blends timeless comfort with modern design in the heart of Osborne Hill. Thoughtfully reimagined for today's lifestyle, the home features a sun-filled open floor plan anchored by a sparkling new chef's kitchen, beautifully connected living and dining spaces, and refined finishes throughout. Just beyond, a stunning new deck extends the living space outdoors - ideal for effortless entertaining, morning coffee, or relaxed summer evenings overlooking the property. The spa-inspired bathrooms evoke the feel of a boutique hotel, with calming materials, elegant fixtures, and a quiet sense of luxury that transforms everyday routines into moments of retreat. The generous primary suite, one of four bedrooms on the second floor, offers a peaceful escape with a sense of privacy and calm at the end of the day. The finished lower level adds exceptional flexibility with an additional bedroom, full bath, and separate room perfectly suited for a home office, gym, or playroom. Set on a picturesque sidewalk-lined street close to top schools, parks, shopping, dining, and commuter routes, this bright, cheery, and effortlessly sophisticated home offers a rare combination of style, comfort, and location - a home that truly changes the pace of life in all the right ways.
5
beds

4
baths

3,190 Sq.Ft. LIVING AREA

9,583.2 Sq.Ft. lot

Features & Amenities

Interior

  • total bedrooms5
  • Total bathrooms4
  • full bathrooms3
  • half bathroom1
  • Laundry room Main Level
  • APPLIANCES Electric Cooktop, Electric Range, Microwave, Refrigerator, Icemaker, Dishwasher, Wine Chiller
  • other interior Features Auto Garage Door Opener, Open Floor Plan

Area & Lot

  • Status Leased
  • Date Leased May 31, 2026
  • Living Area3,190 Sq.Ft.
  • Total Area3,190 Sq.Ft.
  • Lot Area9,583.2 Sq.Ft.
  • MLS® ID24175946
  • TypeResidential
  • YEAR BUILT1976
  • NeighborhoodWeston
  • Architecture StylesColonial
  • Water FrontageBeach Rights
  • Elementary SchoolHolland Hill
  • Middle SchoolFairfield Woods
  • High SchoolFairfield Ludlowe

Exterior

  • Garage Space2.0
  • water SourcePublic Water Connected
  • lot featuresFence - Rail, Fence - Full, Fence - Chain Link, Dry, Level Lot, Cleared
  • parkingAttached Garage, Under House Garage, Driveway, Paved
  • HEAT TYPEBaseboard, Heat Pump, Hot Water
  • AIR CONDITIONINGCeiling Fans, Central Air, Split System
  • sewerPublic Sewer Connected
  • other exterior FeaturesShed, Deck, Gutters, Garden Area

Financial

  • Lease Price$7,500/mo
  • Zoning A

I am Here to Help!

Laurie Quatrella believes that there is so much more to real estate than just buying or selling a home. That's where it starts... The relationships last forever, as I educate our buyers and sellers to make the right choices that they work so hard for. Let me know how I can help you with your next move.

Follow Us on Instagram