Leave a Message

Thank you for your message. I will be in touch with you shortly.

36 Great Hill Drive 36
Courtesy of Higgins Group Real Estate
Sold

36 Great Hill Drive 36

36 Great Hill Drive Unit: 36, Bethel, Connecticut 06801

$600,000
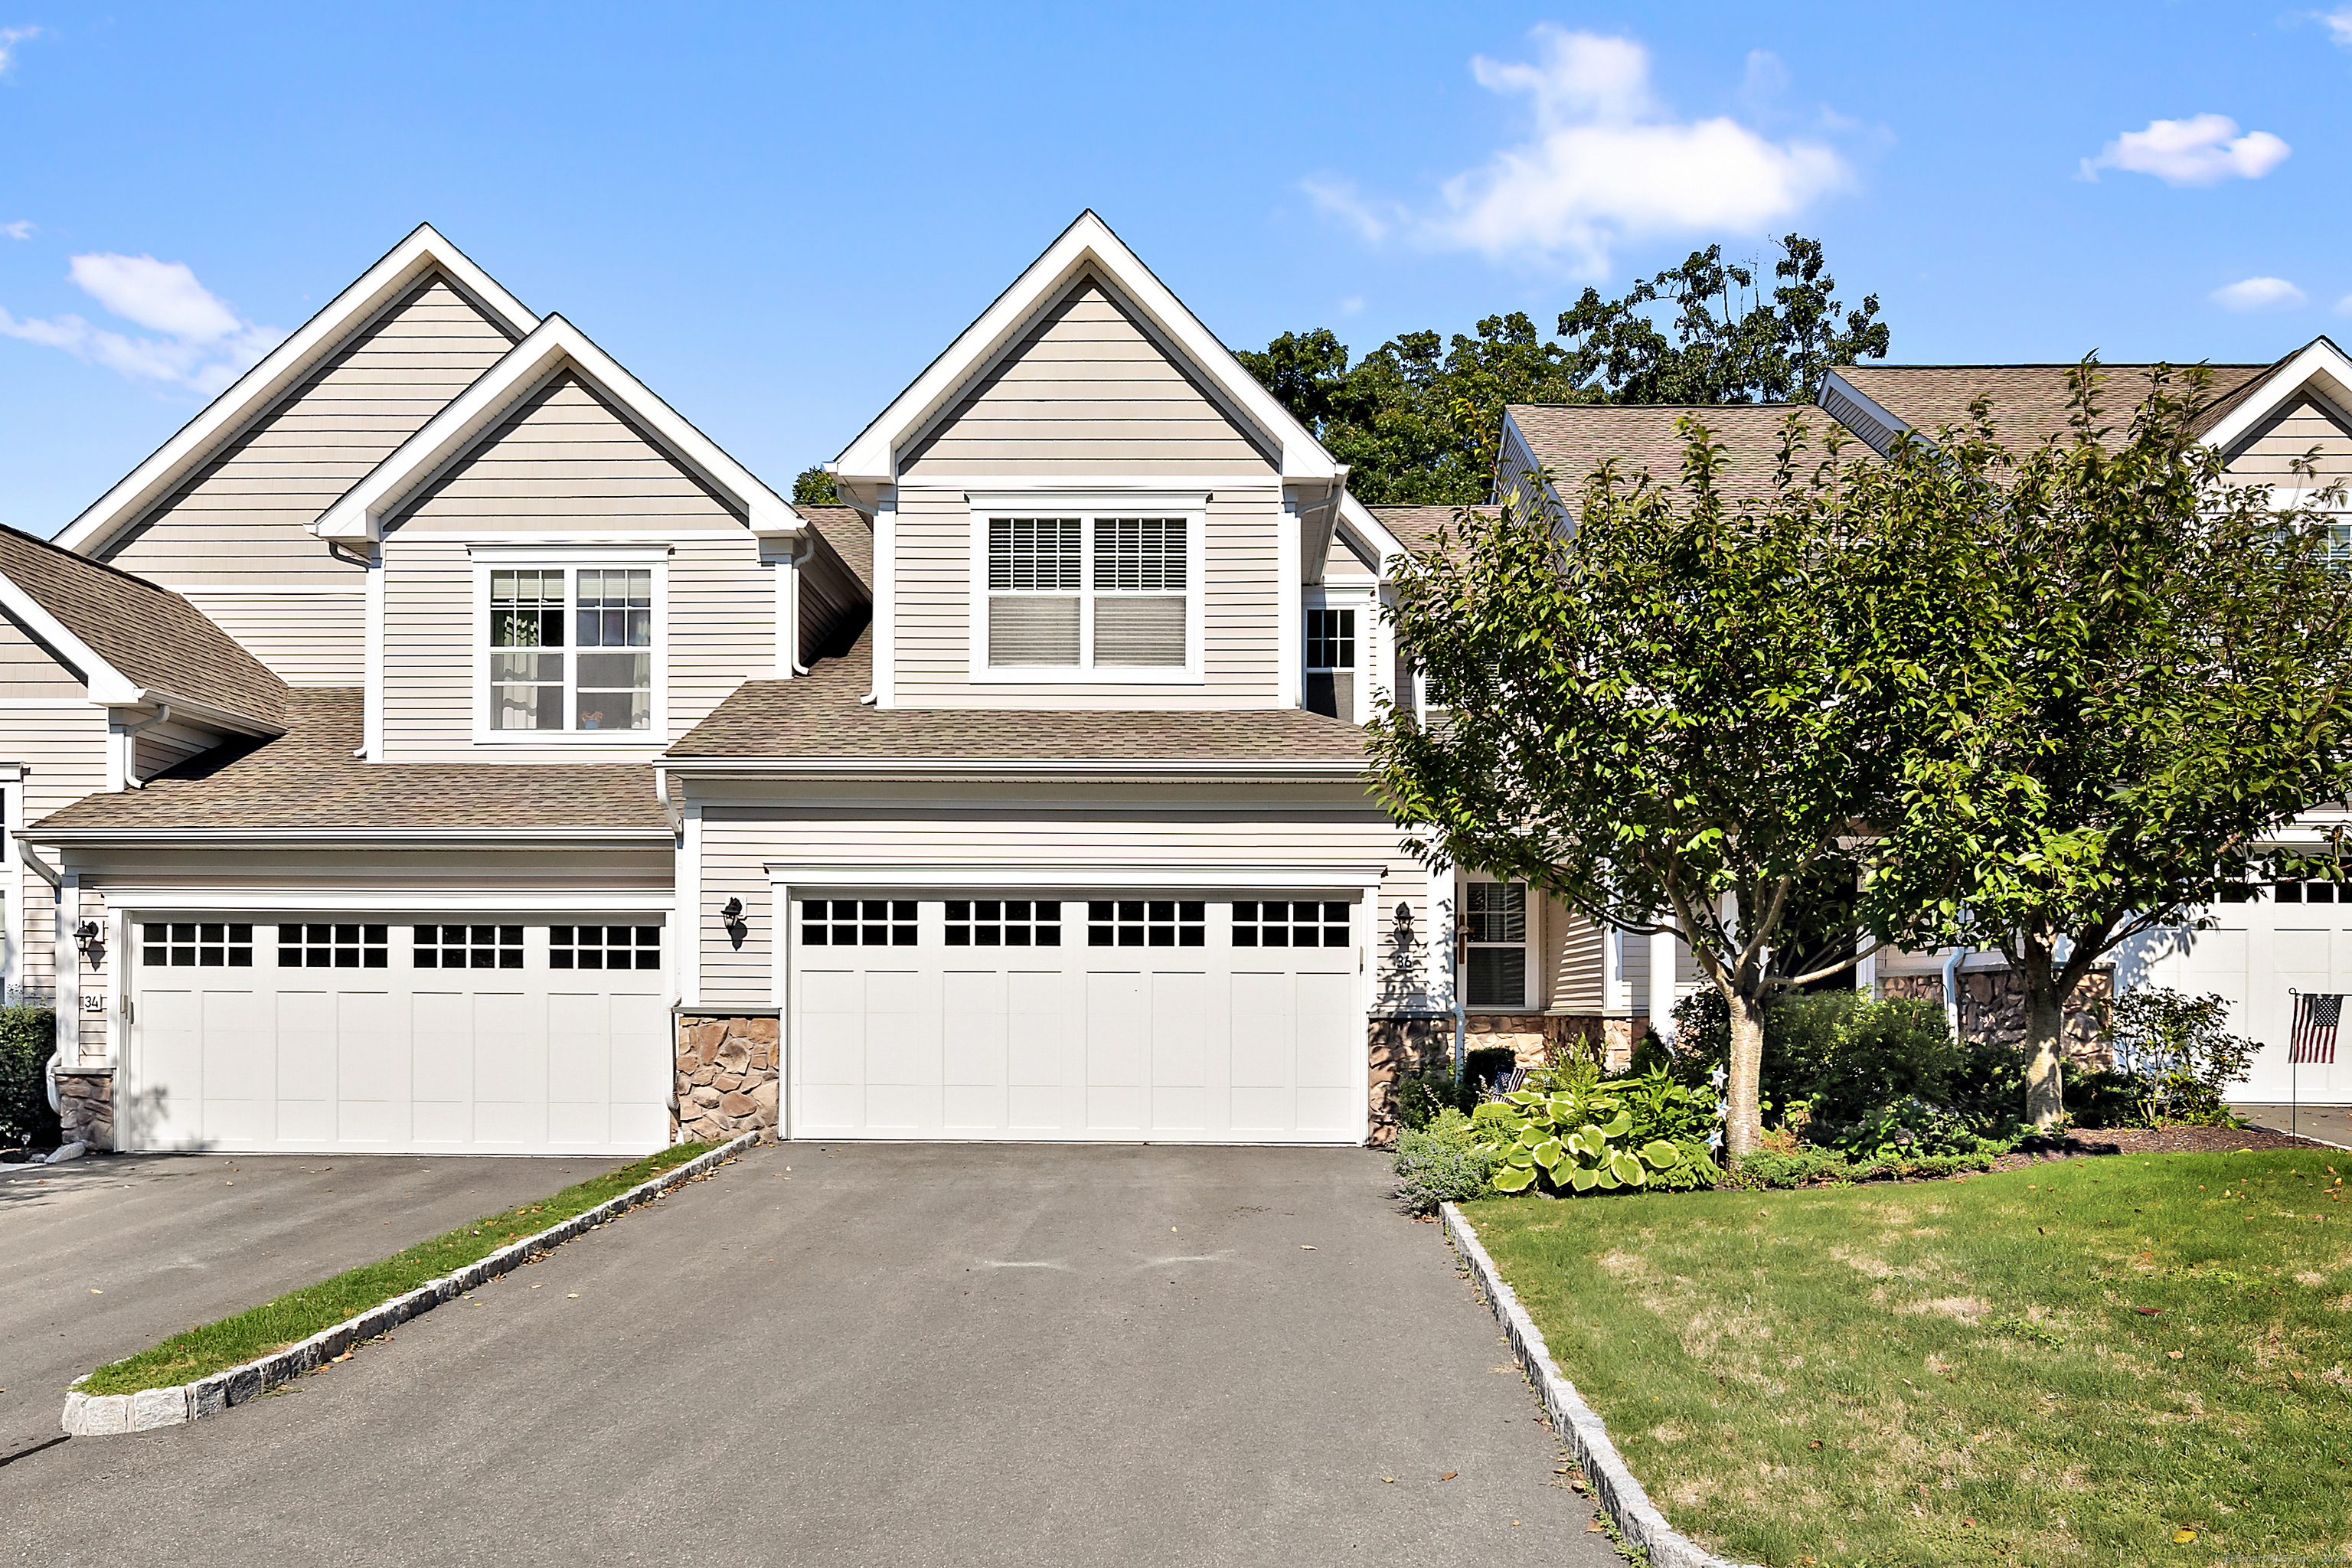
Be the envy of your friends, enjoy life @ The Summit at Bethel! Beautiful, ten-years young Townhome perfectly situated in the center of all that this 55+ Community has to offer; fitness center, swimming, tennis, clubhouse w/ daily activities, walks w/ your friends on the trails of the protected woodlands & much more. Inside the home you'll find three floors of gracious living; a bright & open concept floor plan on the main level featuring Living Room w/ gas fireplace & Dining Room opening to the large Eat-in Kitchen w/ center island, granite countertops, subway tile backsplash & stainless appliances overlooking your large/private deck & green space; including hardwood floors, 9' ceilings and classic crown moldings throughout. An elegant powder room, formal entryway & 2-car garage round out the main level. Upstairs the inviting Primary Bedroom Suite w/ vaulted ceiling, walk-in closet & full bathroom w/ double-sink vanity & large walk-in shower plus two additional bedrooms (one w/ vaulted ceiling), a second full bathroom and dedicated laundry room round out the second floor. Bonus living space is found in the finished lower level Family Room w/ sliding door to stone patio area, another half bathroom (potential to add a shower) and plenty of dry/unfinished storage space. Situated on the Bethel/ Danbury line, just minutes to shopping, dining, entertainment, medical facilities, I-84 & more, The Summit at Bethel is ideal for buyers seeking a 55+ Community they can truly call home

3
beds

4
baths

2,241 Sq.Ft. LIVING AREA

Chris Sinatra

Chris Sinatra

Features & Amenities

Interior

  • total bedrooms3
  • Total bathrooms4
  • full bathrooms2
  • half bathrooms2
  • Laundry room Upper Level
  • APPLIANCES Gas Cooktop, Wall Oven, Microwave, Refrigerator, Dishwasher, Washer, Dryer
  • other interior Features Auto Garage Door Opener, Cable - Pre-wired, Open Floor Plan

Area & Lot

  • Status Sold
  • Date Sold October 15, 2024
  • Living Area2,241 Sq.Ft.
  • Total Area2,241 Sq.Ft.
  • MLS® ID24044278
  • TypeCondo
  • YEAR BUILT2014
  • NeighborhoodDarien
  • Architecture StylesTownhouse
  • Water FrontageNot Applicable
  • Elementary SchoolPer Board of Ed
  • High SchoolBethel

Exterior

  • STORIES3
  • Garage Space2.0
  • water SourcePublic Water Connected
  • PoolPool House, In Ground Pool
  • lot featuresLightly Wooded, Treed, Level Lot
  • parkingUnit Garage, Attached Garage, Paved, Off Street Parking, Driveway
  • HEAT TYPEHot Air
  • AIR CONDITIONINGCentral Air
  • sewerPublic Sewer Connected
  • HOA AmenitiesBasketball Court, Bocci Court, Club House, Elevator, Exercise Room/Health Club, Guest Parking, Pool, Tennis Courts
  • other exterior FeaturesUnderground Utilities, Sidewalk, Tennis Court, Deck, Gutters, Garden Area, Lighting, Patio

Financial

  • Sales Price$600,000
  • Real Estate Tax $10,111/yr
  • HOA $442/mo
  • Zoning R-80

I am Here to Help!

Laurie Quatrella believes that there is so much more to real estate than just buying or selling a home. That's where it starts... The relationships last forever, as I educate our buyers and sellers to make the right choices that they work so hard for. Let me know how I can help you with your next move.

Follow Us on Instagram