Leave a Message

Thank you for your message. I will be in touch with you shortly.

35 Hunting Ridge Road
SEE ALL PHOTOS
35 Hunting Ridge Road
Courtesy of Higgins Group Real Estate
For Sale

35 Hunting Ridge Road

35 Hunting Ridge Road, Easton, Connecticut 06612

$1,295,000


View Brochure


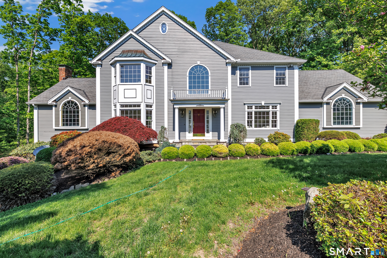
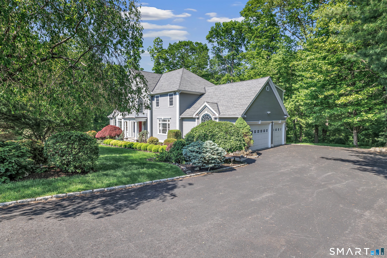
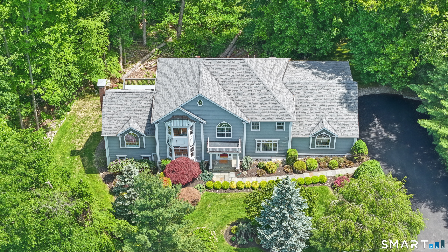
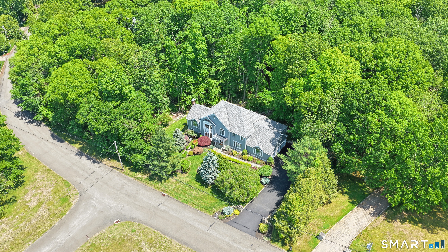
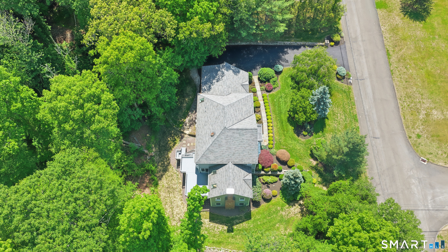
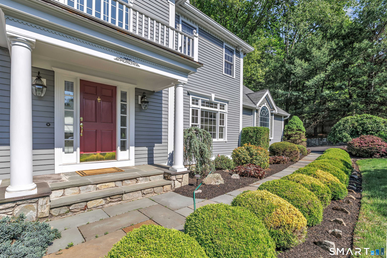
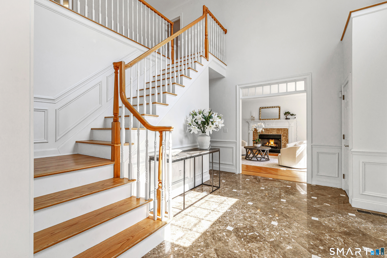
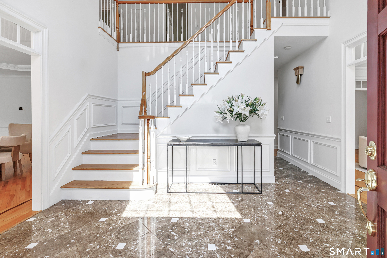
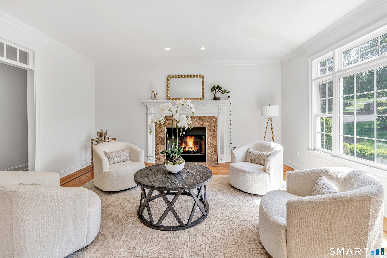
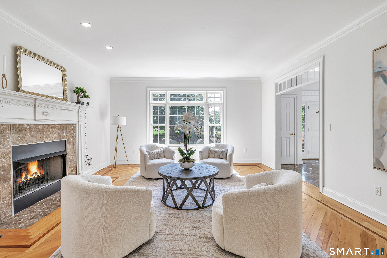
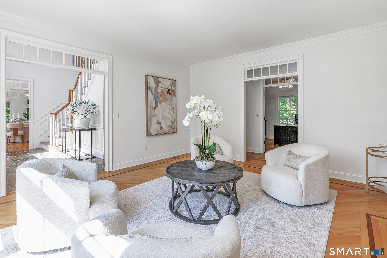
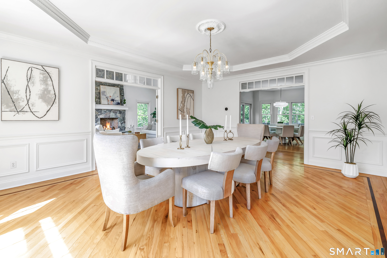
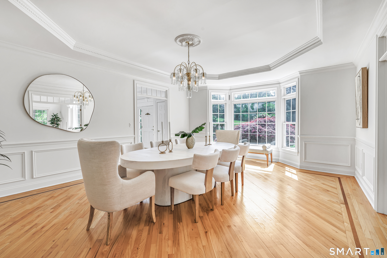
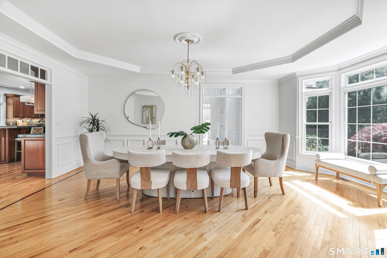
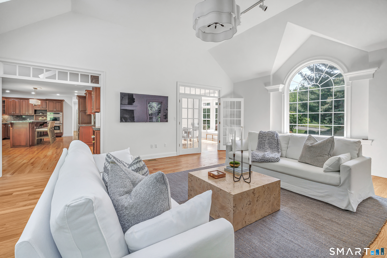
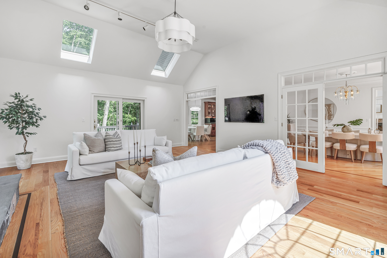
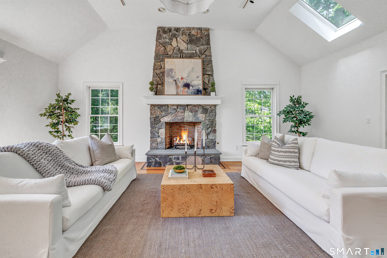
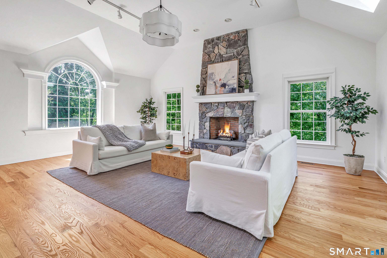
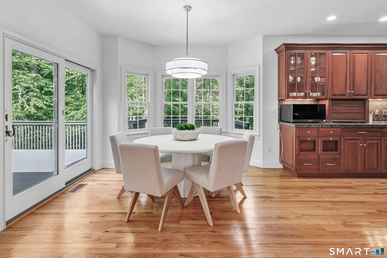
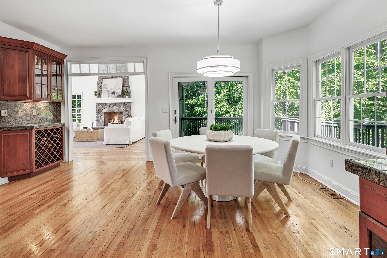
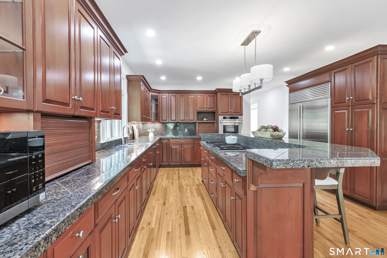
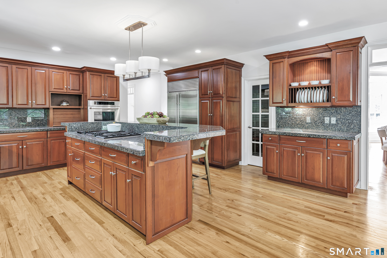
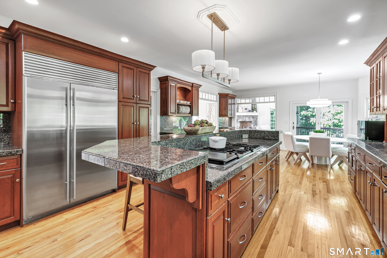
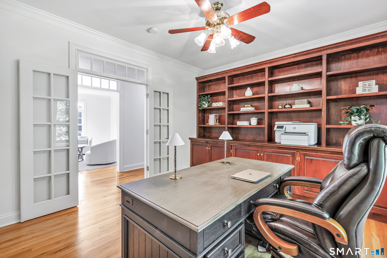
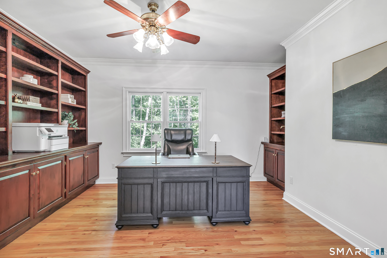
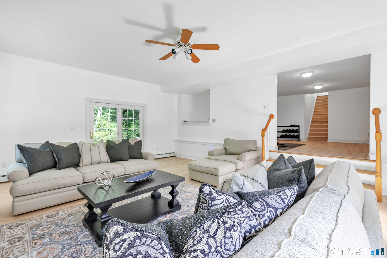
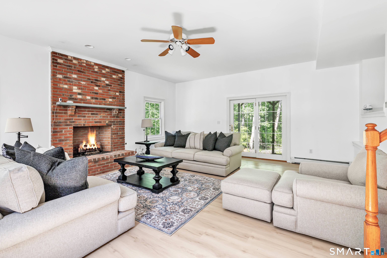
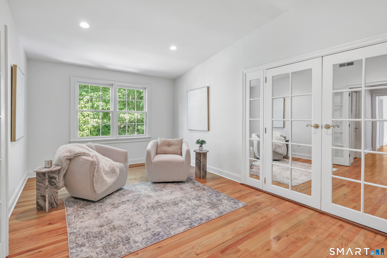
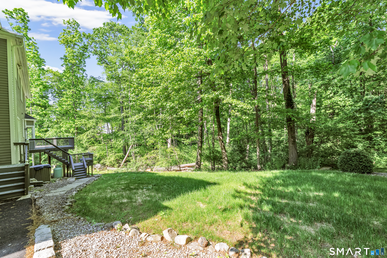
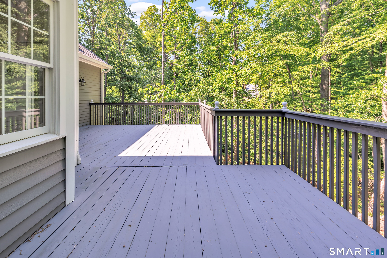
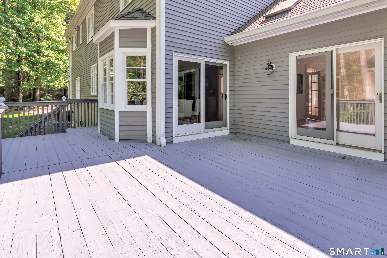
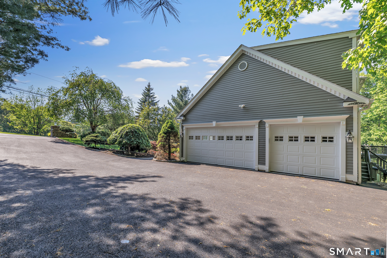
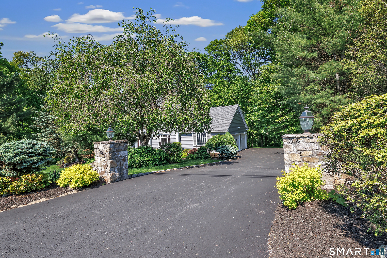
Welcome to this Elegant Custom Colonial gracefully set on a picturesque cul-de-sac in one of Easton's most beautiful neighborhoods, surrounded by distinguished homes and professionally landscaped grounds. Nestled on 3 private acres, this exceptional residence offers over 4,300 square feet of tranquil living designed for both luxury and entertaining. An impressive two-story foyer welcomes you into a home filled with soaring 9ft ceilings, rich hardwood flooring, custom millwork, and expansive windows allowing an abundance of natural sunlight to pour throughout the home. The sun-drenched living room, centered around a marble gas fireplace, seamlessly flows into an elegant formal dining room featuring a tray ceiling and detailed moldings - creating the perfect atmosphere for hosting intimate dinners or large gatherings. The spacious Chef gourmet eat-in kitchen is beautifully appointed with rich cherry cabinetry, double ovens, pantry, gas cooktop, and an oversized center island ideal for entertaining. The adjoining dining area opens to a large deck overlooking a serene tree-lined setting, offering seamless indoor-outdoor living. Just beyond, the impressive family room showcases vaulted ceilings, skylights, and a striking floor-to-ceiling stone fireplace, creating warmth and grandeur at the heart of the home. A private office with custom built-ins completes the main level, offering the perfect work-from-home environment.

4
beds

4
baths

5,048 Sq.Ft. LIVING AREA

3 Acres lot

Vera Maximin

Vera Maximin

Features & Amenities

Interior

  • total bedrooms4
  • Total bathrooms4
  • full bathrooms3
  • half bathroom1
  • Laundry room Upper Level
  • APPLIANCES Gas Cooktop, Wall Oven, Refrigerator, Dishwasher, Washer, Dryer
  • other interior Features Auto Garage Door Opener, Open Floor Plan, Security System

Area & Lot

  • Status For Sale
  • Living Area5,048 Sq.Ft.
  • Total Area5,048 Sq.Ft.
  • Lot Area3 Acres
  • MLS® ID24178260
  • TypeResidential
  • YEAR BUILT1999
  • NeighborhoodEaston
  • Architecture StylesColonial
  • Water FrontageBeach Rights
  • Elementary SchoolSamuel Staples
  • Middle SchoolHelen Keller
  • High SchoolJoel Barlow

Exterior

  • Garage Space3.0
  • water SourcePrivate Well
  • roofAsphalt Shingle
  • lot featuresSome Wetlands, Treed, Sloping Lot, On Cul-De-Sac, Professionally Landscaped
  • parkingAttached Garage
  • HEAT TYPEHot Air
  • AIR CONDITIONINGCentral Air
  • sewerSeptic
  • SubstructureConcrete
  • other exterior FeaturesDeck

Financial

  • Sales Price$1,295,000
  • Real Estate Tax $21,523/yr
  • Zoning R3
image

Schedule a Showing

I would love to show you this beautiful property. Please select your preferred date and time below. I will be in touch shortly to confirm your appointment.

Schedule a Showing

I would love to show you this beautiful property. Please select your preferred date and time below. I will be in touch shortly to confirm your appointment.

Thank you for your interest in 35 Hunting Ridge Road, Easton, Connecticut 06612. We are reviewing your request and will be in touch shortly!

Mortgage Calculator

Estimate your monthly mortgage payment, including the principal and interest, property taxes, and HOA. Adjust the values to generate a more accurate rate.

All estimates are provided for informational purposes only. Actual amounts may vary.
$0,000 Your Payment 20 15 65
$0,000 Your Payment

I am Here to Help!

Laurie Quatrella believes that there is so much more to real estate than just buying or selling a home. That's where it starts... The relationships last forever, as I educate our buyers and sellers to make the right choices that they work so hard for. Let me know how I can help you with your next move.

Follow Us on Instagram