Leave a Message

Thank you for your message. I will be in touch with you shortly.

346 Taintor Drive
Courtesy of Higgins Group Real Estate
Sold

346 Taintor Drive

346 Taintor Drive, Fairfield, Connecticut 06890

$1,800,000
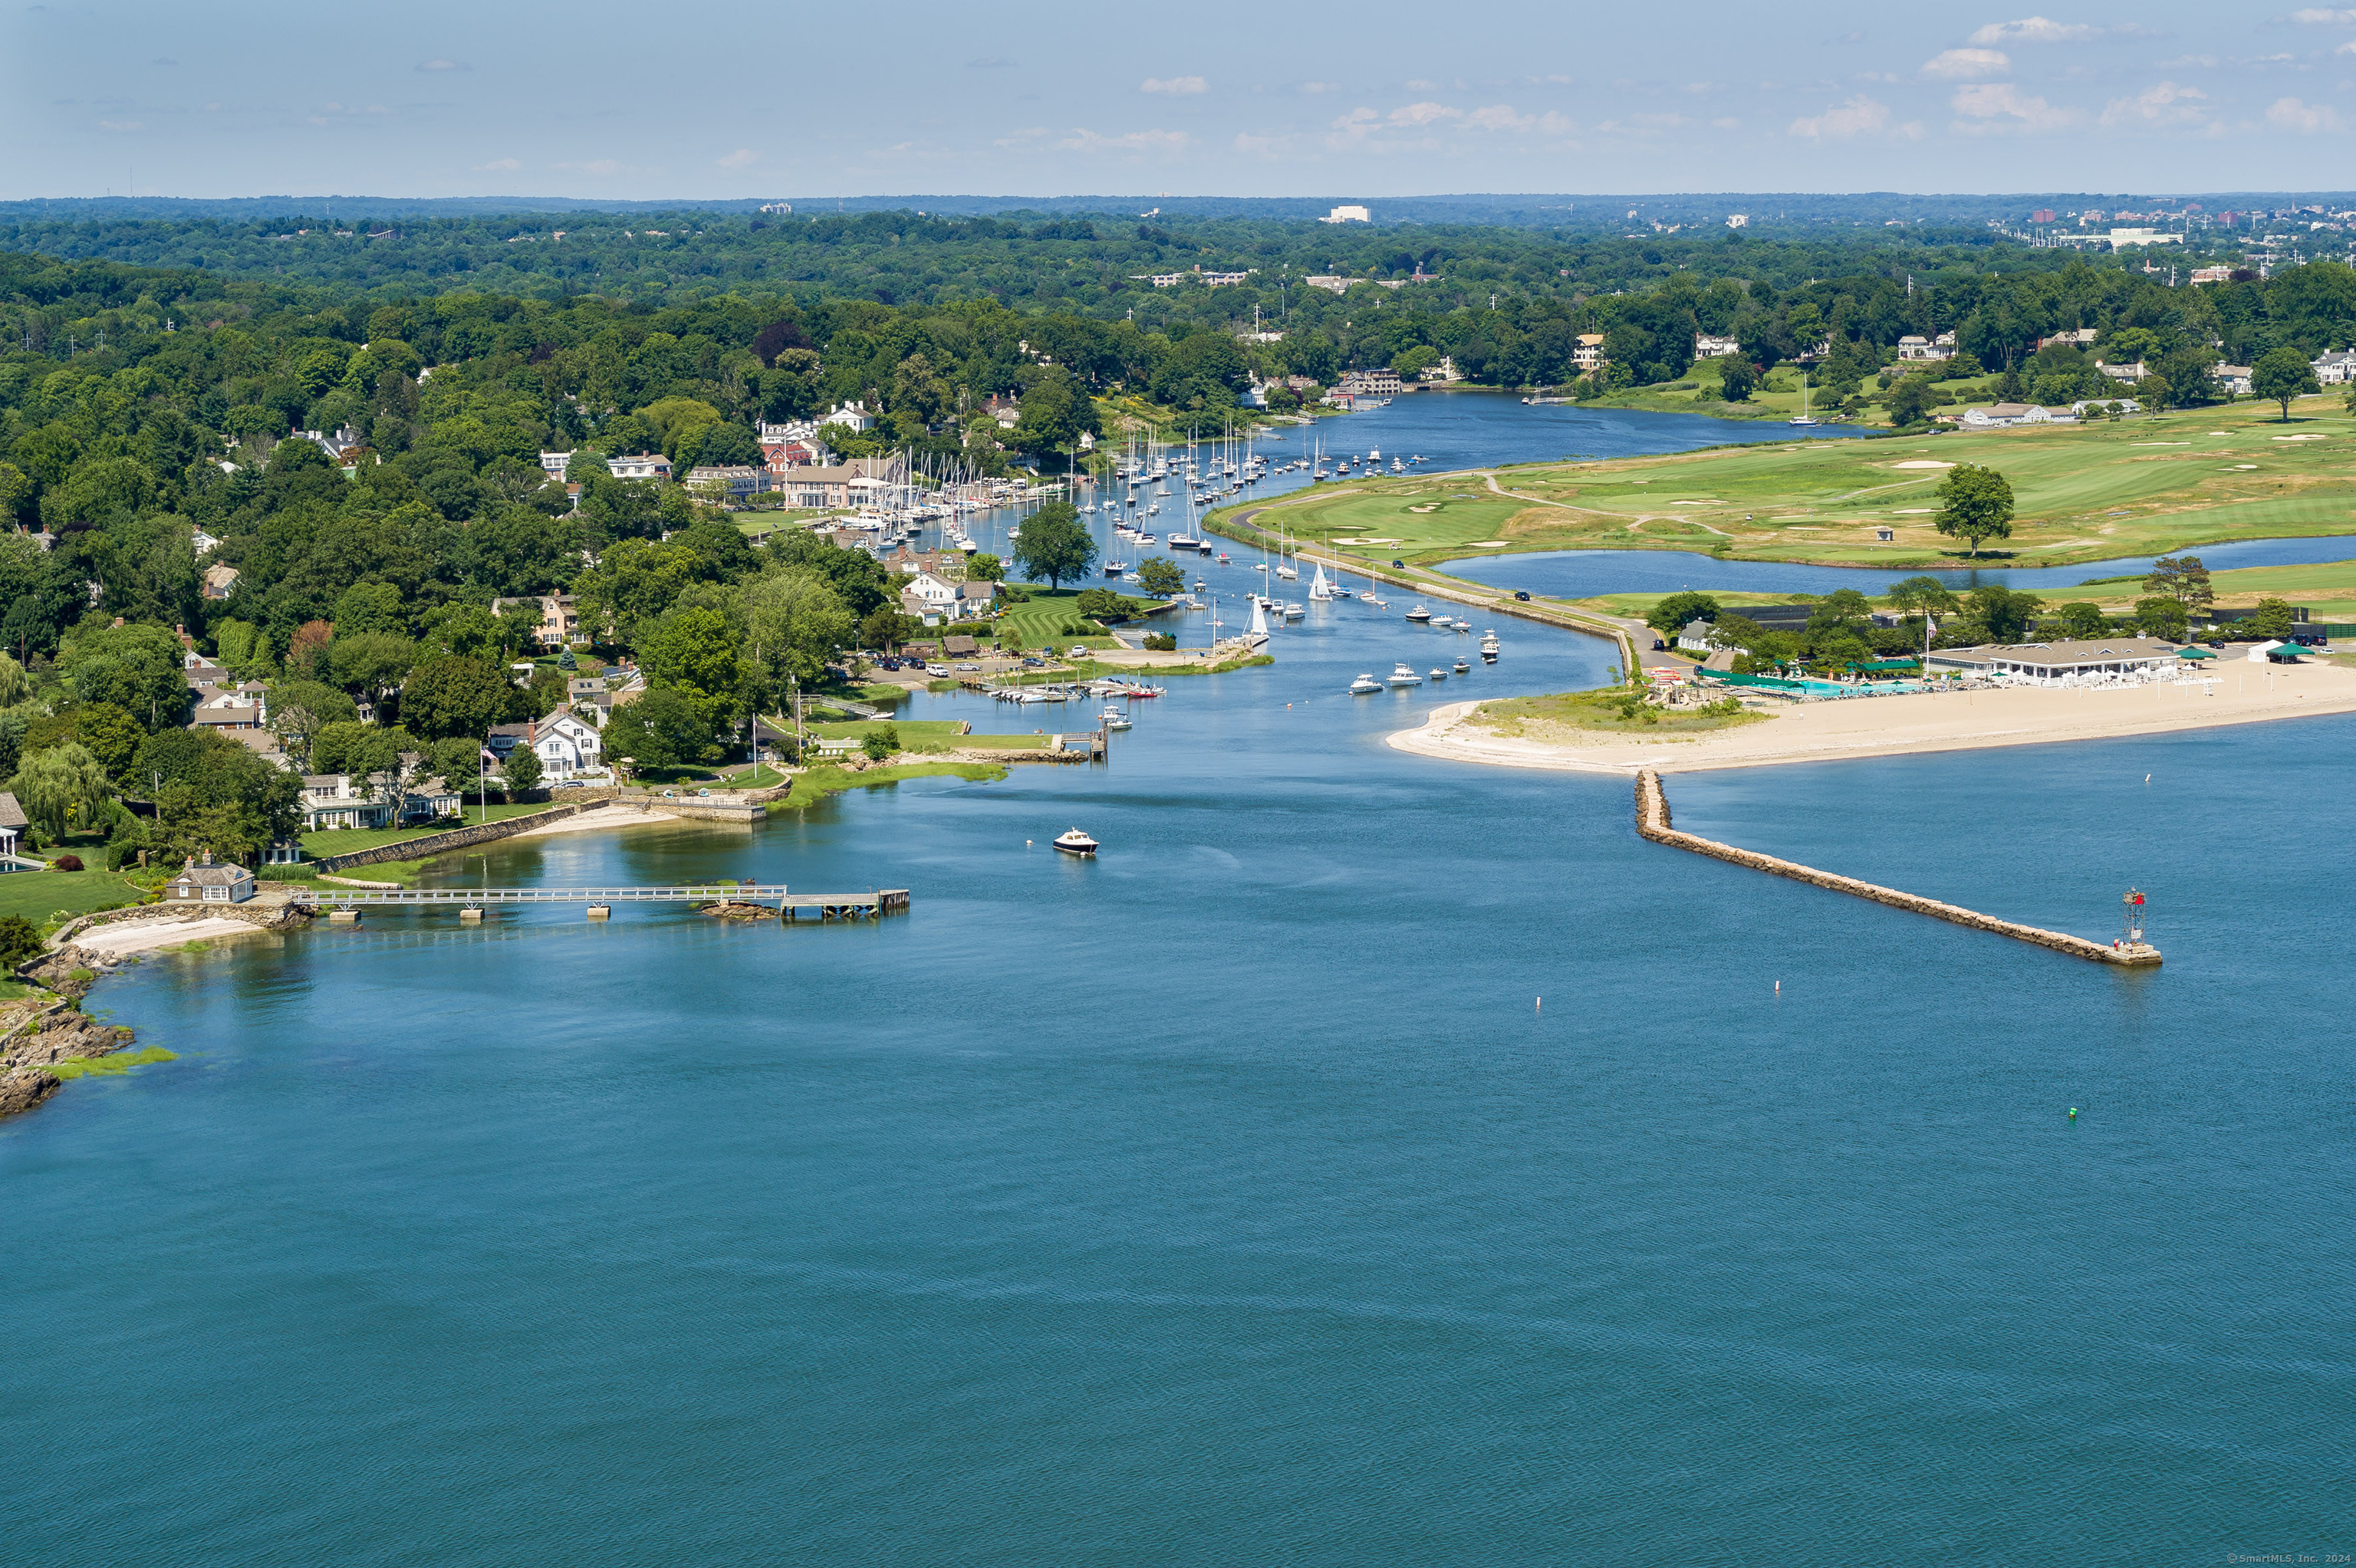
Welcome to 346 Taintor Drive....a FABULOUS SOUTHPORT VILLAGE location on this quiet & sought after street, offering the BEST of BOTH Worlds! Prospect Lane Corner location allows walkability to The Village w Restaurants, Coffee, Deli, NYC train, Fitness Club, Library & the popular Southport Harbor. A taste of yesteryear w/ALL of the modern conveniences! Colonial style features OPEN FLOOR PLAN, En Suite Bedrooms w/MAIN LEVEL BR, LIVING SPACES w/ French doors leading to beautiful backyard, deck w/step surround & picket fence w/arbor. Look forward to Meal prep at the Kitchen center island & hostess counter w/dining area, or eating in the Formal DR & entertaining in the Magnificent great room, created to inspire allowing light from all angles w/ sunken wide plank floors, floor-to-ceiling raised panels & soaring 13 foot ceiling. Adjacent SUN room has perfect piano location. Don't miss the Coffered ceilings, skylights, wide plank wood reproduction flooring & vintage stove. 2 Primary BR Locations! And 4th BR Option/Home Office w/Wainscotting. Primary suite provides a cozy retreat w/fireplace & spacious Primary Bath w/Addn'l primary BR location on same floor.Ext. features: Dentil moulding, fluted millwork, wood roof & corner property. Newer period Pella windows w architecturally correct moulin-patterned windows & paneled lower shutters offer both privacy & sunlight. Move in this SUMMER & begin enjoying all Southport has to offer!

3
beds

3
baths

3,534 Sq.Ft. LIVING AREA

0.52 Acres lot

Christine Magliocco

Christine Magliocco

Features & Amenities

Interior

  • total bedrooms3
  • Total bathrooms3
  • full bathrooms3
  • Laundry room Upper Level
  • APPLIANCES Wall Oven, Microwave, Subzero, Dishwasher, Washer, Electric Dryer, Electric Range
  • other interior Features Auto Garage Door Opener, Cable - Available, Open Floor Plan

Area & Lot

  • Status Sold
  • Date Sold September 16, 2024
  • Living Area3,534 Sq.Ft.
  • Total Area3,534 Sq.Ft.
  • Lot Area0.52 Acres
  • MLS® ID24010812
  • TypeResidential
  • YEAR BUILT1960
  • NeighborhoodFairfield
  • Architecture StylesColonial
  • Water FrontageWalk to Water, Beach Rights, Water Community, Harbor
  • Elementary SchoolMill Hill
  • Middle SchoolRoger Ludlowe
  • High SchoolFairfield Ludlowe

Exterior

  • Garage Space2.0
  • water SourcePublic Water Connected
  • roofWood Shingle
  • lot featuresCorner Lot, Lightly Wooded, Treed, Golf Course View, Professionally Landscaped
  • parkingAttached Garage, Paved, Off Street Parking, Driveway
  • HEAT TYPEHot Air, Zoned
  • AIR CONDITIONINGCentral Air
  • sewerPublic Sewer Connected
  • SubstructureConcrete
  • other exterior FeaturesGrill, Shed, Deck, Gutters, Stone Wall, French Doors

Financial

  • Sales Price$1,800,000
  • Real Estate Tax $25,274/yr
  • Zoning R3
View Virtual Tour

I am Here to Help!

Laurie Quatrella believes that there is so much more to real estate than just buying or selling a home. That's where it starts... The relationships last forever, as I educate our buyers and sellers to make the right choices that they work so hard for. Let me know how I can help you with your next move.

Follow Us on Instagram