Leave a Message

Thank you for your message. I will be in touch with you shortly.

34 Highland Terrace
Courtesy of Berkshire Hathaway NE Prop.
Sold

34 Highland Terrace

34 Highland Terrace, Stratford, Connecticut 06614

$450,000
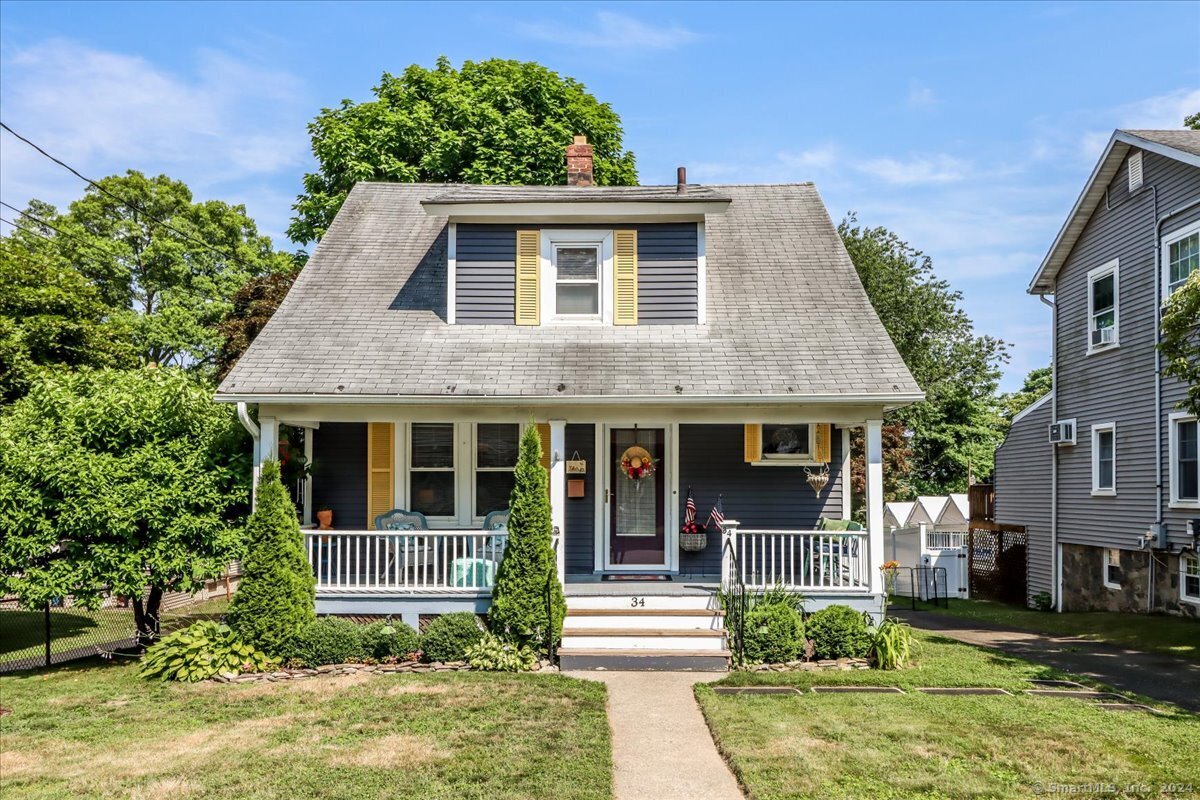
As you pull up to this quaint Cape Cod in desirable Paradise Green, you are immediately drawn to the large covered front porch. Perfect for morning coffee or an early evening adult beverage of your choice. Entering the home, you will notice a well-kept antique ambience with hard wood floors throughout and gentle window treatments. The comfortable and bright living room/dining room combination provides ample space for relaxing and entertaining. The kitchen is well appointed with stainless steel appliances and a large breakfast bar. Upstairs there are two good size bedrooms and the full bathroom. The primary bedroom also has a good size office or sitting room and walk-in closet. Step out the back door onto the deck that overlooks a huge back yard, perfect for outdoor entertaining and recreation. This property is being sold AS-IS. Inspections are for buyer's purposes only. NOTE: BEST AND HIGHEST OFFERS DUE BY 5:00pm ON MONDAY JULY, 15

2
beds

1
bath

950 Sq.Ft. LIVING AREA

10,890 Sq.Ft. lot

Colleen Murray

Colleen Murray

Features & Amenities

Interior

  • total bedrooms2
  • Total bathroom1
  • full bathroom1
  • Laundry room Lower Level
  • APPLIANCES Gas Range, Refrigerator, Dishwasher, Disposal, Washer, Electric Dryer
  • other interior Features Auto Garage Door Opener, Cable - Pre-wired

Area & Lot

  • Status Sold
  • Date Sold August 13, 2024
  • Living Area950 Sq.Ft.
  • Total Area950 Sq.Ft.
  • Lot Area10,890 Sq.Ft.
  • MLS® ID24028415
  • TypeResidential
  • YEAR BUILT1920
  • NeighborhoodStratford
  • Architecture StylesCape Cod
  • Water FrontageAccess
  • Elementary SchoolPer Board of Ed
  • Middle SchoolPer Board of Ed
  • High SchoolPer Board of Ed

Exterior

  • Garage Space1.0
  • water SourcePublic Water Connected
  • roofAsphalt Shingle
  • lot featuresLevel Lot
  • parkingDetached Garage, Paved, Off Street Parking, Driveway
  • HEAT TYPEHot Air
  • AIR CONDITIONINGCentral Air
  • sewerPublic Sewer Connected
  • SubstructureStone
  • other exterior FeaturesShed, Deck

Financial

  • Sales Price$450,000
  • Real Estate Tax $5,966/yr
  • Zoning RS-4

I am Here to Help!

Laurie Quatrella believes that there is so much more to real estate than just buying or selling a home. That's where it starts... The relationships last forever, as I educate our buyers and sellers to make the right choices that they work so hard for. Let me know how I can help you with your next move.

Follow Us on Instagram