Leave a Message

Thank you for your message. I will be in touch with you shortly.

333 Penfield Road
Courtesy of William Raveis Real Estate
Sold

333 Penfield Road

333 Penfield Road, Fairfield, Connecticut 06824

$1,400,000
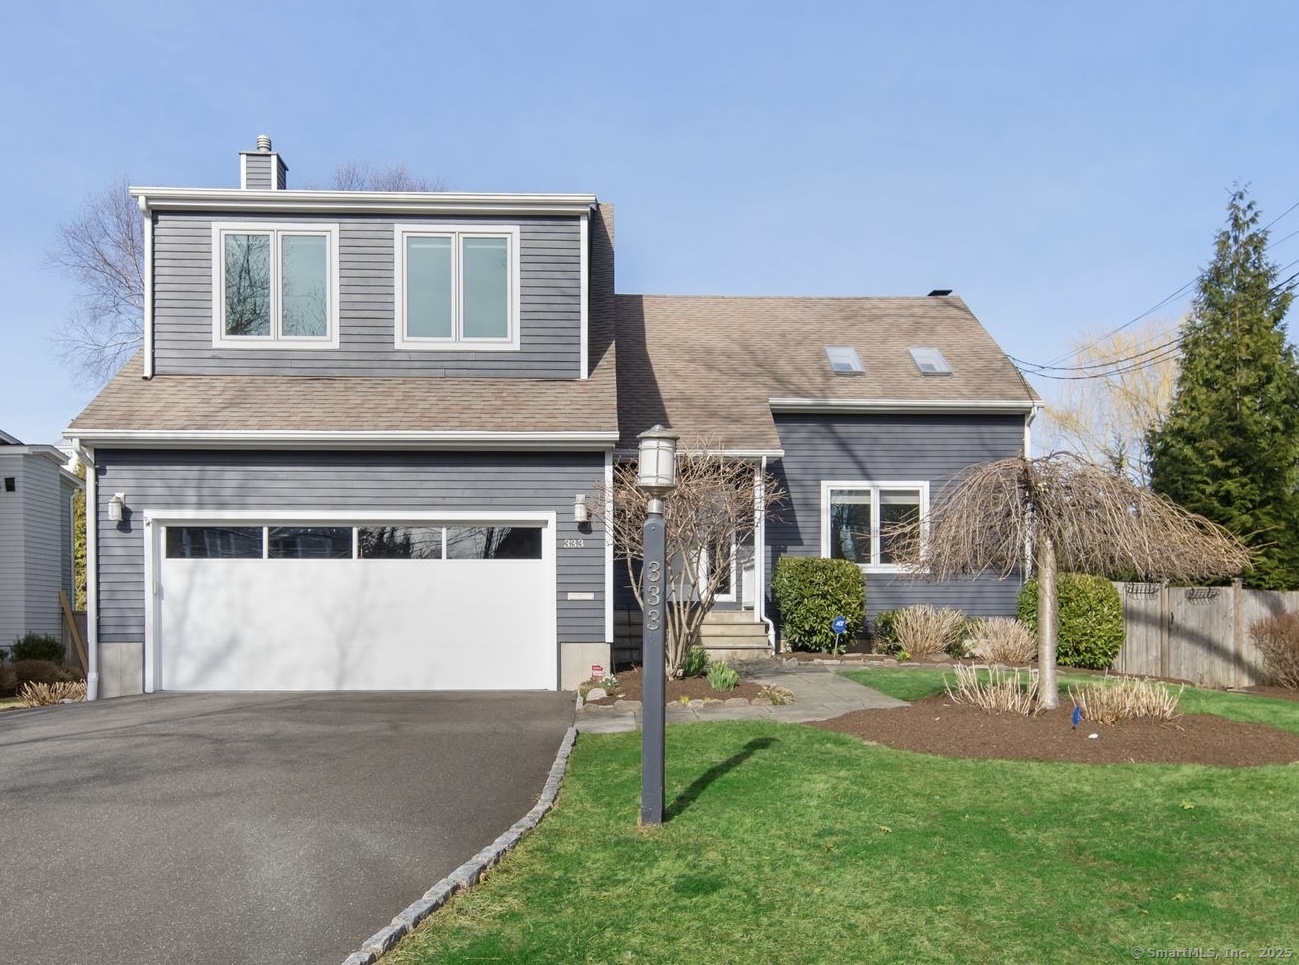
Rare opportunity to own on one of Fairfield Beach's most coveted streets. Set on an extra-wide, oversized lot spanning nearly 1/4 of an acre this bright, open modern coastal California Colonial home w/2 bedrooms, 2.5 bathrooms offers space, privacy & effortless coastal living. Incredible curb appeal welcomes you; step inside to find a dramatic great room w/soaring vaulted ceilings, oversized windows, skylights & floor-to-ceiling whitewashed brick wood-burning fireplace. Glass doors open to expansive back deck creating seamless indoor-outdoor flow across the professionally landscaped property w/mature specimen trees, curated plantings & irrigation. Kitchen w/granite countertops, center island, Sub-zero refrigerator & high end appliances & butler's pantry for added prep & storage space. Sunny breakfast area overlooks the backyard & offers easy access to the deck. Upstairs, both bedrooms are en-suite w/luxurious bathrooms & offer plenty of closet space. This home is both move-in ready & offers tons of potential for expansion. Whether you're downsizing, weekending, or looking for a low-maintenance home in an unbeatable location, this home delivers privacy, lifestyle, & value nearly impossible to find at this price. Moments from Penfield Beach, downtown Fairfield & Metro North. Additional features include hardwood floors throughout, large laundry/mudroom, basement w/abundant storage, attached, oversized 2 car garage, central AC, gas, sewer.

2
beds

3
baths

2,088 Sq.Ft. LIVING AREA

9,583.2 Sq.Ft. lot

Chrissie Rodriguez

Chrissie Rodriguez

Features & Amenities

Interior

  • total bedrooms2
  • Total bathrooms3
  • full bathrooms2
  • half bathroom1
  • Laundry room Main Level
  • APPLIANCES Gas Cooktop, Wall Oven, Freezer, Subzero, Dishwasher, Disposal, Washer, Dryer
  • other interior Features Auto Garage Door Opener, Open Floor Plan

Area & Lot

  • Status Sold
  • Date Sold May 30, 2025
  • Living Area2,088 Sq.Ft.
  • Total Area2,088 Sq.Ft.
  • Lot Area9,583.2 Sq.Ft.
  • MLS® ID24083132
  • TypeResidential
  • YEAR BUILT1983
  • NeighborhoodFairfield
  • Architecture StylesContemporary
  • Water FrontageWalk to Water
  • Elementary SchoolRoger Sherman
  • Middle SchoolRoger Ludlowe
  • High SchoolFairfield Ludlowe

Exterior

  • Garage Space2.0
  • water SourcePublic Water Connected
  • roofAsphalt Shingle
  • lot featuresFence - Full, Level Lot, Professionally Landscaped
  • parkingAttached Garage
  • HEAT TYPEHot Water
  • AIR CONDITIONINGCentral Air
  • sewerPublic Sewer Connected
  • SubstructureConcrete
  • other exterior FeaturesDeck, Gutters, Lighting, Underground Sprinkler

Financial

  • Sales Price$1,400,000
  • Real Estate Tax $15,800/yr
  • Zoning A

I am Here to Help!

Laurie Quatrella believes that there is so much more to real estate than just buying or selling a home. That's where it starts... The relationships last forever, as I educate our buyers and sellers to make the right choices that they work so hard for. Let me know how I can help you with your next move.

Follow Us on Instagram