Leave a Message

Thank you for your message. I will be in touch with you shortly.

33 Meadowlark Drive
33 Meadowlark Drive
33 Meadowlark Drive
33 Meadowlark Drive
33 Meadowlark Drive
33 Meadowlark Drive
33 Meadowlark Drive
33 Meadowlark Drive
33 Meadowlark Drive
33 Meadowlark Drive
33 Meadowlark Drive
33 Meadowlark Drive
33 Meadowlark Drive
33 Meadowlark Drive
33 Meadowlark Drive
33 Meadowlark Drive
33 Meadowlark Drive
33 Meadowlark Drive
33 Meadowlark Drive
33 Meadowlark Drive
33 Meadowlark Drive
33 Meadowlark Drive
33 Meadowlark Drive
33 Meadowlark Drive
33 Meadowlark Drive
33 Meadowlark Drive
33 Meadowlark Drive
33 Meadowlark Drive
33 Meadowlark Drive
33 Meadowlark Drive
33 Meadowlark Drive
33 Meadowlark Drive
33 Meadowlark Drive
33 Meadowlark Drive
SEE ALL PHOTOS
33 Meadowlark Drive
33 Meadowlark Drive
33 Meadowlark Drive
33 Meadowlark Drive
33 Meadowlark Drive
33 Meadowlark Drive
33 Meadowlark Drive
33 Meadowlark Drive
33 Meadowlark Drive
33 Meadowlark Drive
33 Meadowlark Drive
33 Meadowlark Drive
33 Meadowlark Drive
33 Meadowlark Drive
33 Meadowlark Drive
33 Meadowlark Drive
33 Meadowlark Drive
33 Meadowlark Drive
33 Meadowlark Drive
33 Meadowlark Drive
33 Meadowlark Drive
33 Meadowlark Drive
33 Meadowlark Drive
33 Meadowlark Drive
33 Meadowlark Drive
33 Meadowlark Drive
33 Meadowlark Drive
33 Meadowlark Drive
33 Meadowlark Drive
33 Meadowlark Drive
33 Meadowlark Drive
33 Meadowlark Drive
33 Meadowlark Drive
33 Meadowlark Drive
Courtesy of Coldwell Banker Realty
Sold

33 Meadowlark Drive

33 Meadowlark Drive, Shelton, Connecticut 06484

$550,000
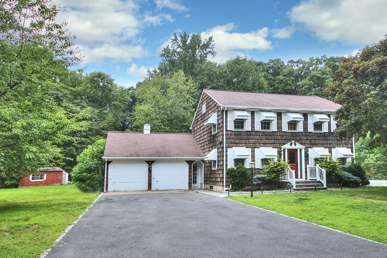
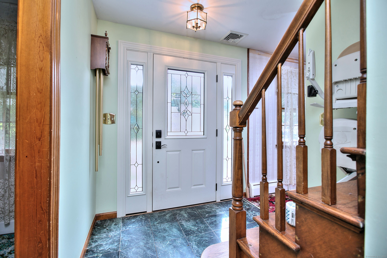

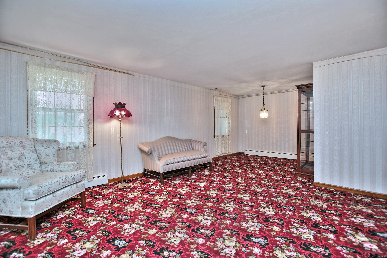
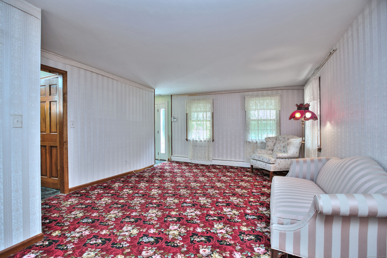
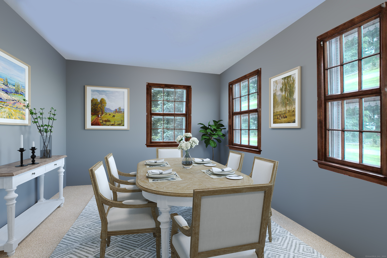
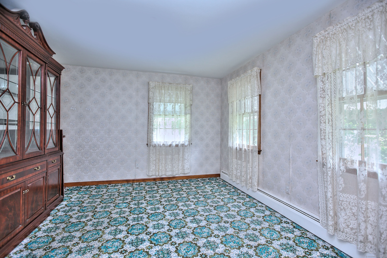
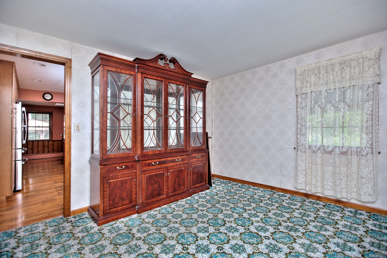
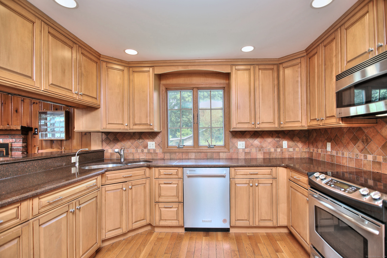
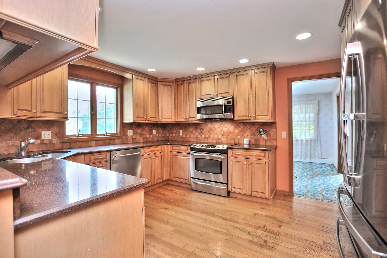
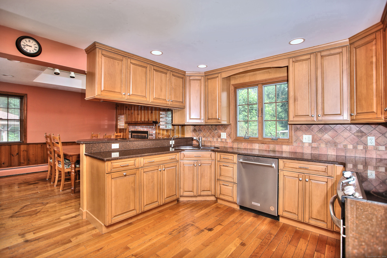
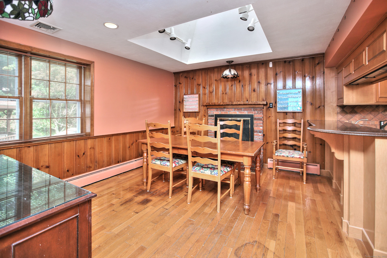
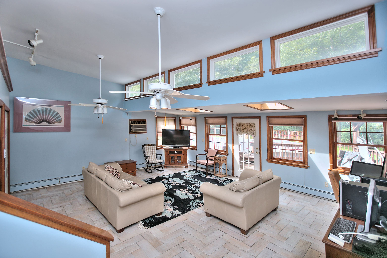
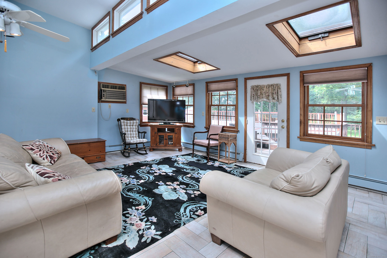
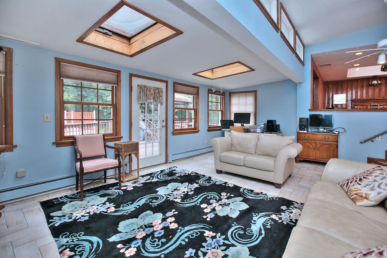
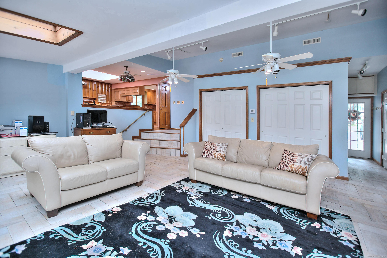
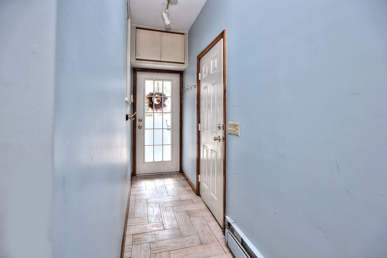
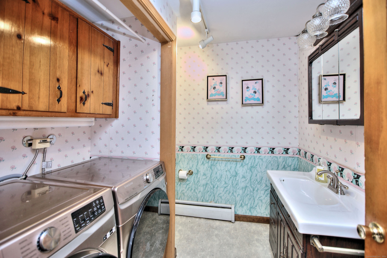
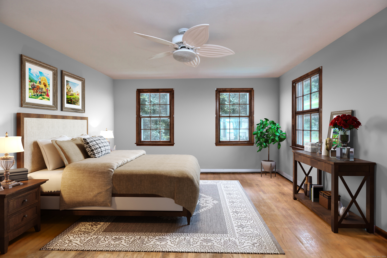
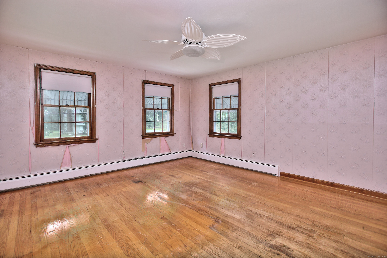
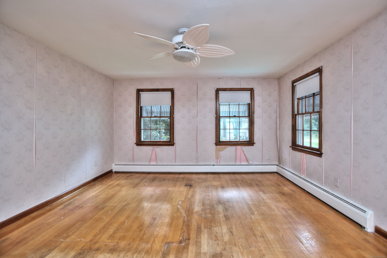
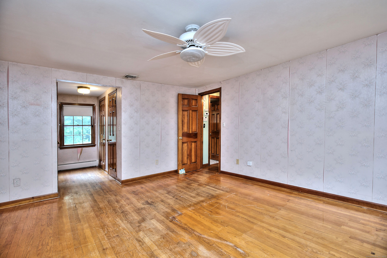
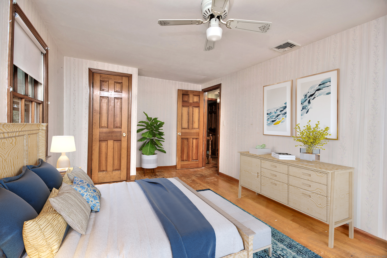
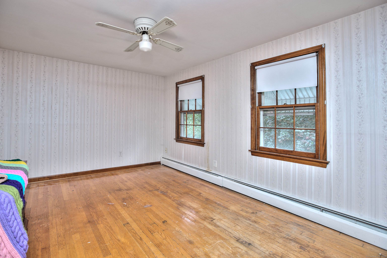
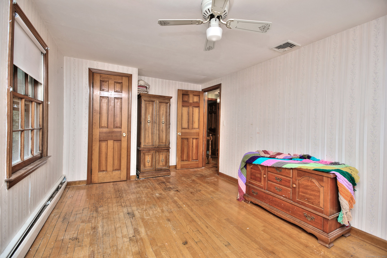
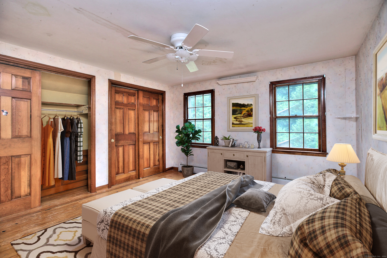
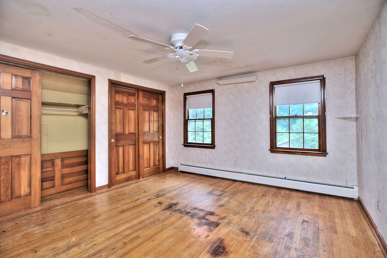
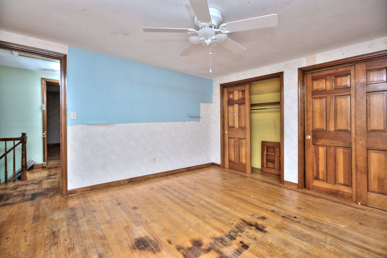
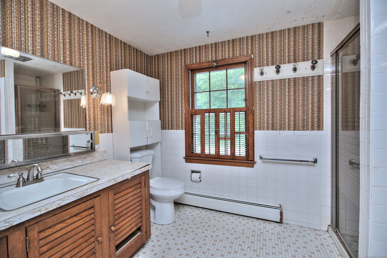
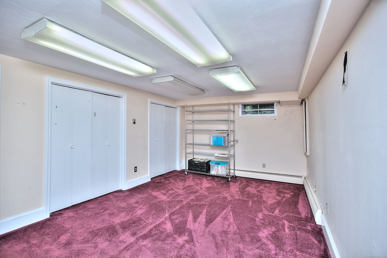
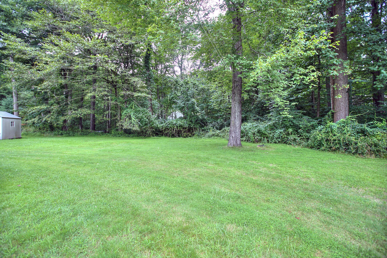
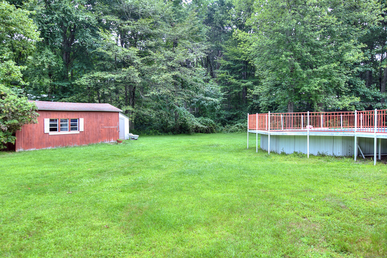
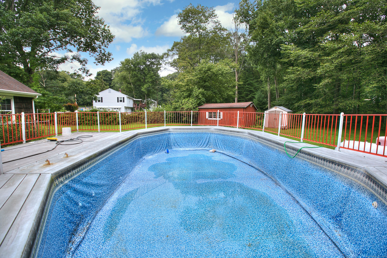
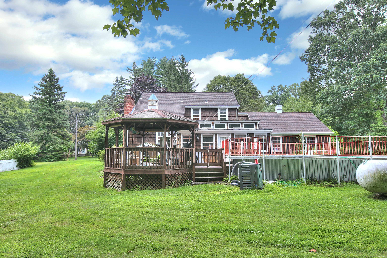
Welcome to 33 Meadowlark Drive! The original owners have lovingly maintained this custom-built home for 57 years. It offers an excellent opportunity to create new memories in a cherished space. The home features three spacious bedrooms, a full bath, and a half bath. The laundry room provides convenience, while the formal living room is spacious and boasts hardwood floors beneath the carpets. The dining room, adjacent to the kitchen, also has hardwood floors under the carpets. The kitchen has plenty of counter space, cabinetry, and a pantry. It includes a large eat-in area with a wood fireplace and skylight that fills the room with tons of natural sunlight. The room overlooks the spacious family room with high ceilings, skylights, and many windows and closets. This area leads out to the deck, the above-ground pool, and the oversized backyard, perfect for creating your private oasis. Additional features of the home include a whole-house generator (3 years old), central air, and city sewer and water. The water heater is five years old, the washer, dryer, and dishwasher are newer, and the fridge is three years old. The driveway, stone walkway, steps, and railing are three years old. The basement is partially finished, with a waterproofing system installed by Connecticut Basement Systems, including French drains. This space offers additional potential for finishing with plenty of room for storage. This home's location is ideal, with proximity to major highways, grocery stores, s

3
beds

2
baths

2,298 Sq.Ft. LIVING AREA

0.92 Acres lot

Laurie Quatrella

Laurie Quatrella

Features & Amenities

Interior

  • total bedrooms3
  • Total bathrooms2
  • full bathroom1
  • half bathroom1
  • Laundry room Main Level
  • APPLIANCES Oven/Range, Microwave, Refrigerator, Dishwasher, Washer, Dryer

Area & Lot

  • Status Sold
  • Date Sold September 11, 2024
  • Living Area2,298 Sq.Ft.
  • Total Area2,298 Sq.Ft.
  • Lot Area0.92 Acres
  • MLS® ID24036650
  • TypeResidential
  • YEAR BUILT1967
  • NeighborhoodShelton
  • Architecture StylesColonial
  • Water FrontageNot Applicable
  • Elementary SchoolBooth Hill
  • High SchoolShelton

Exterior

  • Garage Space2.0
  • water SourcePublic Water Connected
  • PoolVinyl, Above Ground Pool
  • roofAsphalt Shingle
  • lot featuresLightly Wooded, Level Lot
  • parkingAttached Garage
  • HEAT TYPEBaseboard
  • AIR CONDITIONINGCentral Air
  • sewerPublic Sewer Connected
  • SubstructureConcrete
  • other exterior FeaturesShed, Awnings, Gazebo, Deck, Gutters, Lighting

Financial

  • Sales Price$550,000
  • Real Estate Tax $6,012/yr
  • Zoning R-1

I am Here to Help!

Laurie Quatrella believes that there is so much more to real estate than just buying or selling a home. That's where it starts... The relationships last forever, as I educate our buyers and sellers to make the right choices that they work so hard for. Let me know how I can help you with your next move.

Follow Us on Instagram