Leave a Message

Thank you for your message. I will be in touch with you shortly.

30 Corona Drive
Courtesy of William Raveis Real Estate
Sold

30 Corona Drive

30 Corona Drive, Milford, Connecticut 06460

$494,000
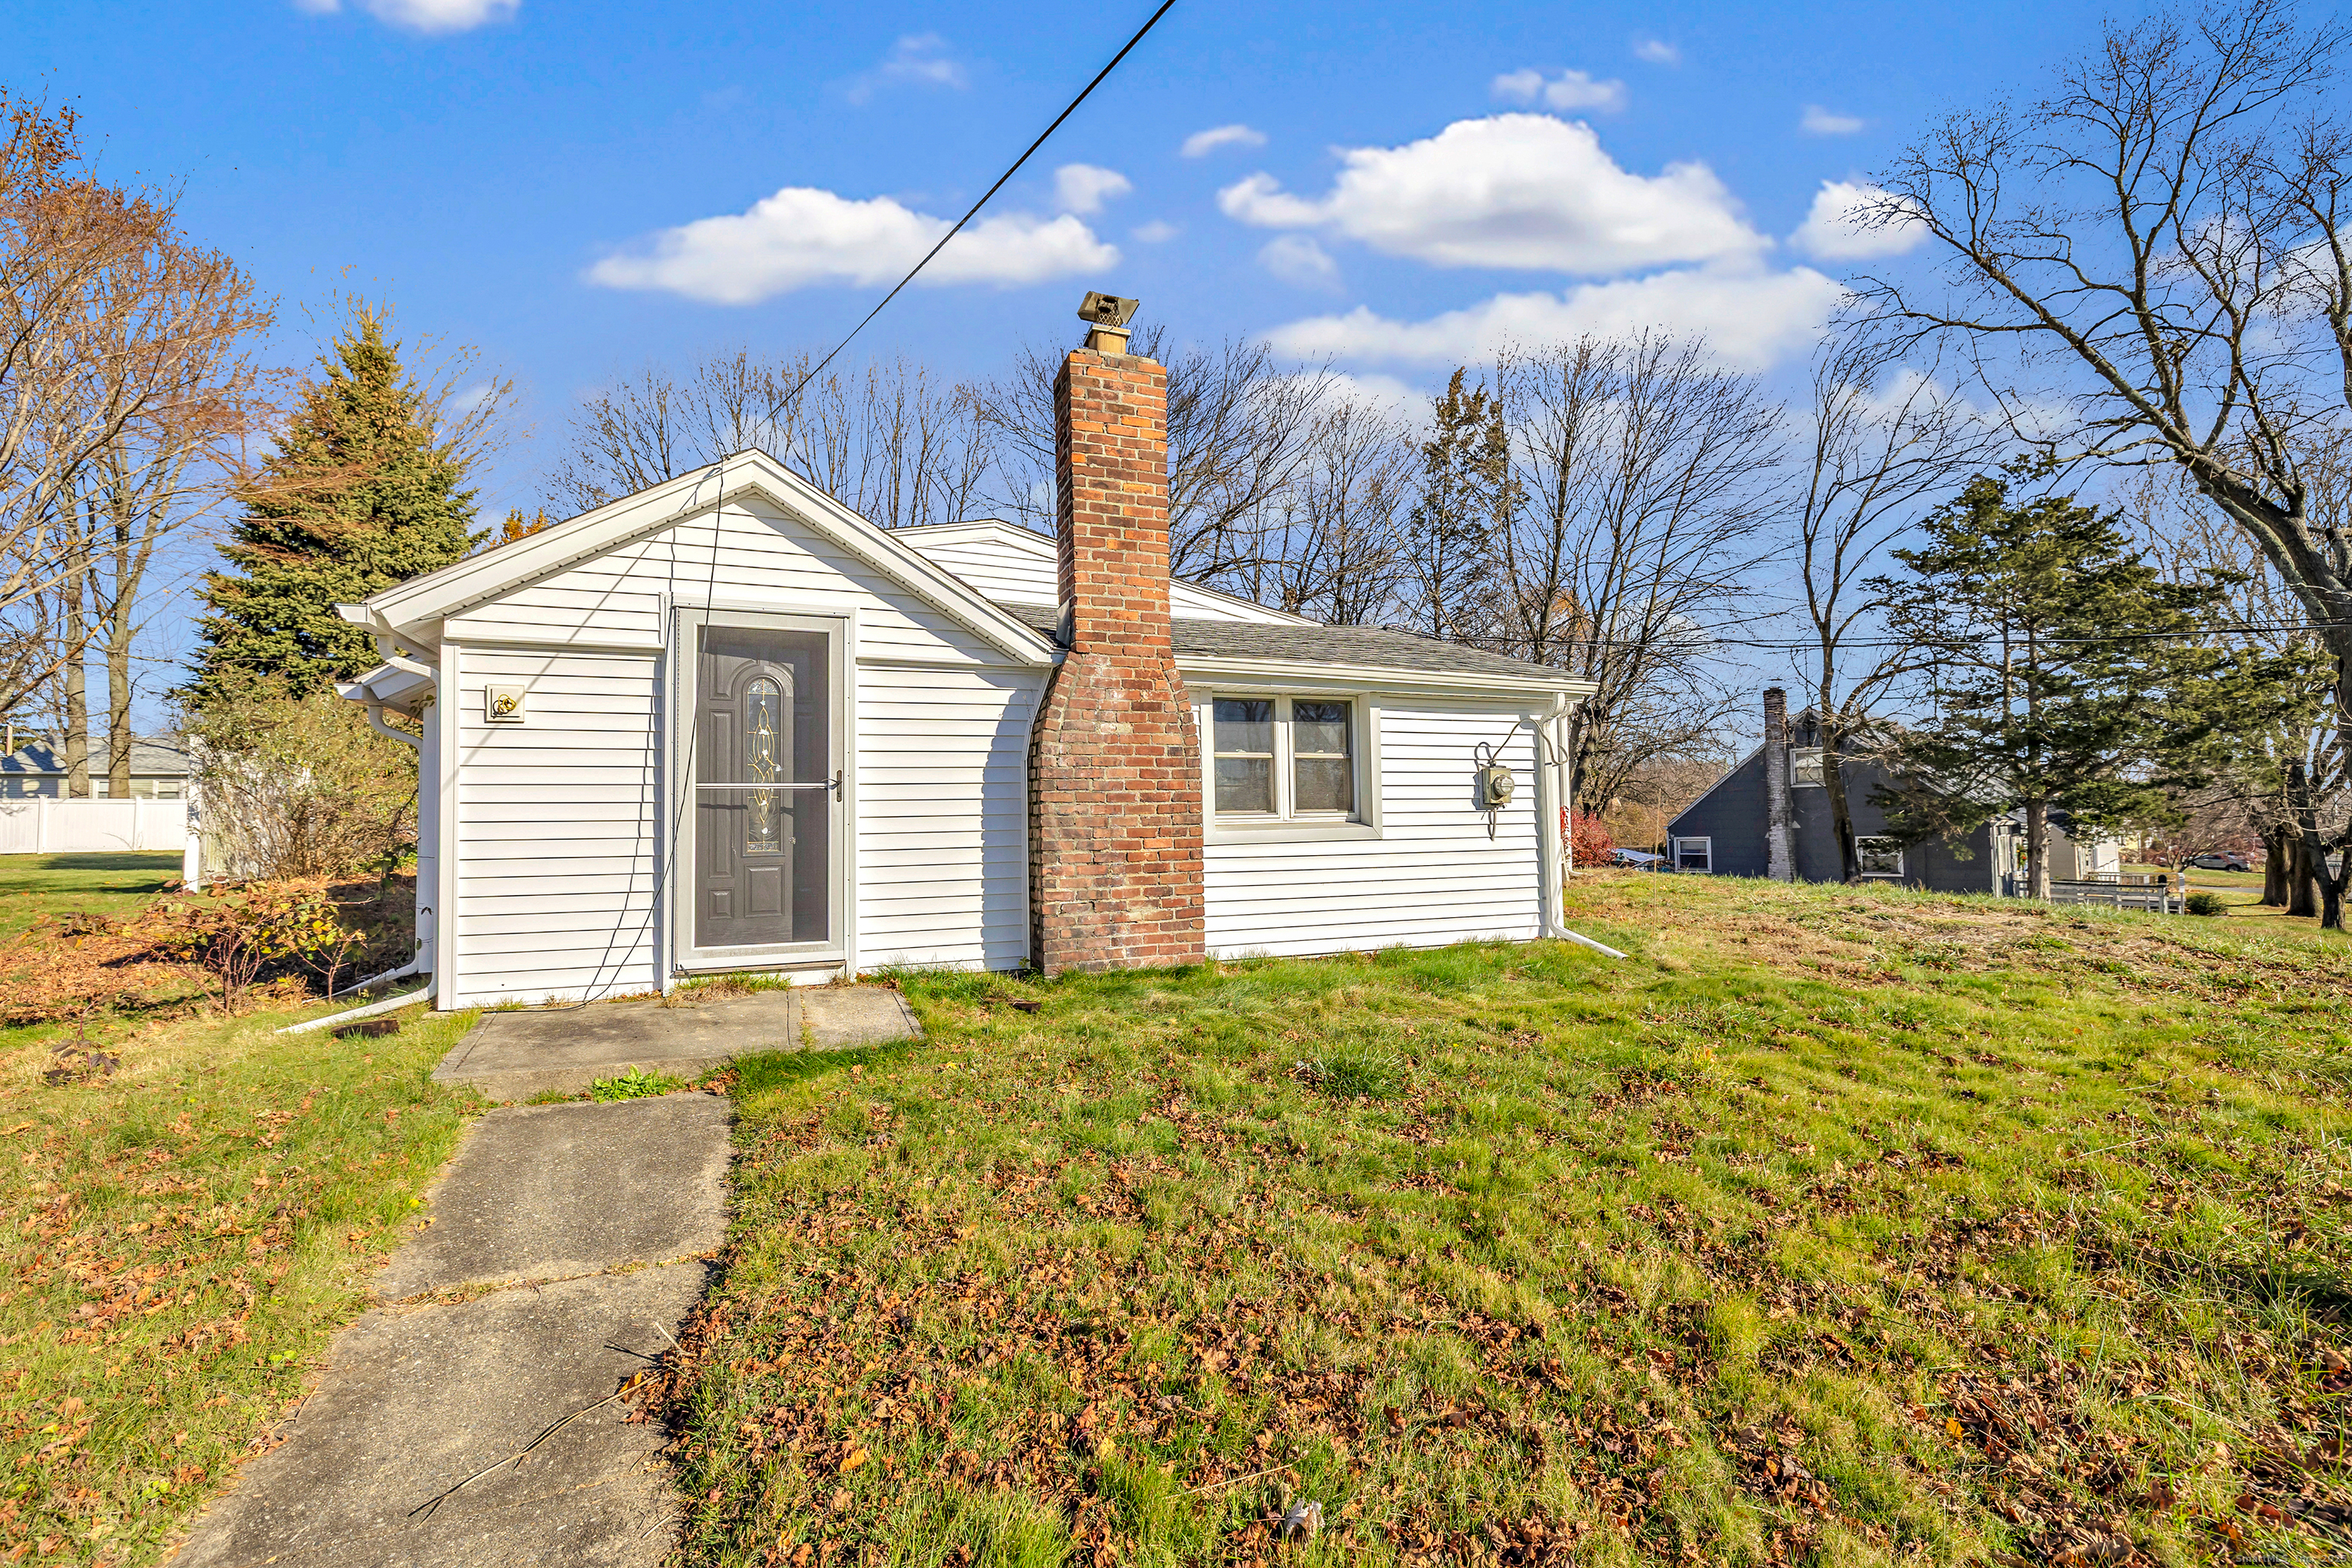
Welcome to 30 Corona Dr in Milford. All work is complete, including a brand new roof! Beautifully updated one-level living home offers the perfect mix of comfort and convenience with quick access to the Boston Post Road and I-95, ideal for commuters. Inside, you'll find a brand-new kitchen with white shaker cabinets, Corian countertops, and an open layout that flows into a bright space overlooking the private backyard. It's the perfect spot for dining or a cozy family room, complete with a slider leading to the back deck. The front entry opens to a spacious living room with recessed lighting and plenty of natural light. Just off the living room is a versatile bonus room with its own full bath, making it great for a den, guest space, gym or home office. Three comfortable bedrooms with ceiling fans and a brand-new hall bathroom complete the main living area. Laundry hookups are conveniently located in the main level hallway. With 1,808 sq. ft., new hardwood floors, updated electrical, and efficient gas heat, this home is truly move-in ready. A wonderful Milford opportunity close to shopping, restaurants, and everything you need. Property is in the process of being finished. Floors will get a final coat, the microwave will be installed, baseboard heating will be completed, property will be cleaned. It will be completed before closing.
3
beds

2
baths

1,808 Sq.Ft. LIVING AREA

0.29 Acres lot

Features & Amenities

Interior

  • total bedrooms3
  • Total bathrooms2
  • full bathrooms2
  • Laundry room Main Level
  • APPLIANCES Electric Range, Microwave, Range Hood, Refrigerator, Dishwasher

Area & Lot

  • Status Sold
  • Date Sold February 10, 2026
  • Living Area1,808 Sq.Ft.
  • Total Area1,808 Sq.Ft.
  • Lot Area0.29 Acres
  • MLS® ID24143060
  • TypeResidential
  • YEAR BUILT1910
  • Architecture StylesRanch
  • Water FrontageNot Applicable
  • Elementary SchoolPer Board of Ed
  • Middle SchoolPer Board of Ed
  • High SchoolPer Board of Ed

Exterior

  • water SourcePublic Water Connected
  • roofAsphalt Shingle
  • lot featuresLevel Lot, Sloping Lot, Cleared
  • HEAT TYPEHot Water
  • AIR CONDITIONINGCeiling Fans
  • sewerPublic Sewer Connected
  • SubstructureConcrete, Stone
  • other exterior FeaturesDeck

Financial

  • Sales Price$494,000
  • Real Estate Tax $6,635/yr
  • Zoning R10

I am Here to Help!

Laurie Quatrella believes that there is so much more to real estate than just buying or selling a home. That's where it starts... The relationships last forever, as I educate our buyers and sellers to make the right choices that they work so hard for. Let me know how I can help you with your next move.

Follow Us on Instagram