Leave a Message

Thank you for your message. I will be in touch with you shortly.

29 Wildwood Drive
Courtesy of River Realty Services
Sold

29 Wildwood Drive

29 Wildwood Drive, Wilton, Connecticut 06897

$1,445,000
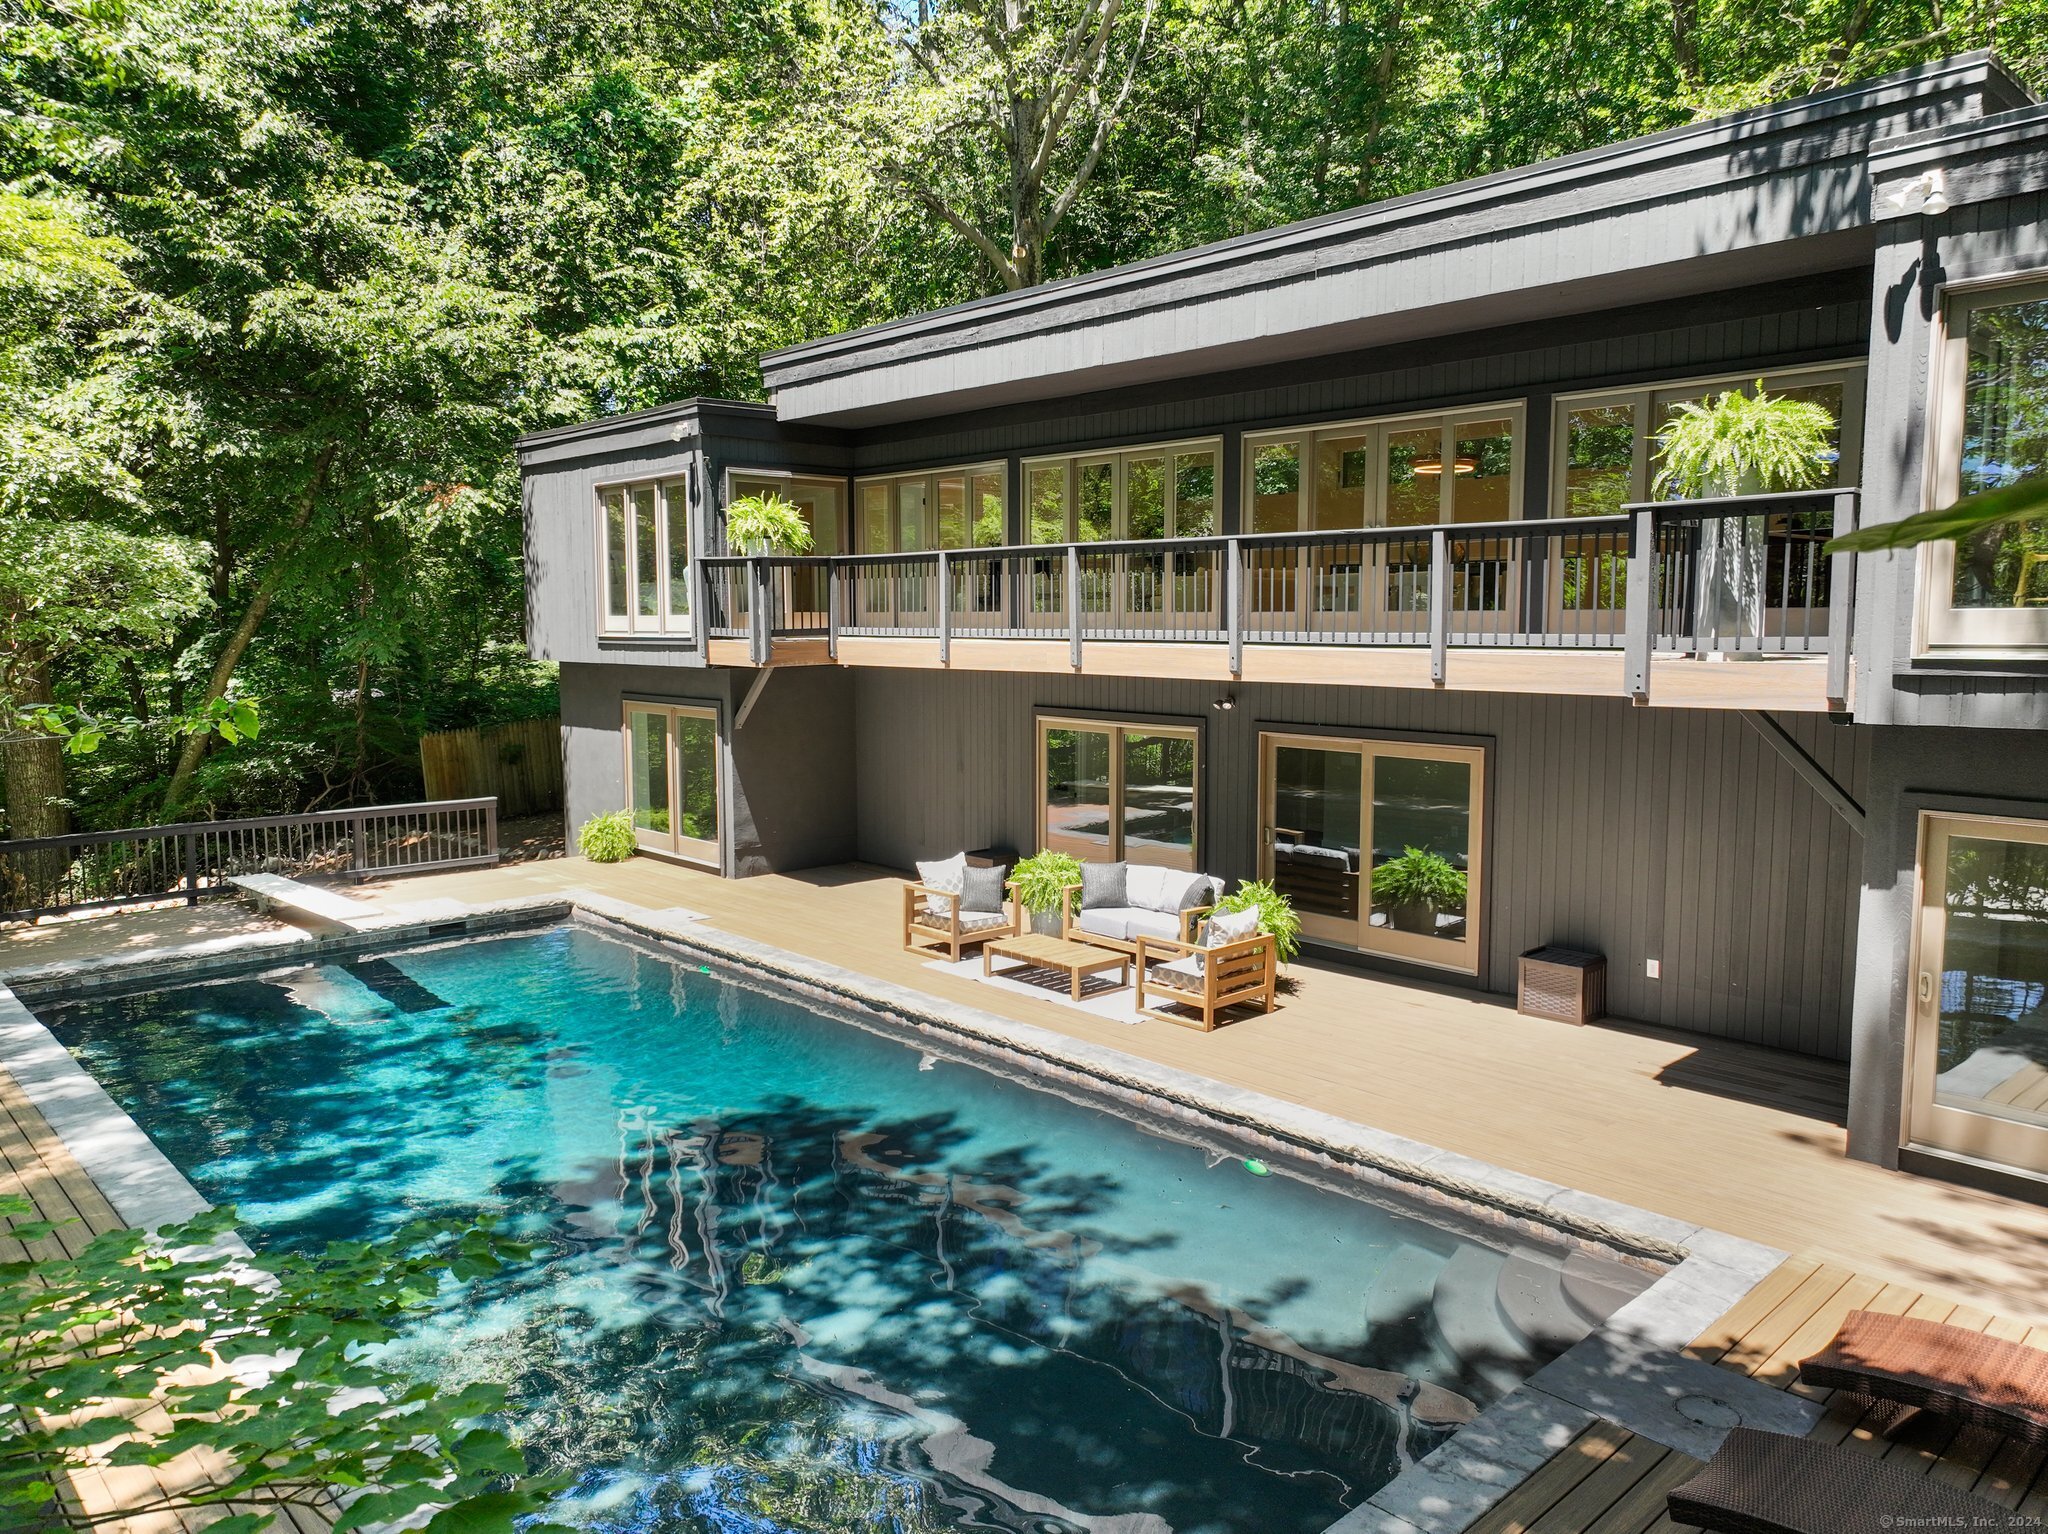
Welcome to 29 Wildwood Drive, 4 bedrooms, 3 and half baths where contemporary design meets nature's serenity. This unique home features an open-concept living area with expansive floor-to-ceiling windows seamlessly integrating with the outdoors. Featuring four bedrooms and three and a half bathrooms, the interior includes a cozy wood-burning fireplace in the main living area. The remodeled kitchen boasts modern quartz countertops, a butler's pantry, and an adjoining laundry room. Elegant hardwood flooring graces the main level, complementing the updated interior throughout. Luxury abounds in the renovated bathrooms, highlighted by a curb less shower and soaking tub in the primary bathroom. Two bedrooms enjoy private ensuite bathrooms, while the others share a well-appointed Jack and Jill bathroom. The exterior features a new EPDM roof, an attached two-car garage, and a nine-car detached barn/garage with independent climate control-ideal for car enthusiasts or extra storage needs(50X42). Outdoor amenities include a renovated gunite saltwater pool with a Wi-Fi-enabled variable speed pump and Trex deck for relaxation and entertainment. The home is equipped with a new high-efficiency Bosch two-zone electric HVAC system, ensuring year-round comfort, along with upgraded utilities for enhanced efficiency. 29 Wildwood Drive it's a blend of modern architecture, luxurious updates, and a deep connection to natural surroundings.

4
beds

4
baths

3,183 Sq.Ft. LIVING AREA

2.08 Acres lot

Melissa Montagno

Melissa Montagno

Features & Amenities

Interior

  • total bedrooms4
  • Total bathrooms4
  • full bathrooms3
  • half bathroom1
  • Laundry room Upper Level
  • APPLIANCES Cook Top, Convection Range, Wall Oven, Microwave, Range Hood, Refrigerator, Dishwasher
  • other interior Features Auto Garage Door Opener, Cable - Available, Cable - Pre-wired, Open Floor Plan

Area & Lot

  • Status Sold
  • Date Sold November 15, 2024
  • Living Area3,183 Sq.Ft.
  • Total Area3,183 Sq.Ft.
  • Lot Area2.08 Acres
  • MLS® ID24045827
  • TypeResidential
  • YEAR BUILT1973
  • NeighborhoodWilton
  • Architecture StylesRanch
  • Water FrontageNot Applicable
  • Elementary SchoolPer Board of Ed
  • High SchoolPer Board of Ed

Exterior

  • Garage Space2.0
  • water SourcePrivate Well
  • PoolGunite, Heated, Alarm, In Ground Pool
  • roofOther
  • lot featuresInterior Lot, Dry, Cleared, Open Lot
  • parkingAttached Garage, Detached Garage, Other
  • HEAT TYPEBaseboard, Zoned, Other
  • AIR CONDITIONINGCentral Air
  • sewerSeptic
  • SubstructureConcrete, Wood
  • other exterior FeaturesPorch-Wrap Around, Wrap Around Deck, French Doors, Patio, Balcony, Porch, Deck, Covered Deck, Stone Wall, Paddock

Financial

  • Sales Price$1,445,000
  • Real Estate Tax $17,153/yr
  • Zoning R-2
View Virtual Tour

I am Here to Help!

Laurie Quatrella believes that there is so much more to real estate than just buying or selling a home. That's where it starts... The relationships last forever, as I educate our buyers and sellers to make the right choices that they work so hard for. Let me know how I can help you with your next move.

Follow Us on Instagram