Leave a Message

Thank you for your message. I will be in touch with you shortly.

288 Birch Road
Courtesy of Higgins Group Real Estate
Sold

288 Birch Road

288 Birch Road, Fairfield, Connecticut 06824

$1,210,000
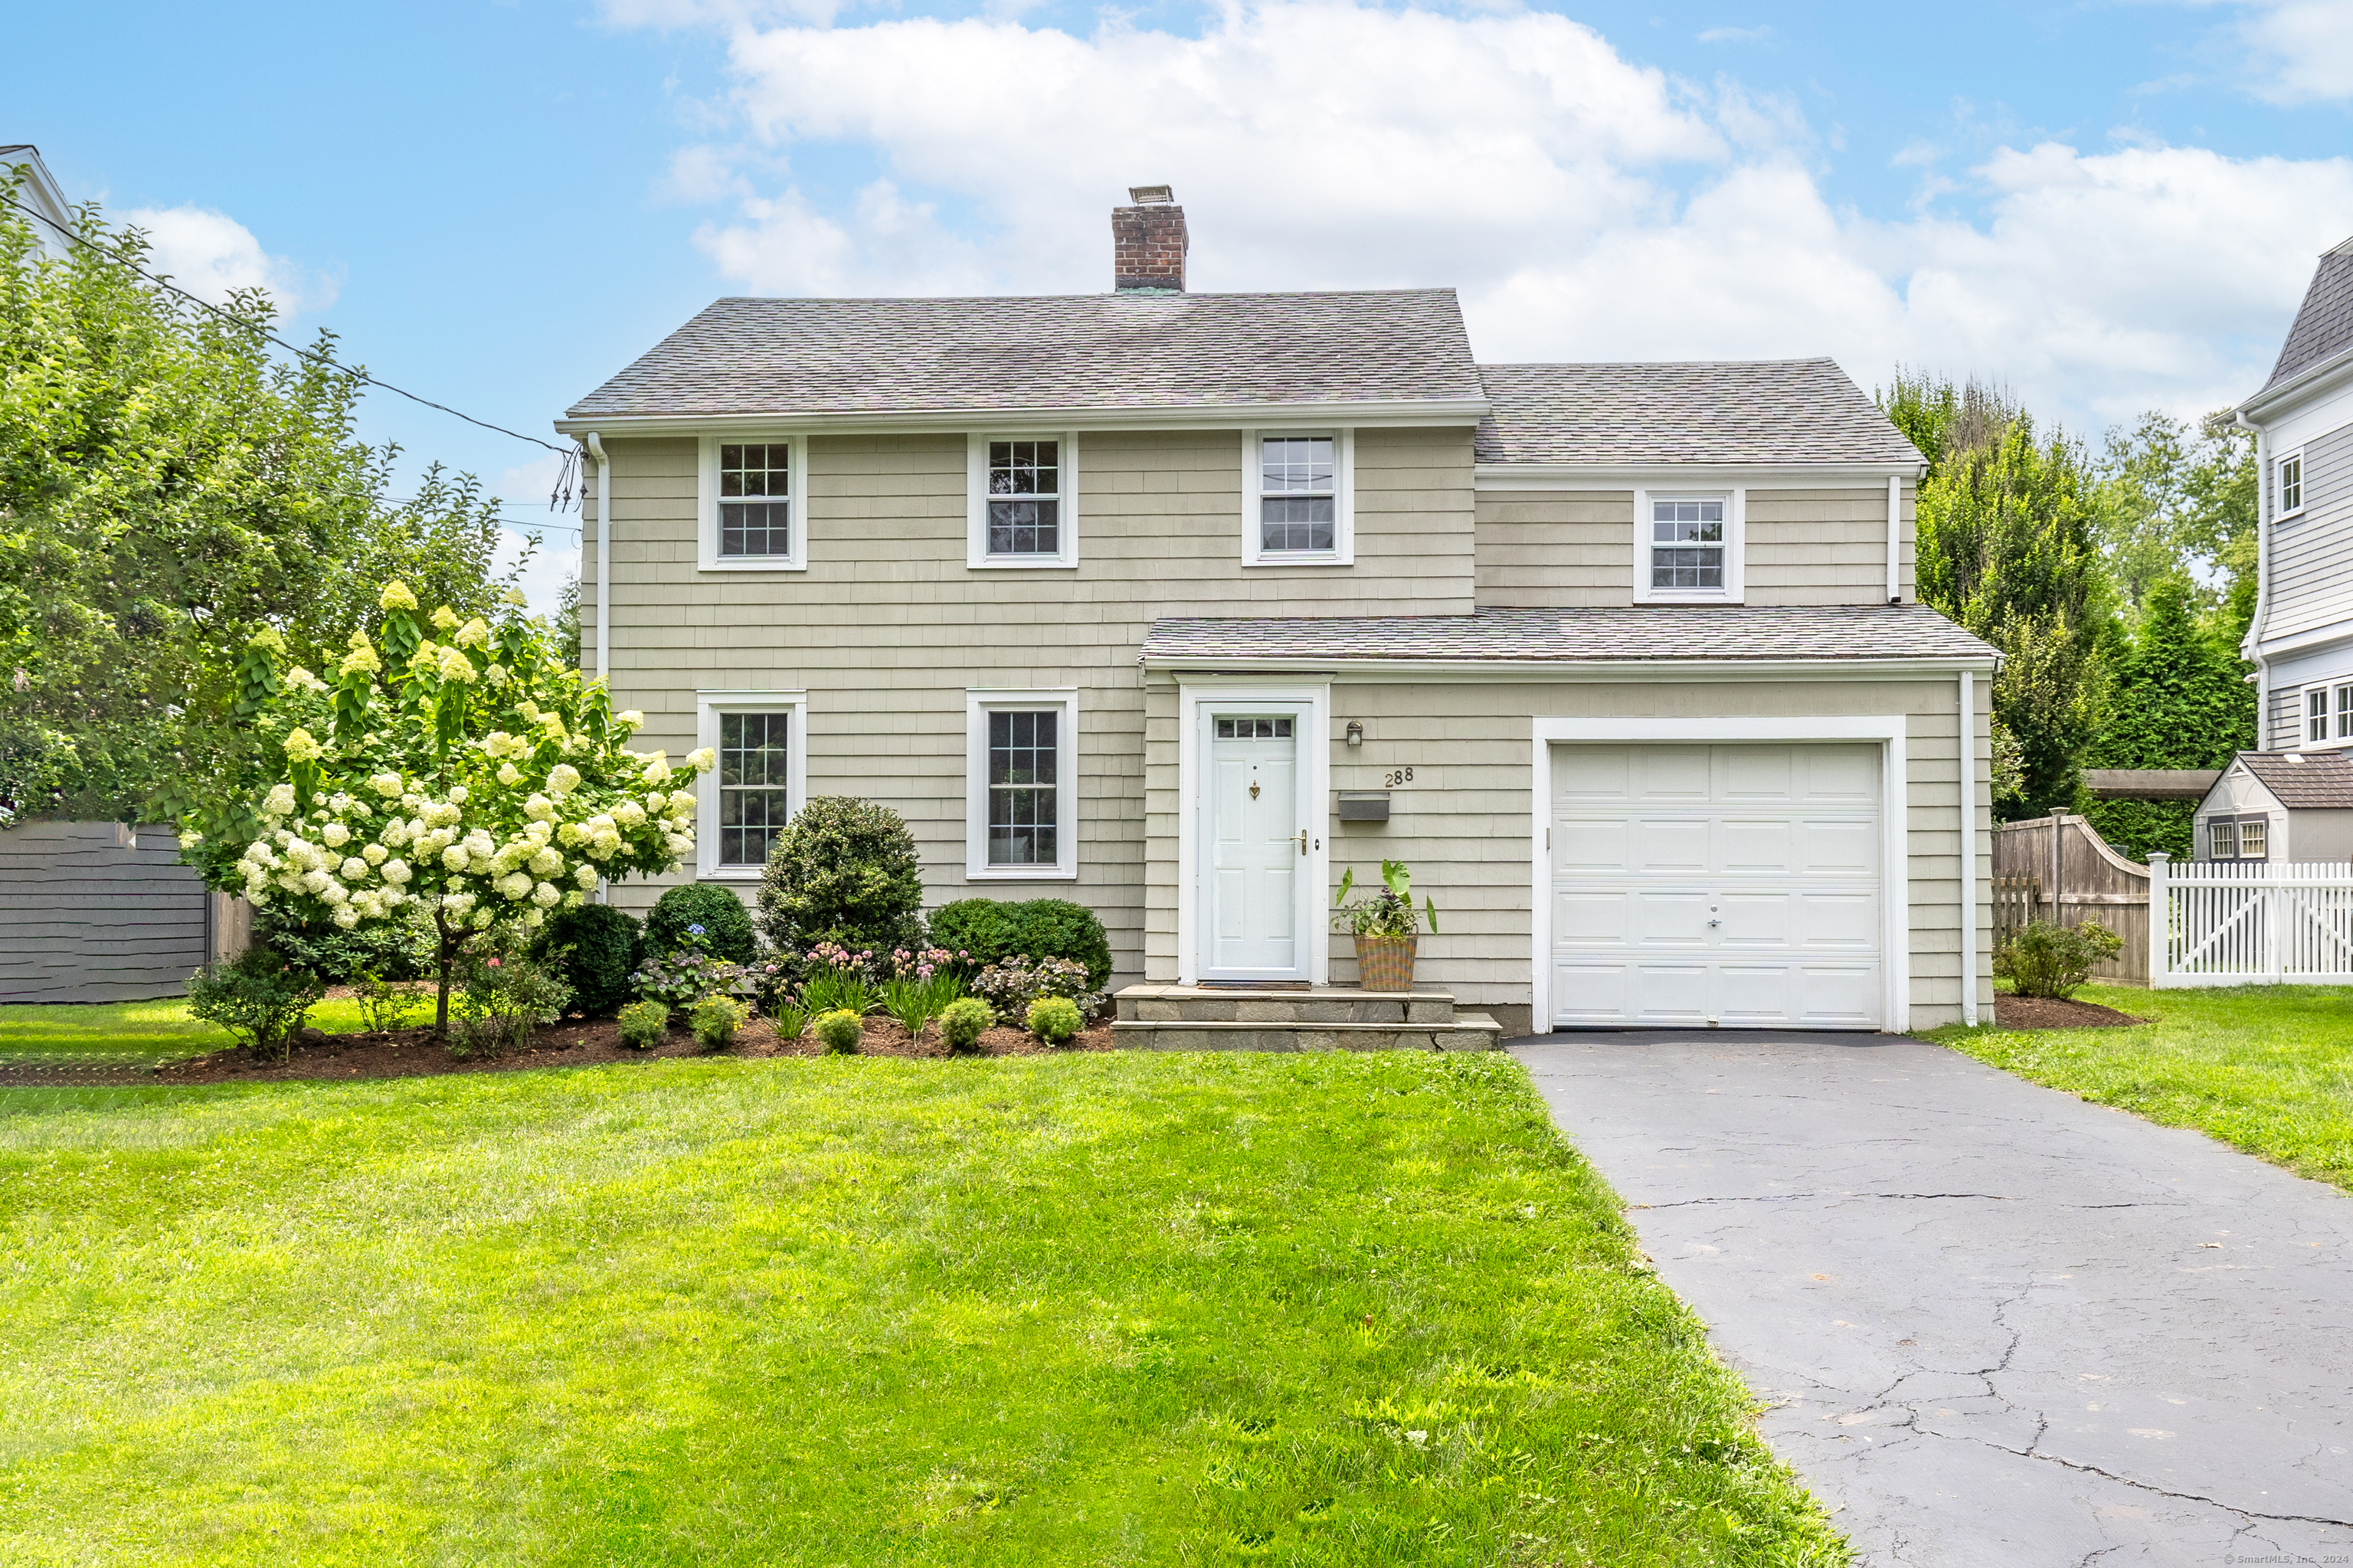
LOCATION! LOCATION! LIFESTYLE! Welcome to 288 Birch Road, in the HEART Fairfield's coveted BEACH AREA! This charming colonial is nestled in one of Fairfield's most sought-after streets, just minutes away from your favorite beaches, restaurants, train, Sherman school, downtown & more! Set beautifully on a picturesque level property w/ 2 steps to your front door, this bright & airy 3 Bedroom, 2 Bathroom home boasts hardwood floors, Central air, an attached garage, expansive driveway & many updates. The amazing flow starts with the entry foyer flowing to the Living Room, working seamlessly into the Dining Room opening to the Sunroom/Den & sun-drenched Kitchen. The floor plan is perfect for entertaining or spending time w/ family & friends. The spacious kitchen equipped w/newer stainless steel appliances features a long island w/ panoramic views of the backyard, wood-paneled vaulted ceilings, and plenty of bar seating for casual dining. The 4-season Sunroom offers many options: casual dining, lounging w/ friends, a home office, or just curling up w/ a book by the wood burning stove. Step onto the expansive weather-proof Trex deck & enjoy al fresco dining overlooking your lush backyard w/ plenty of room for a future pool, gardens, & playtime. The Upper Level offers 3 spacious Bedrooms, a 2nd renovated full Bathroom & spacious laundry room. Move right-in, unpack & enjoy or add your personal touch to make it your perfect "Home Sweet Home" in a neighborhood you will ABSOLUTELY love!

3
beds

2
baths

1,924 Sq.Ft. LIVING AREA

7,405.2 Sq.Ft. lot

Julie Vanderblue

Julie Vanderblue

Features & Amenities

Interior

  • total bedrooms3
  • Total bathrooms2
  • full bathrooms2
  • Laundry room Upper Level
  • APPLIANCES Electric Cooktop, Oven/Range, Microwave, Refrigerator, Dishwasher
  • other interior Features Open Floor Plan

Area & Lot

  • Status Sold
  • Date Sold October 4, 2024
  • Living Area1,924 Sq.Ft.
  • Total Area1,924 Sq.Ft.
  • Lot Area7,405.2 Sq.Ft.
  • MLS® ID24033946
  • TypeResidential
  • YEAR BUILT1947
  • NeighborhoodFairfield
  • Architecture StylesColonial
  • Water FrontageWalk to Water, Beach Rights, Water Community
  • Elementary SchoolRoger Sherman
  • Middle SchoolRoger Ludlowe
  • High SchoolFairfield Ludlowe

Exterior

  • Garage Space1.0
  • water SourcePublic Water Connected
  • roofAsphalt Shingle
  • lot featuresLevel Lot
  • parkingAttached Garage, Paved, Off Street Parking, Driveway
  • HEAT TYPEGas on Gas
  • AIR CONDITIONINGCentral Air
  • sewerPublic Sewer Connected
  • SubstructureBlock
  • other exterior FeaturesDeck, Gutters, Garden Area

Financial

  • Sales Price$1,210,000
  • Real Estate Tax $16,083/yr
  • Zoning A

I am Here to Help!

Laurie Quatrella believes that there is so much more to real estate than just buying or selling a home. That's where it starts... The relationships last forever, as I educate our buyers and sellers to make the right choices that they work so hard for. Let me know how I can help you with your next move.

Follow Us on Instagram