Leave a Message

Thank you for your message. I will be in touch with you shortly.

282 Brooklawn Terrace
SEE ALL PHOTOS
282 Brooklawn Terrace
Courtesy of William Raveis Real Estate
Sold

282 Brooklawn Terrace

282 Brooklawn Terrace, Fairfield, Connecticut 06825

$999,000
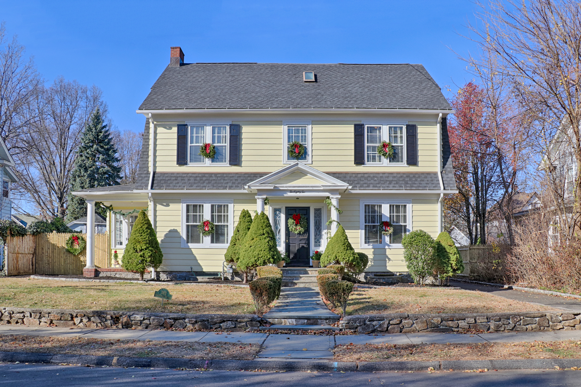
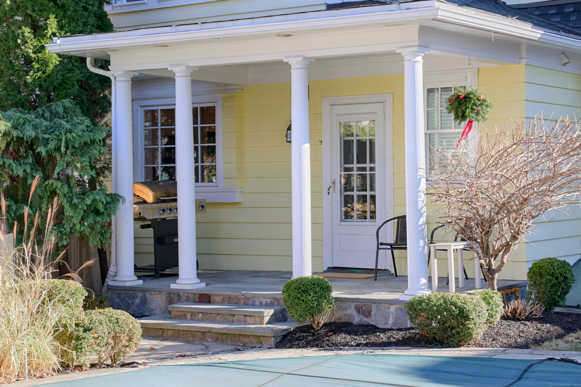
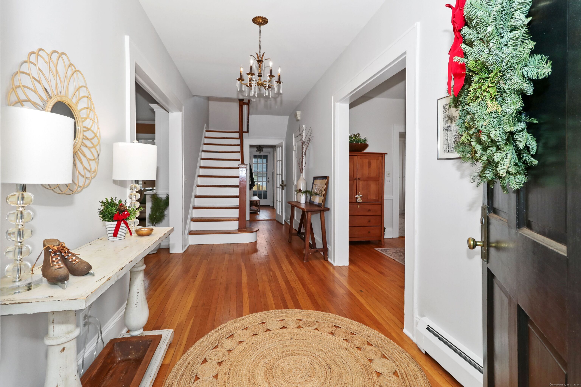
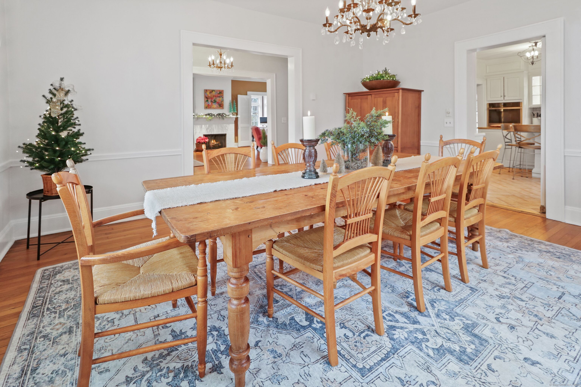
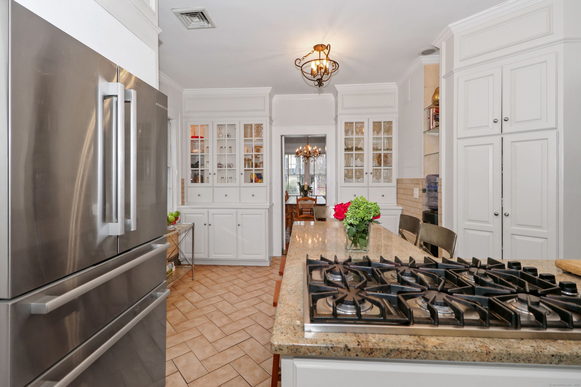
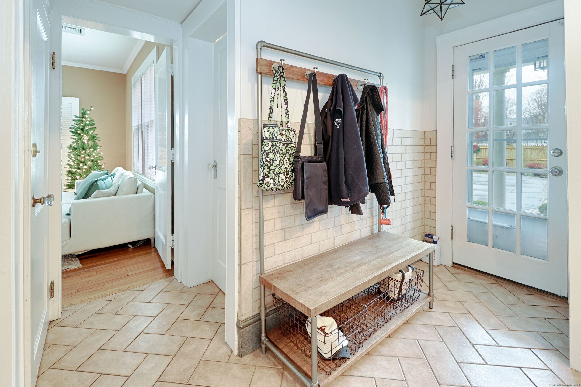
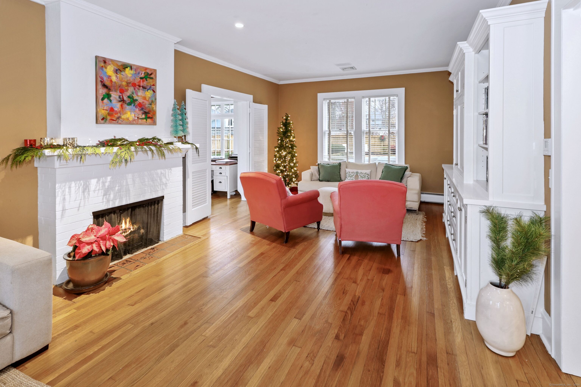
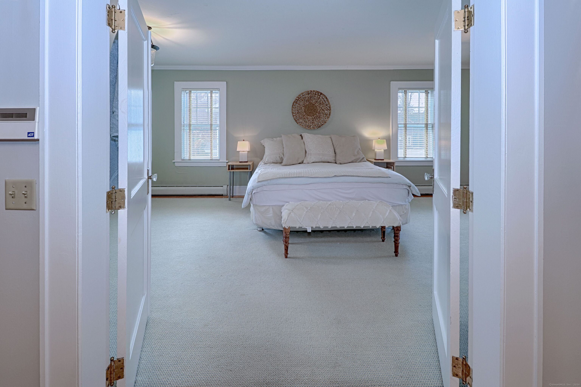
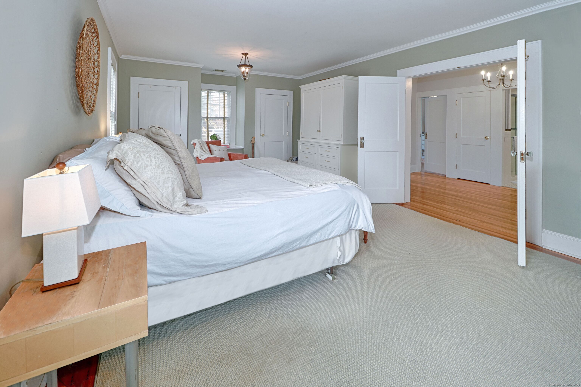
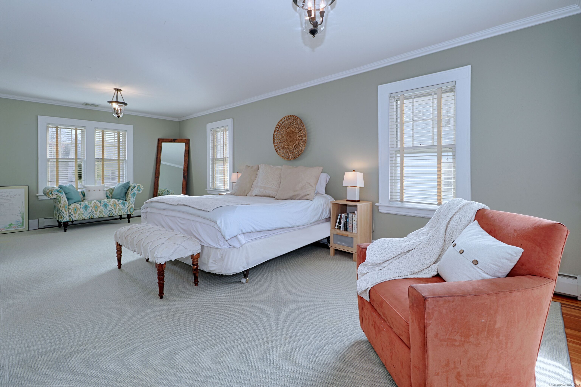
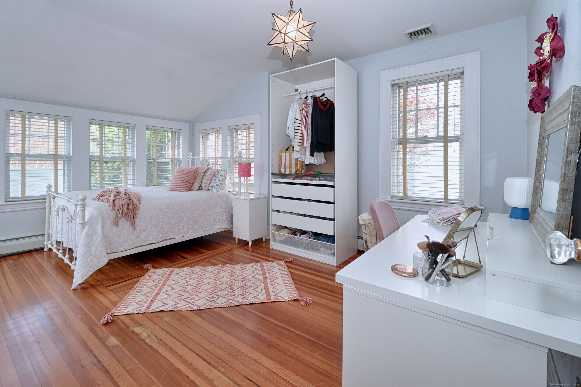
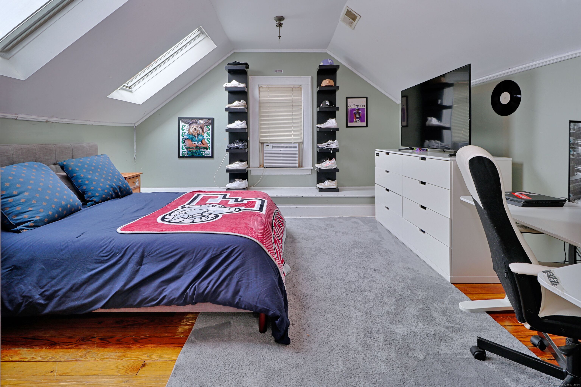
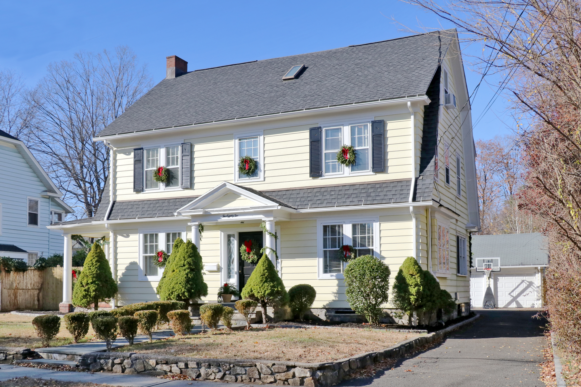
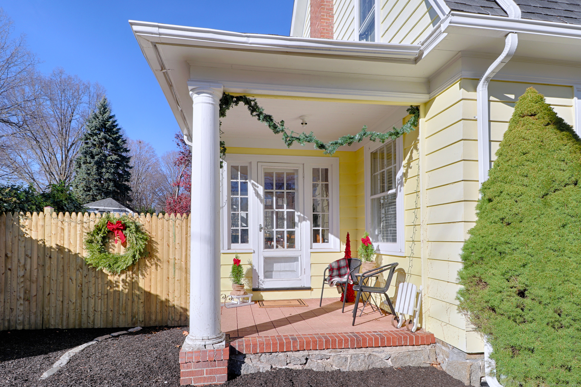
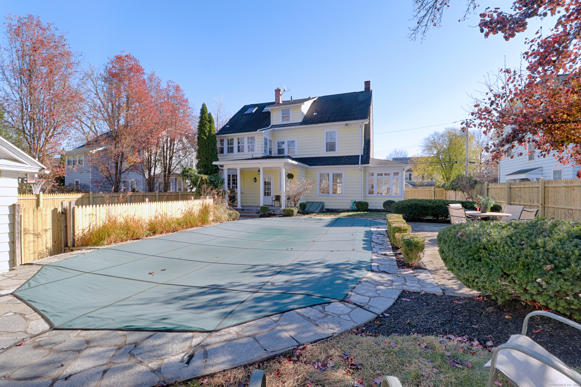
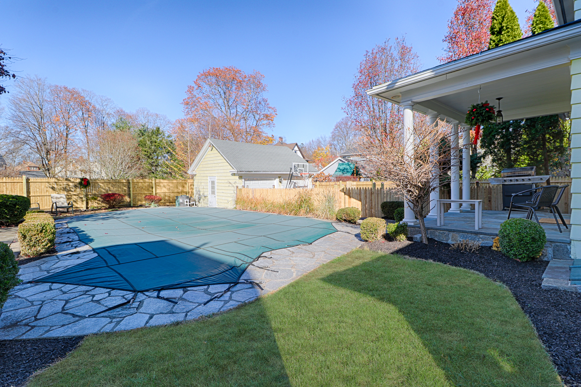
A Story of Timeless Charm in the Heart of New England. Imagine a home where history meets the present, where every corner whispers a story of warmth, family, and tradition. This classic New England colonial stands gracefully on a quiet, tree-lined street in one of the area's most sought-after neighborhoods. It's the kind of place where neighbors greet you by name, bikes are ridden till dusk, and the seasons paint the streets with beauty-from vibrant autumn leaves to sparkling winter snow. As you walk up the path, the home welcomes you with its symmetrical elegance and timeless charm. The front door, framed by delicate sidelights, opens to a world of possibility. Inside, sunlight dances across the hardwood floors, highlighting the craftsmanship of a bygone era. The living room, anchored by a gas-burning fireplace, invites you to sit down with a book or gather with loved ones as the fire crackles on a chilly evening. The formal dining room stands ready for holiday feasts and intimate dinners, while the timeless kitchen serves as the heart of the home, a place where generations can share recipes and laughter. Upstairs, the 5 bedrooms are serene retreats. The backyard is an oasis with an in ground pool surrounded by a beautiful flagstone patio, nestled within a new privacy fence. The home is equipped with new appliances, fresh paint, radiant heated floors in kitchen etc. If you've ever dreamed of storybook living, come to see where your story begins.

5
beds

4
baths

3,869 Sq.Ft. LIVING AREA

8,276.4 Sq.Ft. lot

Melissa Montagno

Melissa Montagno

Features & Amenities

Interior

  • total bedrooms5
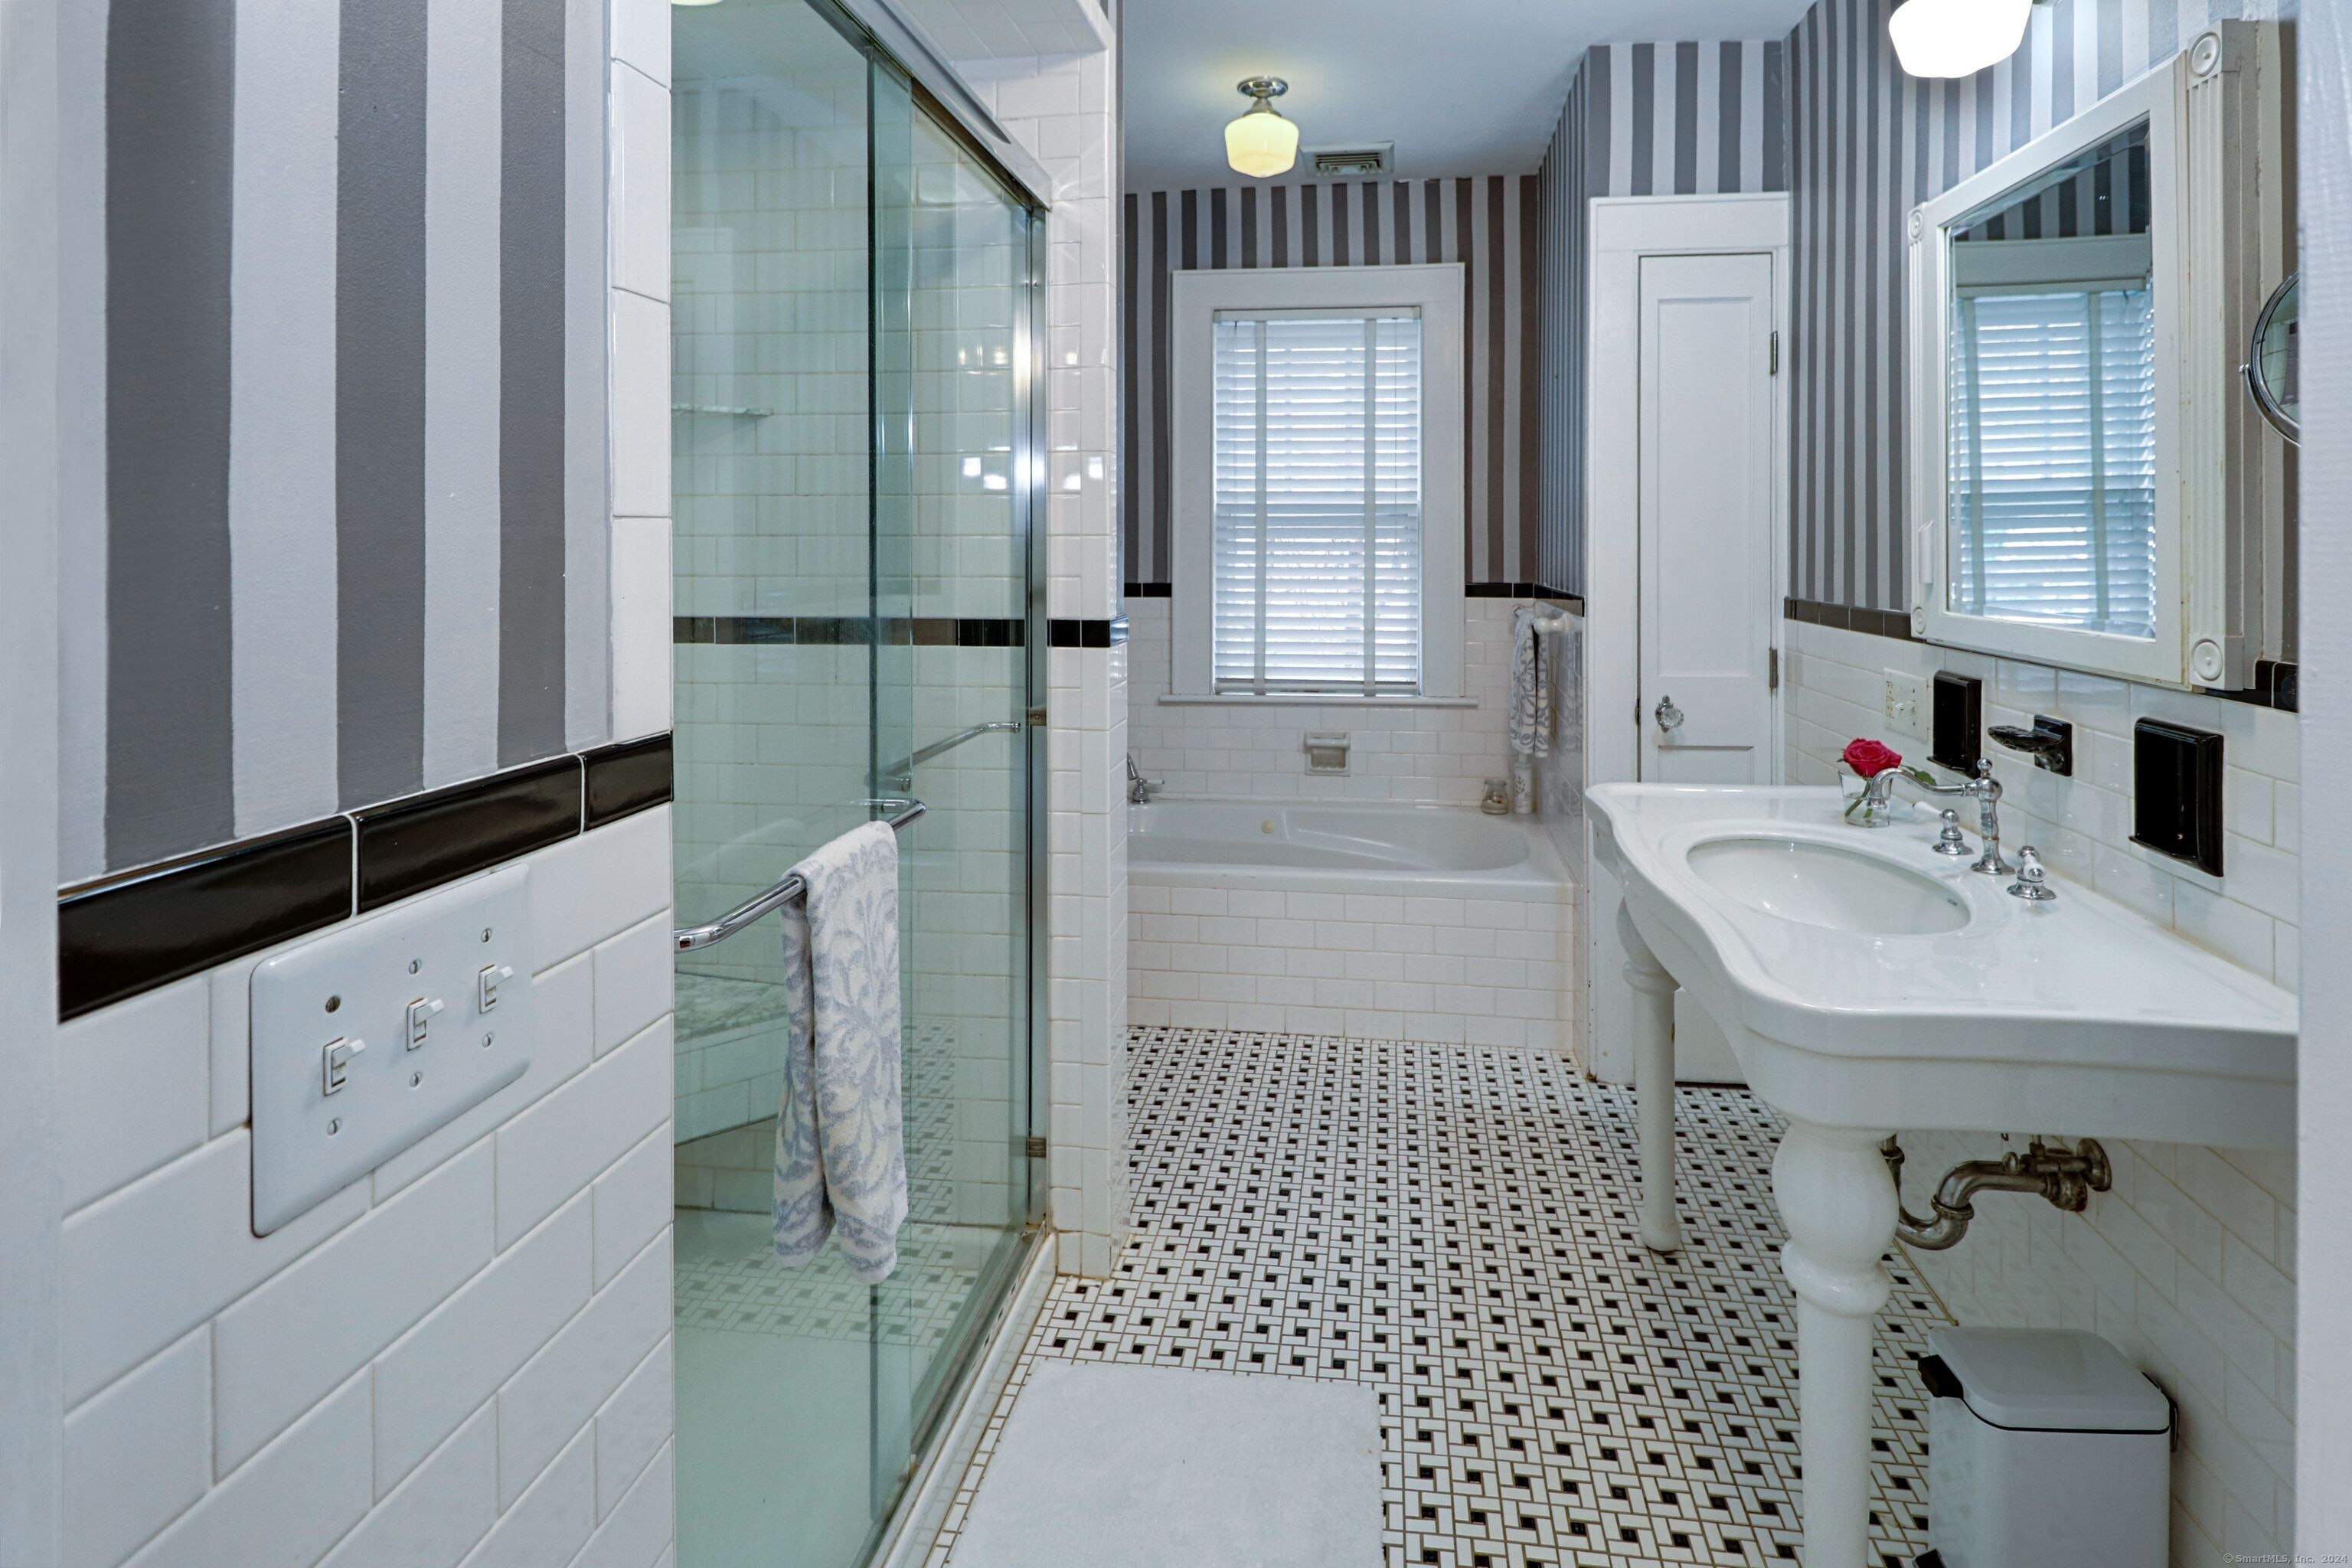
  • Total bathrooms4
  • full bathrooms3
  • half bathroom1
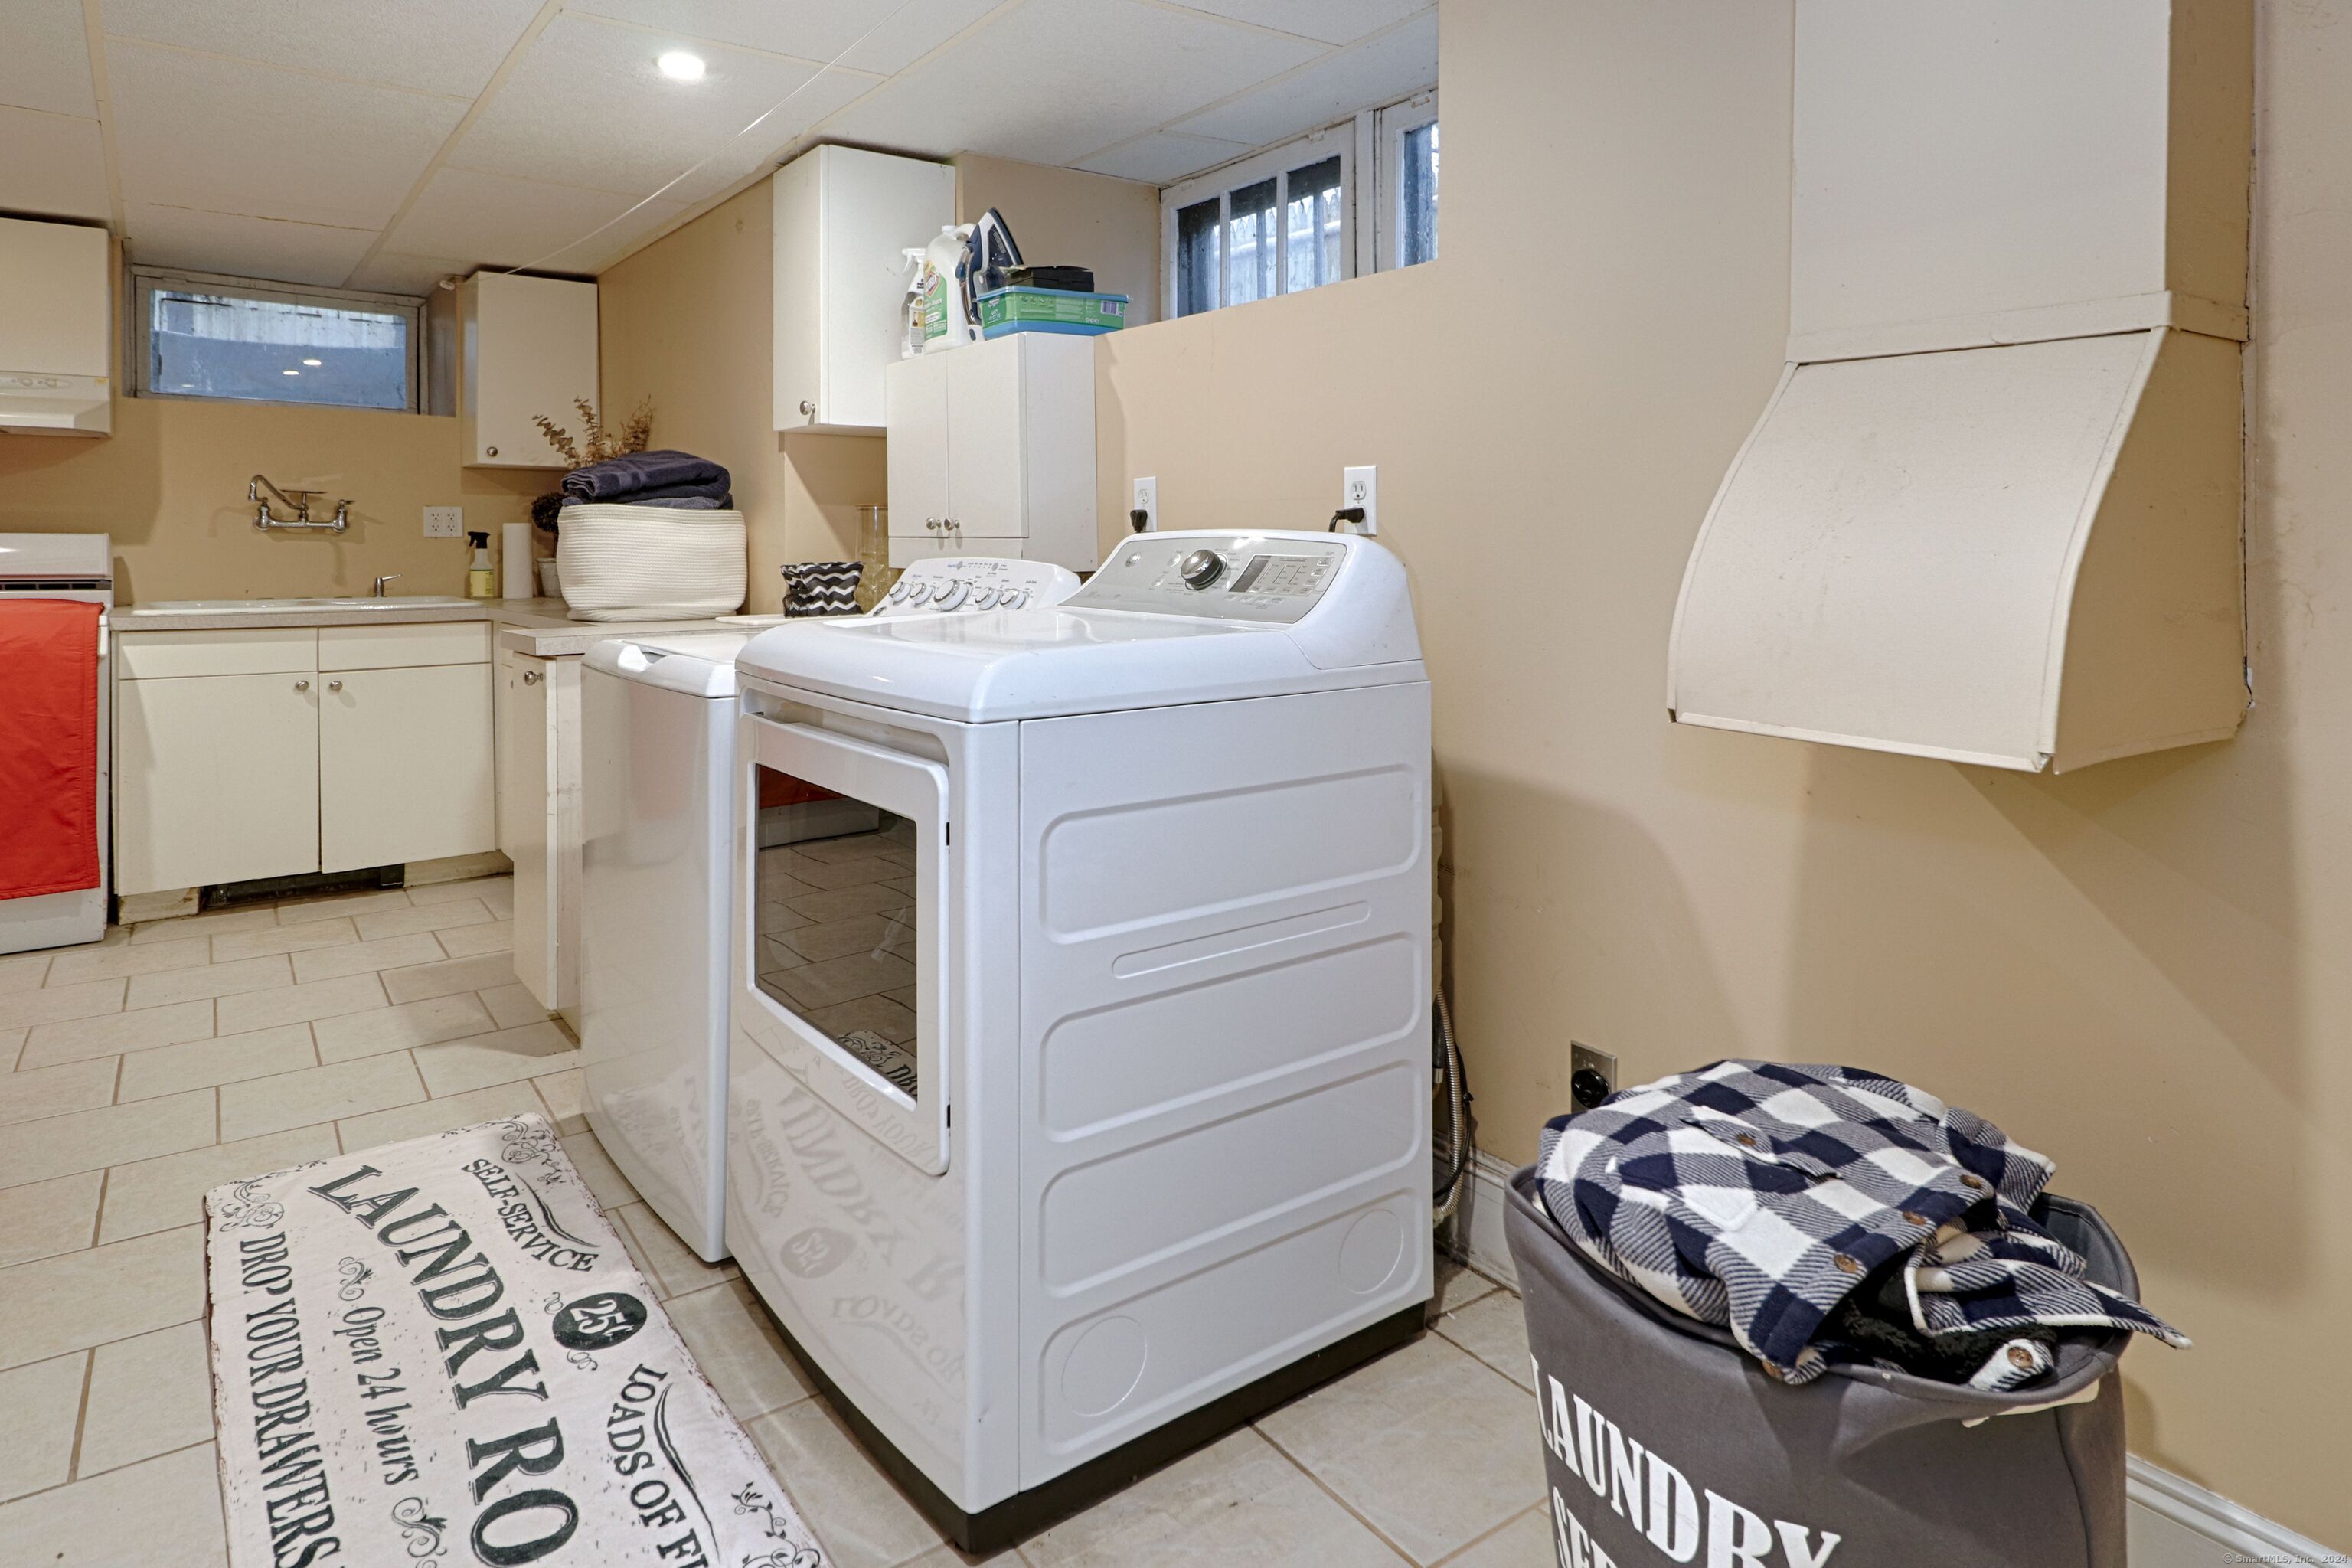
  • Laundry room Lower Level
  • APPLIANCES Gas Cooktop, Wall Oven, Refrigerator, Dishwasher, Washer, Dryer

Area & Lot

  • Status Sold
  • Date Sold April 8, 2025
  • Living Area3,869 Sq.Ft.
  • Total Area3,869 Sq.Ft.
  • Lot Area8,276.4 Sq.Ft.
  • MLS® ID24060303
  • TypeResidential
  • YEAR BUILT1925
  • NeighborhoodFairfield
  • Architecture StylesColonial
  • Water FrontageNot Applicable
  • Elementary SchoolStratfield
  • High SchoolFairfield Warde

Exterior

  • Garage Space2.0
  • water SourcePublic Water Connected
  • PoolHeated, Safety Fence, Vinyl, In Ground Pool
  • roofAsphalt Shingle
  • lot featuresLevel Lot
  • parkingDetached Garage, Driveway
  • HEAT TYPEHot Water
  • AIR CONDITIONINGCentral Air
  • sewerPublic Sewer Connected
  • SubstructureConcrete

Financial

  • Sales Price$999,000
  • Real Estate Tax $11,720/yr
  • Zoning A

I am Here to Help!

Laurie Quatrella believes that there is so much more to real estate than just buying or selling a home. That's where it starts... The relationships last forever, as I educate our buyers and sellers to make the right choices that they work so hard for. Let me know how I can help you with your next move.

Follow Us on Instagram