Leave a Message

Thank you for your message. I will be in touch with you shortly.

28 Quaker Ridge Road
Courtesy of Higgins Group Real Estate
Sold

28 Quaker Ridge Road

28 Quaker Ridge Road, Stamford, Connecticut 06903

$1,775,000
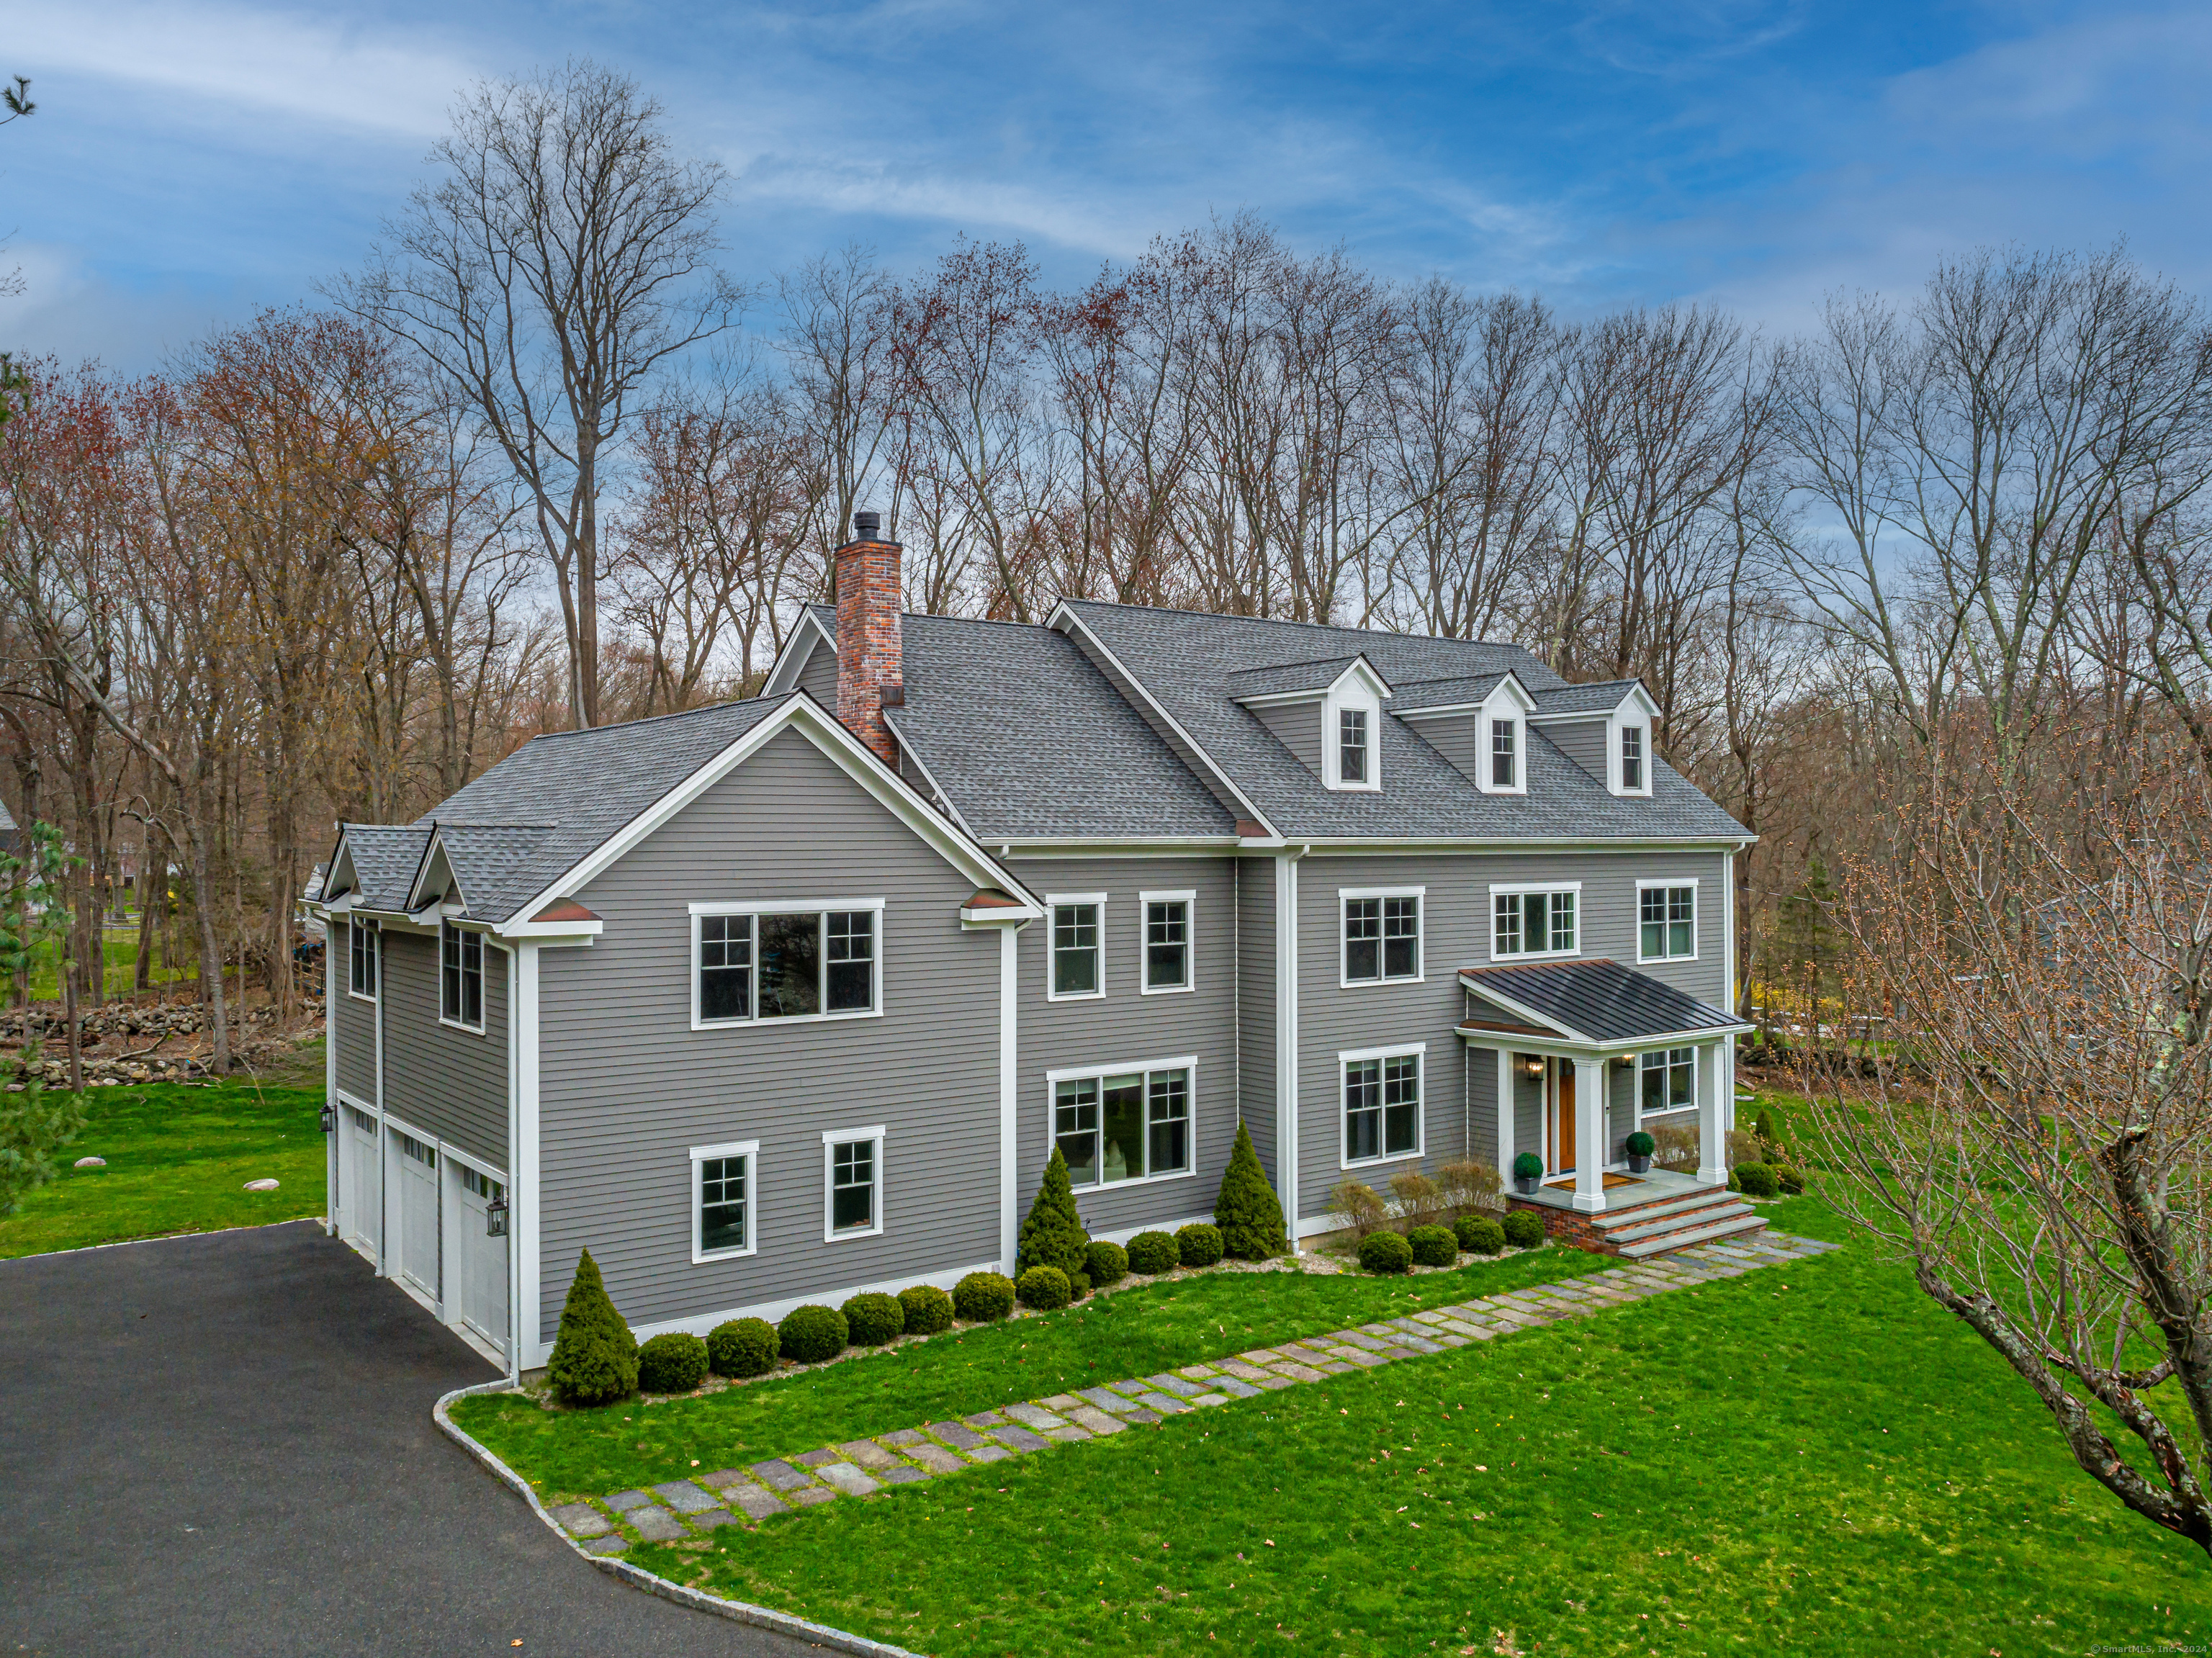
Convenience & sophisticated style is what you get with this luxury 5 bedroom, 4 full, 2 half bath, 3 car garage newer construction sited perfectly on almost 1 flat acre towards the end of a quite cull-de-sac in sought after neighborhood. Built and customized with the best finishes in mind you'll enjoy 9' ceilings, flexible open concept floor plan, private office with French doors, wine bar, beautiful mudroom with built-in cubbies and the ultimate dream kitchen featuring custom cabinetry, large walk-in pantry, 48" gas stove, 8ft island with waterfall edge and microwave drawer. Dramatic floor to ceiling windows/doors in breakfast area opens to the gorgeous sun filled family room with fireplace and leads out to your private deck surrounded by plush lawns and mature trees creating an amazing indoor/outdoor living experience. Exquisite mill work, wide plank floors, custom staircases, and built-in closets throughout will show the attention to detail. Wait until you walk into to the absolutely spectacular primary bedroom suite with 2 large walk-in closets and bathroom that will take your breath away featuring a beautiful shower, soaking tub, separate vanities, glass enclosed W/C and Heated Floors. Head down the hall to an amazing bonus room perfect for home gym, golf simulator, game room, au-pair quarters or in-law suite. Additional features included guest bedroom on main floor with full bath, SMART home tech, full house generator, walkup attic, huge bsmnt, custom blinds and more.

5
beds

6
baths

7,272 Sq.Ft. LIVING AREA

0.92 Acres lot

Edward Zislis

Edward Zislis

Features & Amenities

Interior

  • total bedrooms5
  • Total bathrooms6
  • full bathrooms4
  • half bathrooms2
  • Laundry room Upper Level
  • APPLIANCES Gas Range, Microwave, Range Hood, Refrigerator, Freezer, Dishwasher, Washer, Dryer, Wine Chiller
  • other interior Features Auto Garage Door Opener, Cable - Pre-wired, Open Floor Plan

Area & Lot

  • Status Sold
  • Date Sold August 7, 2024
  • Living Area7,272 Sq.Ft.
  • Total Area7,272 Sq.Ft.
  • Lot Area0.92 Acres
  • MLS® ID24012793
  • TypeResidential
  • YEAR BUILT2016
  • NeighborhoodStamford
  • Architecture StylesColonial
  • Water FrontageBeach Rights
  • Elementary SchoolNortheast
  • Middle SchoolTurn of River
  • High SchoolWesthill

Exterior

  • Garage Space3.0
  • water SourcePrivate Well
  • roofAsphalt Shingle
  • lot featuresOn Cul-De-Sac
  • parkingAttached Garage, Driveway
  • HEAT TYPEHot Air
  • AIR CONDITIONINGCentral Air
  • sewerSeptic
  • SubstructureConcrete
  • Disability Features32 Minimum Door Widths, 60 Turning Radius, Hallways 36 Inches Wide
  • other exterior FeaturesPorch, Deck

Financial

  • Sales Price$1,775,000
  • Real Estate Tax $21,497/yr
  • Zoning RA1

I am Here to Help!

Laurie Quatrella believes that there is so much more to real estate than just buying or selling a home. That's where it starts... The relationships last forever, as I educate our buyers and sellers to make the right choices that they work so hard for. Let me know how I can help you with your next move.

Follow Us on Instagram