Leave a Message

Thank you for your message. I will be in touch with you shortly.

260 Birch Road
Courtesy of Higgins Group Real Estate
Sold

260 Birch Road

260 Birch Road, Fairfield, Connecticut 06824

$2,100,000
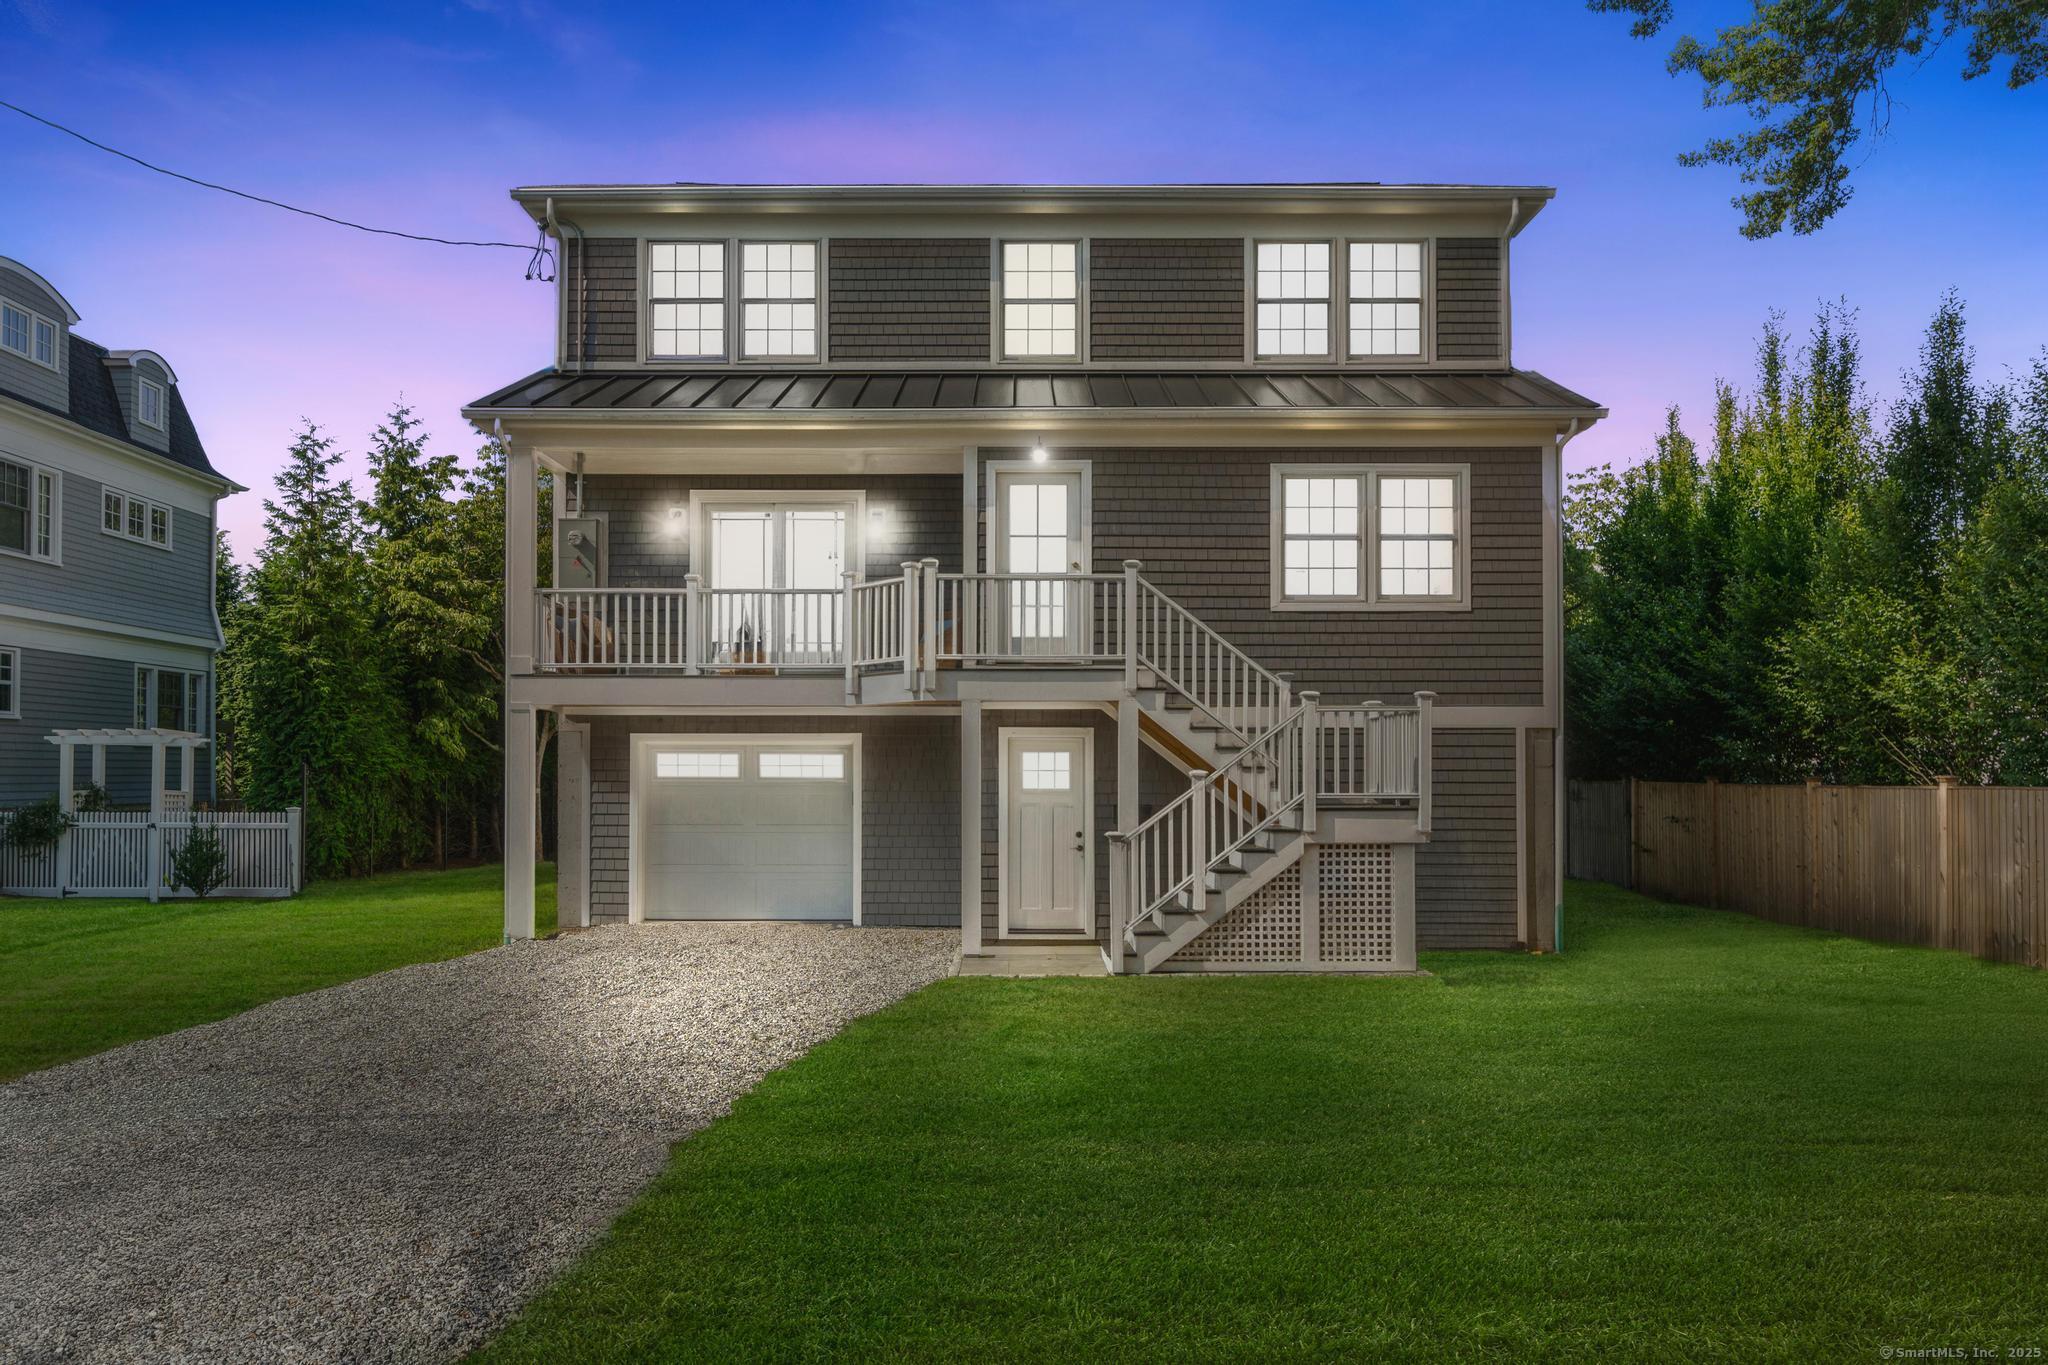
Your Coastal Dream home awaits! Located just steps away from beloved Penfield Beach, R. Sherman school, & just a quick bike ride or stroll away to downtown Fairfield & Metro station, this incredible location boasts convenience & an amazing vibrant community centered around its coveted beaches! Enjoy the opportunity to own a BRAND NEW FEMA-compliant home designed around entertaining, indoor/outdoor living, & a slower paced lifestyle. Offering incredible flexible living spaces, the expansive main floor layout boasts a state of the art chef's kitchen with custom cabinetry, Bosch appliances, & oversized island just perfect for hosting! The sun drenched Living room, Dining room, & cozy Family room offer ample space for friends & family to gather & enjoy throughout the seasons. Whether it's outside enjoying a drink on the front porch admiring the sea breeze, or holidays by the cozy gas fireplace, this wonderful home can suit any lifestyle. The main level Office can double as a guest space or playroom with the added convenience of a main level Full bathroom nearby. The upper level boasts a luxurious Primary suite featuring 2 WICs, a spa like ensuite bathroom with massive glass shower that is as relaxing as it is impressive. Additionally, 3 spacious bedrooms, an additional full bathroom, & a convenient Laundry complete the upper level. The covered Loggia, mudroom, 2 car garage & spacious private backyard offer everyday functionality, seasonal recreational space, & so much more!

4
beds

3
baths

2,832 Sq.Ft. LIVING AREA

7,840.8 Sq.Ft. lot

Melissa Montagno

Melissa Montagno

Colleen Murray

Colleen Murray

Features & Amenities

Interior

  • total bedrooms4
  • Total bathrooms3
  • full bathrooms3
  • Laundry room Upper Level
  • APPLIANCES Gas Range, Microwave, Range Hood, Refrigerator, Dishwasher, Washer, Dryer
  • other interior Features Open Floor Plan

Area & Lot

  • Status Sold
  • Date Sold December 12, 2025
  • Living Area2,832 Sq.Ft.
  • Total Area2,832 Sq.Ft.
  • Lot Area7,840.8 Sq.Ft.
  • MLS® ID24133923
  • TypeResidential
  • YEAR BUILT2024
  • NeighborhoodFairfield
  • Architecture StylesColonial
  • Water FrontageWalk to Water, Beach Rights, Water Community
  • Elementary SchoolRoger Sherman
  • Middle SchoolRoger Ludlowe
  • High SchoolFairfield Ludlowe

Exterior

  • Garage Space2.0
  • water SourcePublic Water Connected
  • roofAsphalt Shingle
  • lot featuresLevel Lot, Cleared
  • parkingTandem, Under House Garage
  • HEAT TYPEHot Air
  • AIR CONDITIONINGCentral Air, Zoned
  • sewerPublic Sewer Connected
  • SubstructureConcrete
  • other exterior FeaturesPorch, French Doors

Financial

  • Sales Price$2,100,000
  • Real Estate Tax $17,564/yr
  • Zoning A

I am Here to Help!

Laurie Quatrella believes that there is so much more to real estate than just buying or selling a home. That's where it starts... The relationships last forever, as I educate our buyers and sellers to make the right choices that they work so hard for. Let me know how I can help you with your next move.

Follow Us on Instagram