Leave a Message

Thank you for your message. I will be in touch with you shortly.

26 Woodside Avenue
Courtesy of Houlihan Lawrence Inc., Douglas J. Tricarico Listing Contact: 914-591-2700 
Sold

26 Woodside Avenue

26 Woodside Avenue, Elmsford, NY 10523

$850,000
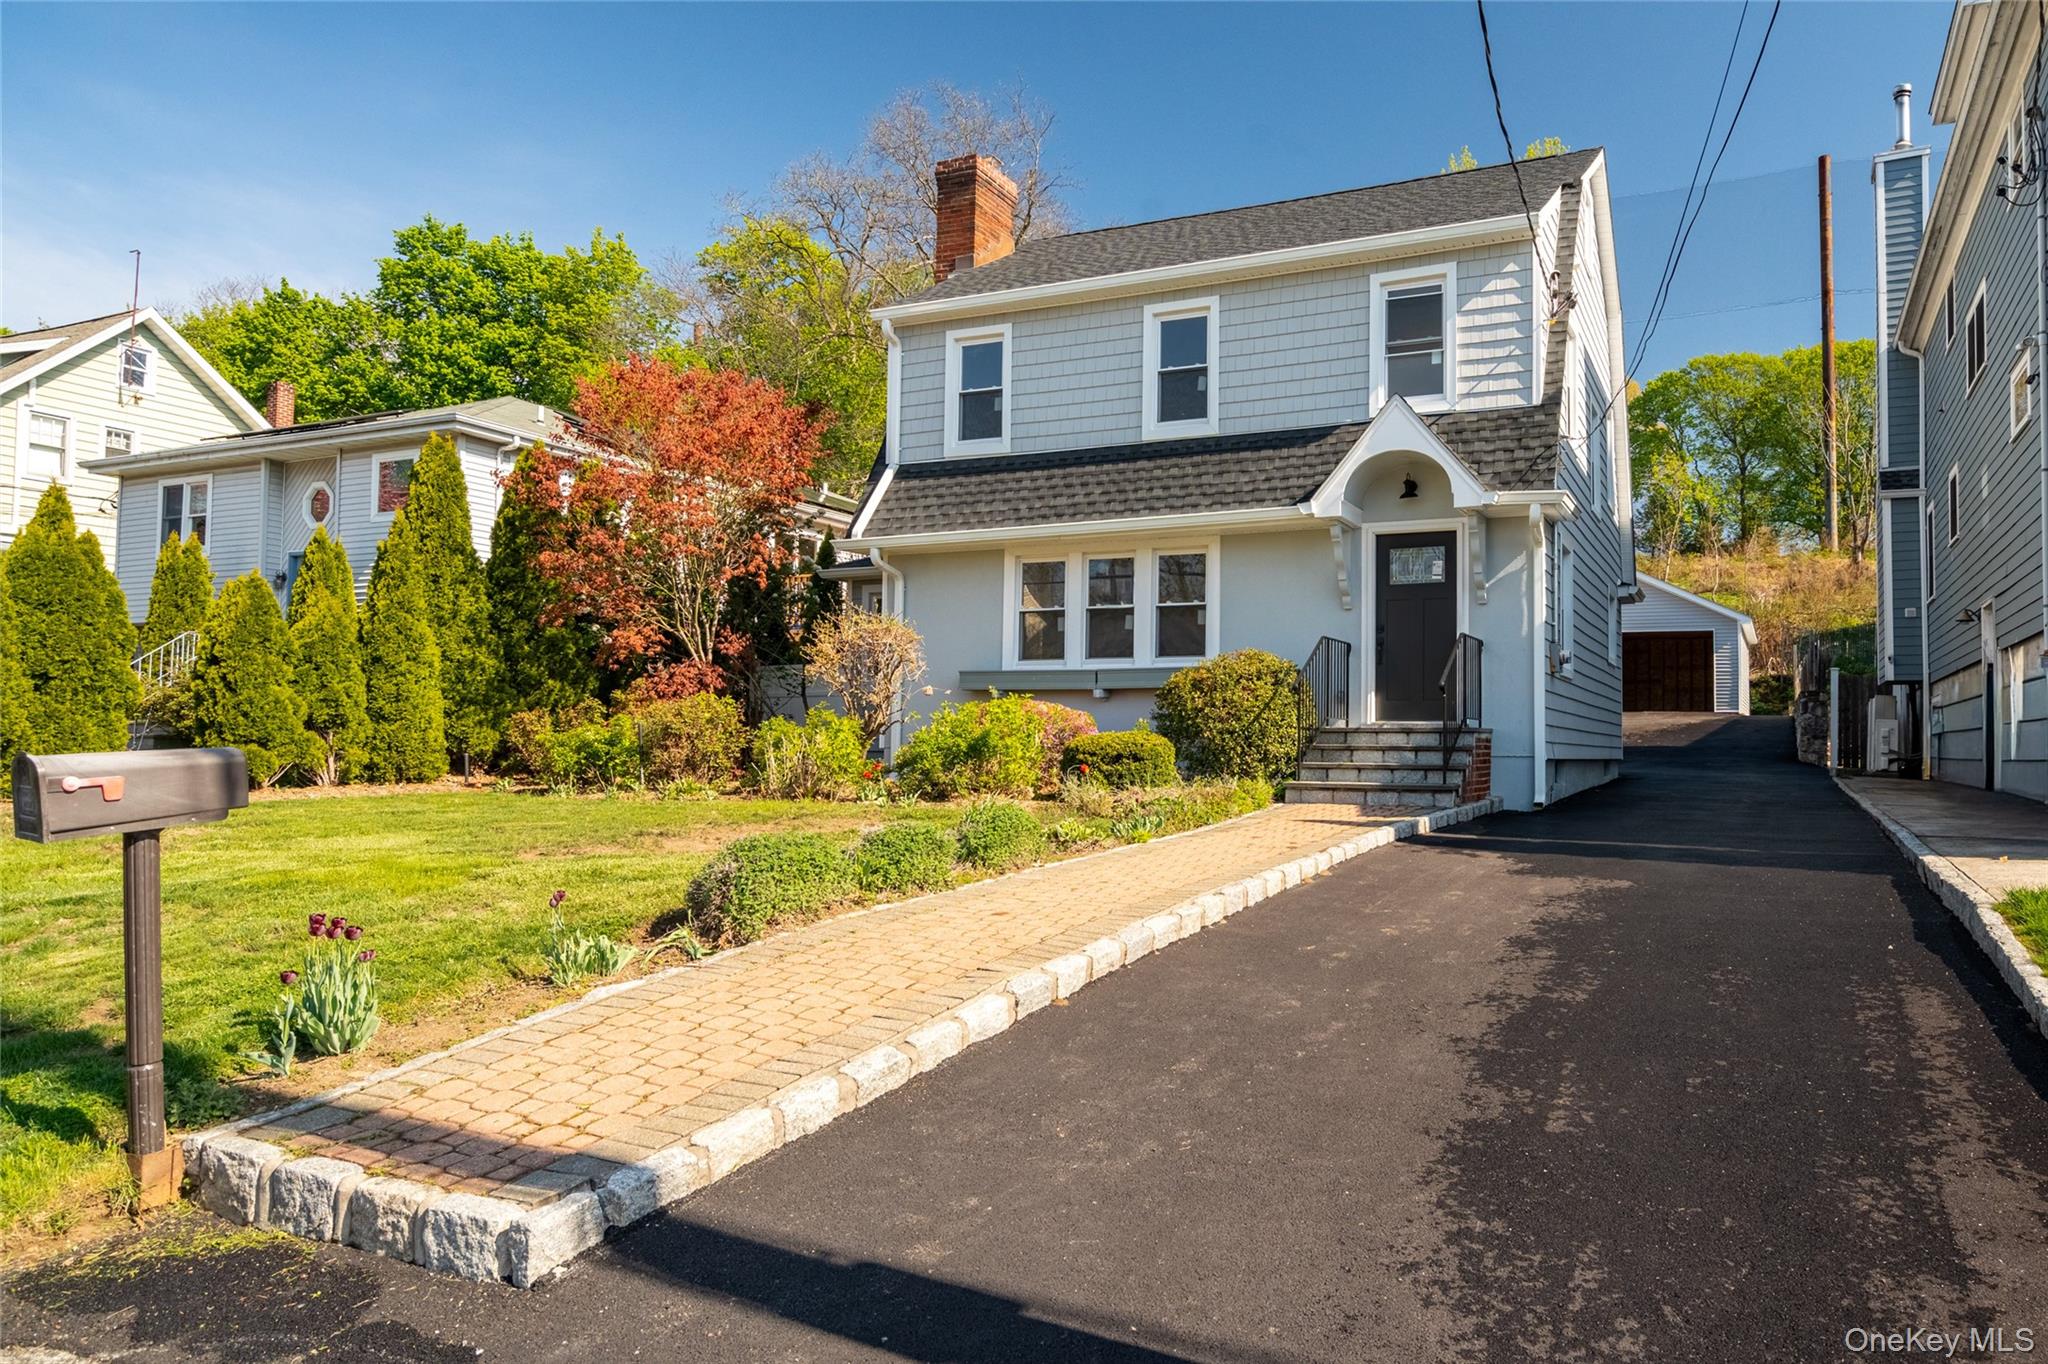
Beautifully reimagined for modern living while honoring its timeless character, this turnkey village charmer blends thoughtful renovation, elevated design, and everyday functionality in one compelling offering. Set on a level .15-acre property in the heart of Elmsford, this fully renovated 3-bedroom Colonial offers sun-filled interiors, refined finishes, and an effortless flow for both daily living and entertaining.
A welcoming entry opens to beautifully updated living spaces where classic charm meets contemporary style. The renovated kitchen serves as the heart of the home, featuring tasteful finishes, modern touches, and an open connection to the main living areas. Spacious and light-filled rooms create a warm, inviting atmosphere, while updated baths add a polished, move-in-ready feel throughout. Upstairs, three well-proportioned bedrooms offer comfort and flexibility for guests, home office needs, or growing households.
The home's appeal extends outdoors with a private backyard setting ideal for dining al fresco, play, gardening, or simply unwinding. Every detail of the renovation has been curated to create a true turnkey experience--where character, comfort, and convenience come together seamlessly.
Ideally located near village amenities, parks, shopping, restaurants, and major parkways for easy commuting, this is a rare opportunity to own a fully renovated home with style, substance, and lifestyle appeal in a sought-after Westchester setting. A sophisticated blend of classic 1929 charm and modern finishes, 26 Woodside Avenue delivers the kind of move-right-in living today's buyers are searching for.

3
beds

2
baths

1,488 Sq.Ft. LIVING AREA

6,534 Sq.Ft. lot

Brian Appel

Brian Appel

Features & Amenities

Interior

  • total bedrooms3
  • Total bathrooms2
  • full bathroom1
  • half bathroom1
  • Flooring Hardwood
  • Fireplace Living Room
  • APPLIANCES Gas Range, Refrigerator, Gas Water Heater
  • other interior Features Chefs Kitchen, Eat-in Kitchen, Granite Counters, Marble Counters, Open Floorplan, Open Kitchen, Quartz/Quartzite Counters, Recessed Lighting, Storage, Walk Through Kitchen, Washer/Dryer Hookup

Area & Lot

  • Status Sold
  • Date Sold July 10, 2026
  • Living Area1,488 Sq.Ft.
  • Total Area2,164 Sq.Ft.
  • Lot Area6,534 Sq.Ft.
  • MLS® ID991025
  • TypeResidential
  • YEAR BUILT1929
  • Architecture StylesColonial
  • Elementary SchoolRichard J Bailey School
  • Middle SchoolWoodlands Middle/High School
  • High SchoolWoodlands Middle/High School
  • School DistrictGreenburgh Central

Exterior

  • STORIES2
  • Garage Space2.0
  • water SourcePublic
  • utilitiesElectricity Connected, Natural Gas Connected, Sewer Connected, Trash Collection Public, Water Connected
  • parkingDriveway, Garage
  • HEAT TYPEHot Water, Natural Gas
  • AIR CONDITIONINGCentral Air
  • sewerPublic Sewer
  • SubstructureConcrete Perimeter

Financial

  • Sales Price$850,000
  • Real Estate Tax $14,526/yr
View Virtual Tour

I am Here to Help!

Laurie Quatrella believes that there is so much more to real estate than just buying or selling a home. That's where it starts... The relationships last forever, as I educate our buyers and sellers to make the right choices that they work so hard for. Let me know how I can help you with your next move.

Follow Us on Instagram