Leave a Message

Thank you for your message. I will be in touch with you shortly.

25 East Cross Trail Unit: 25
Courtesy of Higgins Group Real Estate
Sold

25 East Cross Trail Unit: 25

25 East Cross Trail Unit: 25, Danbury, Connecticut 06810

$790,000
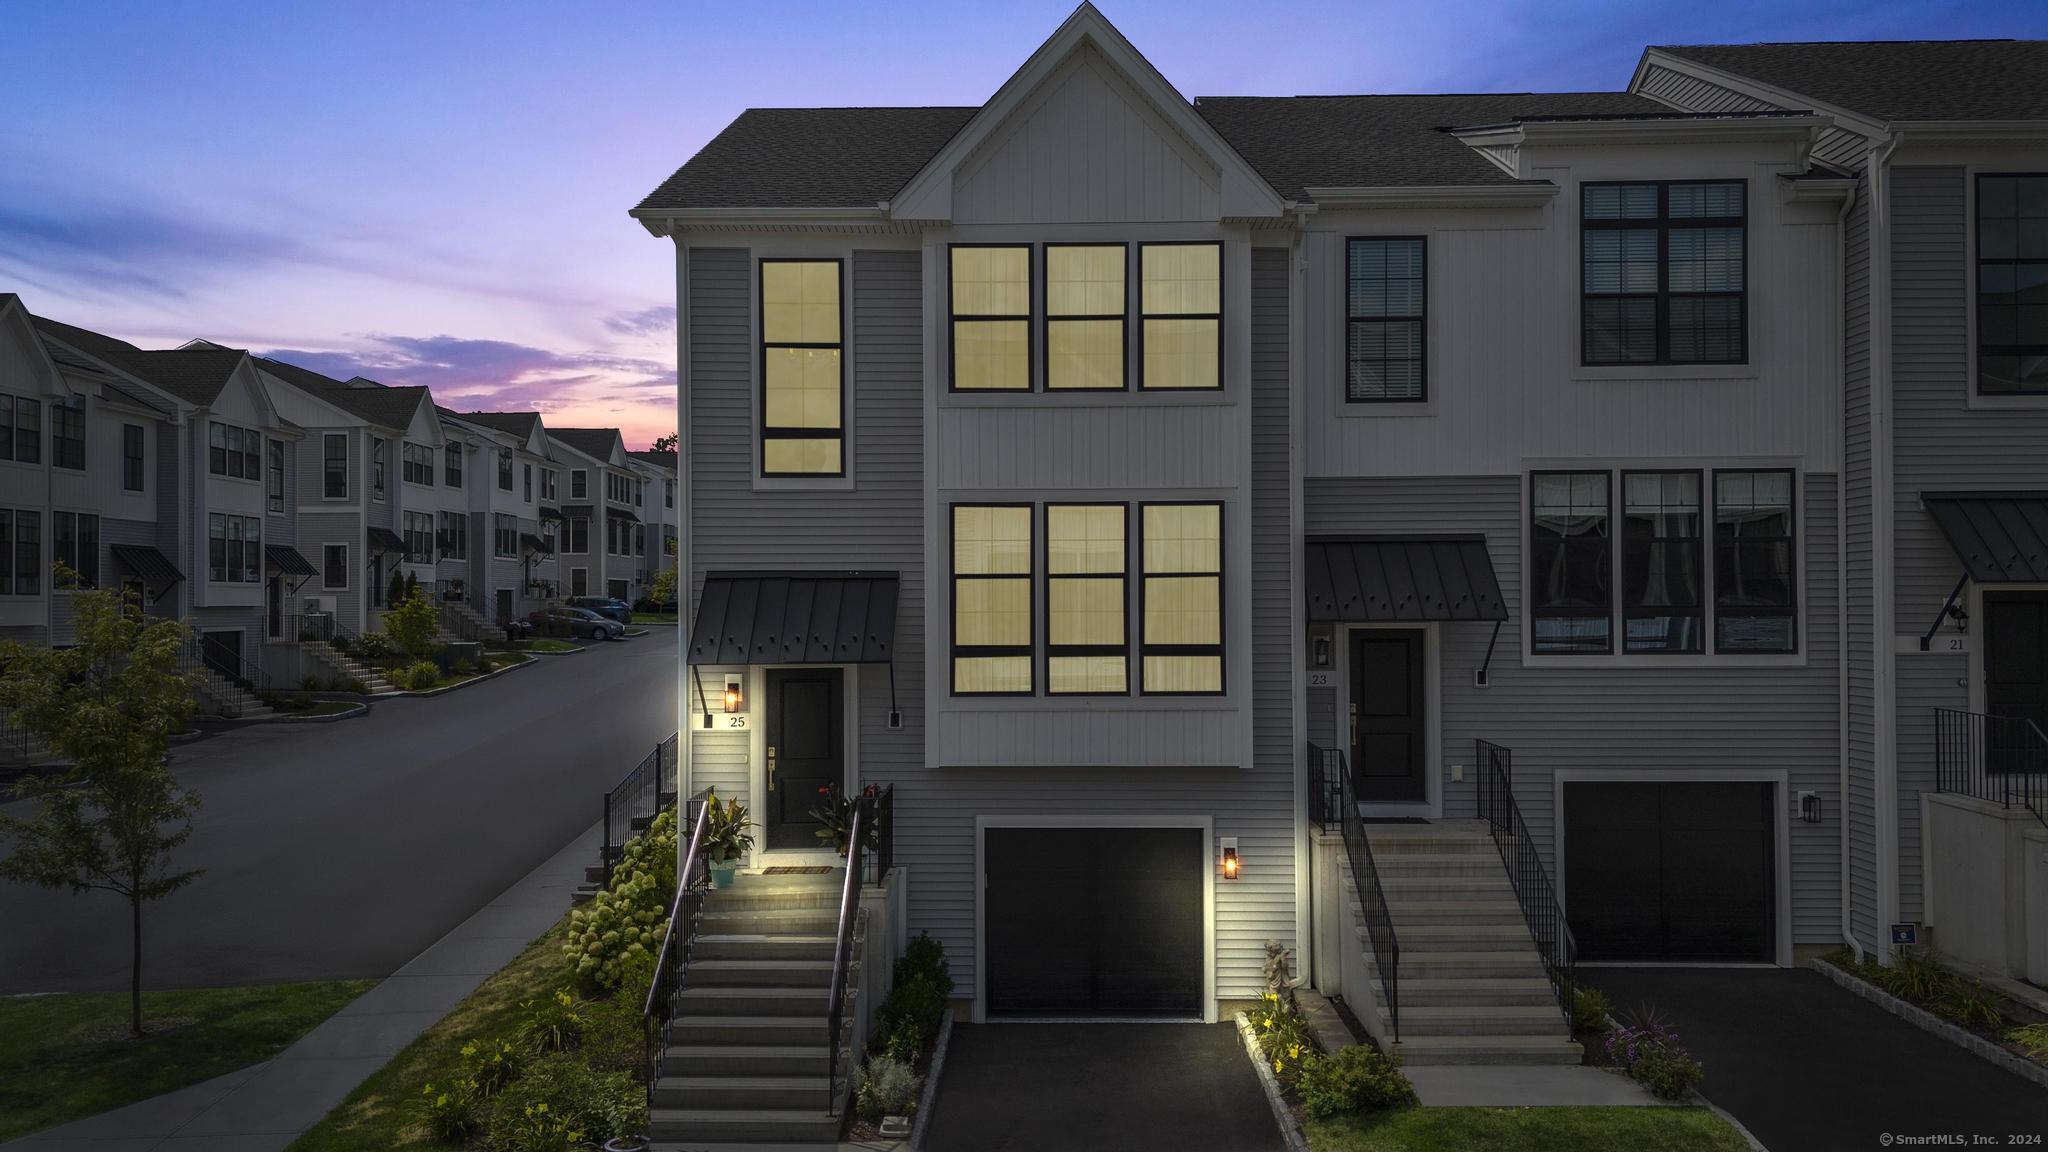
EXQUISITE & rarely available END UNIT in the coveted Woodlands Rivington community built in 2022 by Toll Brothers. This magnificent townhome boasts countless high end upgrades & customizations throughout that must been seen to be truly appreciated! A stunning sunlit foyer welcomes you into a luxurious open living space complete with fully loaded gourmet kitchen including: custom floor to ceiling cabinetry fitted with Hue lighting, perfect for setting the ambiance for any occasion. Oversized island w/ beverage center, spacious breakfast nook w/ glass sliders to the outdoor dining area & custom dry bar. Lastly, the Elegant formal dining thoughtfully separated by custom glass doors altogether offer optimal entertaining spaces. The upper level features a Luxurious Primary Retreat w/ beautiful vaulted ceilings, stunning wall of windows, an industrial-chic full bathroom w/ custom mirrors/vanity & upgraded glass shower, & a fabulous custom walk in closet w/ built in Hue lighting. Completing the upper level are 2 spacious guest bedrooms, one currently used as an office w/ custom built ins & a lovely full bathroom. The lower level Media room offers a fantastic Home Theatre set up w/ built in audio, & recessed lighting, tastefully designed for the ultimate viewing experience. Options for use of space here are truly endless! Additionally, this coveted complex offers incredible community, a club house filled w/ amenities: pools, tennis courts, fitness center, & more. Luxury & Lifestyle!

3
beds

3
baths

2,120 Sq.Ft. LIVING AREA

Melissa Montagno

Melissa Montagno

Features & Amenities

Interior

  • total bedrooms3
  • Total bathrooms3
  • full bathrooms2
  • half bathroom1
  • Laundry room Upper Level
  • APPLIANCES Gas Cooktop, Wall Oven, Range Hood, Refrigerator, Dishwasher, Washer, Dryer, Wine Chiller
  • other interior Features Auto Garage Door Opener, Open Floor Plan

Area & Lot

  • Status Sold
  • Date Sold October 15, 2024
  • Living Area2,120 Sq.Ft.
  • Total Area2,120 Sq.Ft.
  • MLS® ID24038297
  • TypeCondo
  • YEAR BUILT2022
  • Architecture StylesTownhouse
  • Water FrontageNot Applicable
  • Elementary SchoolPer Board of Ed
  • Middle SchoolPer Board of Ed
  • High SchoolPer Board of Ed

Exterior

  • STORIES3
  • Garage Space1.0
  • water SourcePublic Water Connected
  • PoolHeated, Pool House, Spa, In Ground Pool
  • lot featuresN/A
  • parkingAttached Garage, Paved
  • HEAT TYPEHot Air
  • AIR CONDITIONINGCentral Air
  • sewerPublic Sewer Connected
  • HOA AmenitiesClub House, Exercise Room/Health Club, Guest Parking, Pool
  • other exterior FeaturesSidewalk, Tennis Court, Underground Sprinkler, Patio

Financial

  • Sales Price$790,000
  • Real Estate Tax $11,601/yr
  • HOA $435/mo
  • Zoning PND

I am Here to Help!

Laurie Quatrella believes that there is so much more to real estate than just buying or selling a home. That's where it starts... The relationships last forever, as I educate our buyers and sellers to make the right choices that they work so hard for. Let me know how I can help you with your next move.

Follow Us on Instagram